4-bedroom house · HR2 6QJ
For saleReduced £25k (−3.8%) on 25 SepListed 208 days
Opportunity summary
See Archie’s verdict, returns by strategy and what to check before viewing.
About
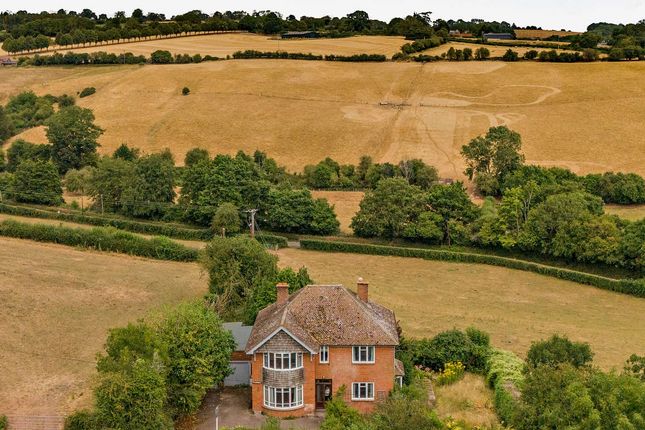
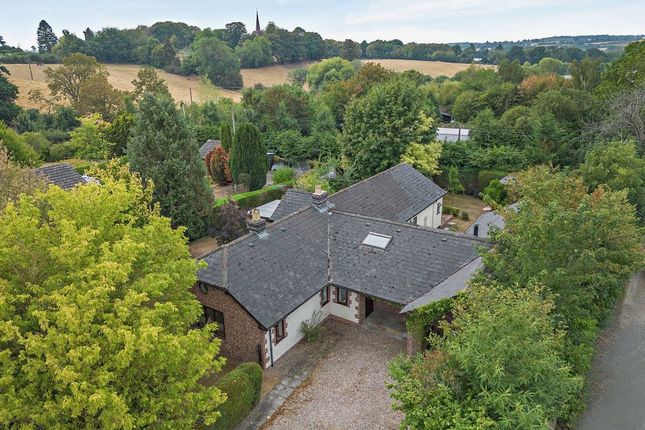
Panoramic views stretch across rolling patchwork fields, where grazing livestock, a tranquil brook, and a striking Latin-style church create a picturesque rural backdrop.
This immaculately presented four-bedroom country home is perfectly positioned to make the most of these idyllic surroundings. Inside, the property offers a spacious open-plan living arrangement.
Oak House Panoramic views stretch across rolling patchwork fields, where grazing livestock, a tranquil brook, and a striking Latin-style church create a picturesque rural backdrop.
This immaculately presented four-bedroom country home is perfectly positioned to make the most of these idyllic surroundings.
Inside, the property offers a beautifully balanced layout, featuring a spacious open-plan living arrangement.
Further enhancing its appeal, a detached garage presents an excellent opportunity to create a self-contained annexe*.
Seller's Insight: Our house is well-positioned on a quiet lane with wonderful views of the local church and countryside.
We enjoy living in the village of Hoarwithy due to its community spirit and beautiful scenery, together with its close proximity to Ross, Hereford, and Ledbury.
In particular, we enjoy riverside walks, the vibrant local pub and activities organised by the Friends of Hoarwithy.
Observing the beautiful open countryside is a constant delight as it changes through the seasons. We will be sorry to leave, but the call of grandchildren is resounding!
Location: The village of Hoarwithy is a hidden gem. The setting boasts spellbinding scenery as it is formed along a tranquil peninsula in a meander of the River Wye.
From Oak House, a myriad of beautiful walks lead through the delightful countryside and around the Wye Valley Area of Outstanding Natural Beauty.
Hoarwithy features a traditional country pub, The New Harp Inn, which also houses a village shop.
A short distance away in the idyllic hamlet of Carey, there is also The Cottage of Content, a little-known restaurant that consistently garners rave reviews online.
It is also worth noting that the neighbouring village of Sellack includes another esteemed gastropub, The Loughpool Inn, plus a fantastic village hall.
The nearby market town of Ross-on-Wye offers an abundance of other amenities, including various supermarkets, an assortment of restaurants, pubs, independently owned boutiques, nationally renowned retailers, and leisure facilities.
The cathedral city of Hereford gives an even wider range of shops, supermarkets, leisure facilities, bars, and restaurants.
While the property is encircled by unspoiled countryside, it also benefits from being within good reach of excellent transport links; the A49 is only four miles away, while the A40 and M50 are both accessible from Ross-on-Wye.
The Home at a Glance: Oak House is a modern residence, designed to meet the demands of contemporary living.
It features high-performance triple-glazed windows, individual room thermostats for precise climate control, and a state-of-the-art mvhr (Mechanical Ventilation with Heat Recovery) system, which continuously supplies fresh, filtered air while efficiently retaining the majority of heat already generated within the home, ensuring both comfort and energy efficiency.
Yet, beyond its modern credentials, Oak House exudes a timeless elegance.
The front façade is beautifully clad in red sandstone-a richly coloured rock that is synonymous with the local area and lends a sense of enduring charm.
True to its name, the interior showcases exquisite oak woodwork throughout, adding warmth, character, and a refined natural finish to the home.
The main entrance opens into a welcoming enclosed porch, creating a practical vestibule-ideal for removing shoes and coats after time spent enjoying the surrounding countryside.
From here, the space flows seamlessly into a central entrance hall, elegantly flanked by the principal living areas.
To the left, a beautifully bright, triple-aspect open-plan living space forms the heart of the home.
This expansive area incorporates a luxurious kitchen fitted with sleek, German-style cabinetry and refined quartz worktops.
It is equipped with a suite of AEG appliances, including a dishwasher, combination oven, fan-assisted oven, and an induction hob with overhead extractor.
A substantial central island provides generous preparation space, and there is also a one-and-a-half sink with a contemporary mixer tap.
Beyond the kitchen, the space effortlessly accommodates both a formal dining area and a relaxed snug.
Bi-fold doors open directly onto the decked terrace, creating a connection between indoor and outdoor living.
To the right of the entrance hall, the sitting room offers a more intimate and tranquil retreat-perfect for quieter evenings or smaller gatherings.
This room also enjoys direct access to the garden via a set of French doors, further enhancing the home's sense of flow and versatility.
The ground floor is completed by a well-appointed cloakroom and a practical utility room, which includes an integrated washing machine, an additional sink, and access to a useful under-stair storage cupboard.
A staircase rises from the entrance hall to a striking galleried landing, offering ample space for a study or reading area.
A vaulted ceiling enhances the sense of volume, while dual-aspect windows allow plenty of natural light to pour in. Upstairs, there are four generously proportioned double bedrooms.
The principal suite is particularly impressive, featuring a vaulted ceiling and arguably the finest outlook in the home-an elevated view towards St Catherine's Church, a striking Italian Romanesque-style landmark.
The accompanying en-suite shower room is fully tiled and appointed with a contemporary three-piece suite, illuminated mirror, and heated towel rail.
A second bedroom also benefits from its own en-suite shower room, finished to a similarly high standard.
The family bathroom serves the remaining bedrooms and features a four-piece suite, along with a heated towel rail and illuminated mirror. Externally, the rear garden is predominantly laid to lawn.
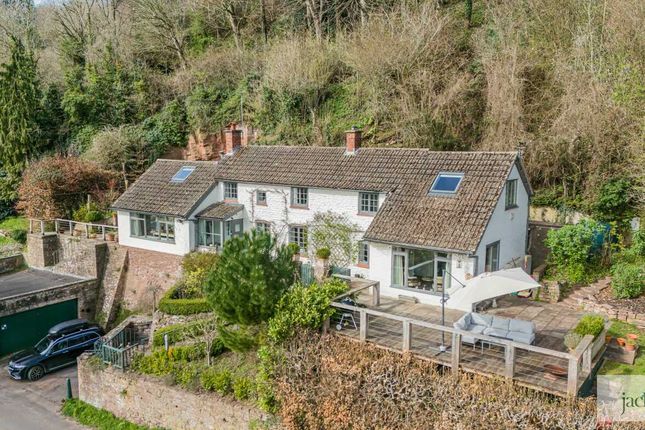
A composite decked terrace-framed by a sleek glass balustrade-extends across the full width of the property, providing an ideal setting for al fresco dining and entertaining.
At the top of the garden, a greenhouse and a charming patio terrace offer additional spaces for relaxation, perfectly suited to a bistro set.
Parking is well provided for, with a driveway accommodating multiple vehicles, alongside a garage that offers secure storage.
To the rear, a separate plant room houses the air source heating cylinder and an underground rainwater harvesting tank, which supplies water for flushing toilets and for the garden taps.
Owing to its size, light, and power supply, this outbuilding also presents excellent potential for conversion into a self-contained annexe, subject to the necessary planning consents.
General Services: Airsource central heating (underfloor throughout). Mains water and electricity. Private drainage. Telephone line and fibre broadband is available. Triple glazing throughout.
Mechanical Ventilation with Heat Recovery (mvhr). Rainwater Harvesting System for flushing toilets and garden taps. Local Authority: Herefordshire Council. Band F.
Tenure: Freehold What3Words: Clown.siblings.marine.
Distances Ross-on-Wye 5 miles • Hereford 8 miles •?Ledbury 14 miles • Gloucester 23 miles?(All distances are approximate) *Agent's note: The garage conversion would be subject to the necessary planning consents.
Value & comps
No previous sales on record.
Returns
Set an offer; the calculator follows it.
We're still gathering serviced-accommodation data for this area.
Archie refurb estimate: a Pro feature
0.0% below asking
This is not financial or investment advice. Prop AI Deals is not authorised by the Financial Conduct Authority (FCA) to provide investment advice.
All investment calculators, property analyses, and AI-generated insights are for informational purposes only. Property investment carries risk and may result in financial loss. All calculations should be independently verified and you should consult with FCA-authorised financial advisors before making any investment decisions.
Past performance does not guarantee future results. Tax implications vary by individual circumstances.
Deal
Properties like this can earn 2–3x BTL yields when converted to HMO, with retrofit costs around £10k/room. Sign in to see the full tier, yield projection, and cost breakdown.
Commercial properties like this can earn 30-50% higher yields when converted to residential under Class MA / Q / P / PA, with prior approval costing ~GBP 96/unit. Sign in to see the recommended route, yield uplift, and cost breakdown.
BRRR-suited properties can recycle 80-100% of investor capital on refi, leaving a high-yielding rental with most of the money out. Sign in to see the refurb cost stack, ARV projection, and refinance maths.
Detached + large garden = sub-division play. Pro tier unlocks the tier badge, plot size, uplift estimate, and regional land benchmark.
Short-lease flats trade at deep discount, but extending under the 1993 Act often costs far less than the discount. Pro tier unlocks the tier badge, premium breakdown, long-lease ARV and arbitrage maths.
See projected short-stay revenue vs a vanilla BTL for this property.
See real sub-let margins (HMO room rates & SA nightly rates) vs the landlord rent.
Area
Agent & docs
FAQ
About Oak House, Hereford
Explore nearby