We've tightened what earns a Pursue. A home now needs a published valuation, a strategy that still makes money after real running costs and lender stress tests, and no listing problems that would stop a mortgage. You'll see fewer Pursues, and each one has been checked harder.
See how verdicts work4-bedroom house · HR2 6FT
For saleListed 192 days
Opportunity summary
See Archie’s verdict, returns by strategy and what to check before viewing.
About
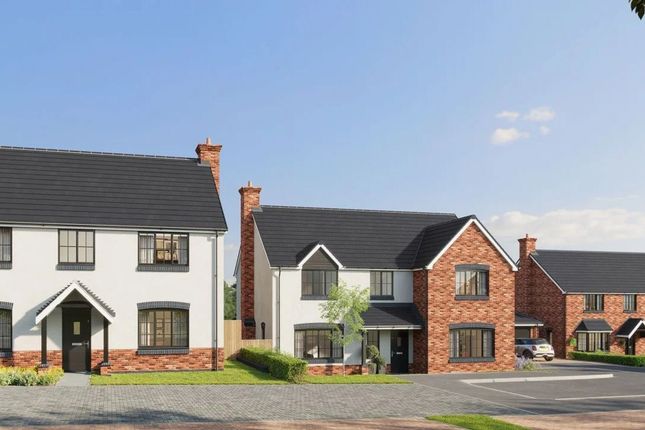
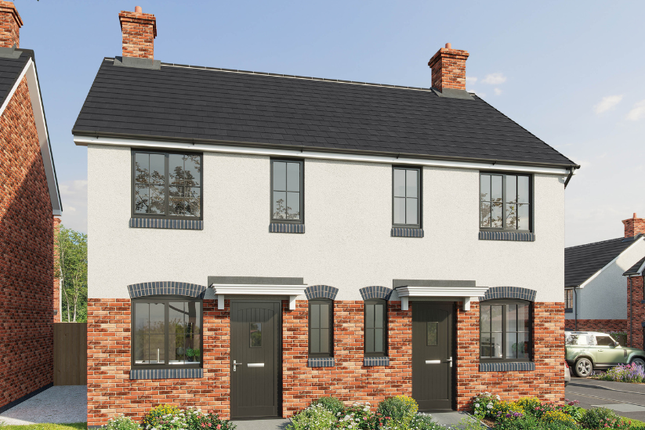
Ready for Summer 2026, The Farnborough is a beautifully designed 4-bedroom detached home with double garage, offering spacious, energy-efficient living within the exclusive Little Dewchurch development, perfectly blending modern comfort with a peaceful Herefordshire countryside setting.
The Farnborough A beautiful 4 bedroom property with double garage.
With its intimate scale and strong sense of place, Little Dewchurch offers a rare opportunity to enjoy refined rural living within a close-knit community, an ideal setting for families to grow, unwind, and feel truly at home.
The Farnborough includes some of Bell Homes signature features: Energy efficient build materials to keep bills lower Large living room space to enjoy with your family Two En-suites Double Garage and Off-road parking Set within the tranquil Herefordshire countryside, Little Dewchurch is an exclusive collection of just 15 beautifully crafted homes, offering a mix of 2,3 and 4-bedroom properties alongside thoughtfully designed bungalows.
Positioned in a peaceful rural parish just a short distance from Hereford and Ross-on-Wye, the development offers an ideal balance of countryside living and everyday connectivity.
Each home has been carefully designed to reflect its natural surroundings, combining traditional character with modern, high-quality finishes.
Spacious layouts, open-plan kitchen and dining areas, and light-filled living spaces create a welcoming environment perfectly suited to family life, while energy-efficient construction ensures long-term comfort and sustainability.
Local Amenities Hereford has everything you need, right on your doorstep.
From bustling shopping centres and handy supermarkets to charming local markets and independent boutiques, the city offers plenty of choice when it comes to retail therapy.
Healthcare is equally well-covered, with a central hospital, several gp practices, and a range of dental and specialist services all within easy reach, giving you peace of mind that your wellbeing is well taken care of.
Education Little Dewchurch and the surrounding Herefordshire countryside offer an excellent range of educational opportunities for families, with a selection of well-regarded primary and secondary schools close by.
The village benefits from a strong community feel, with local schools providing nurturing environments, dedicated staff, and a focus on helping children thrive both academically and personally.
Nearby education options include a number of popular primary schools, as well as highly regarded secondary and sixth form provision within easy reach of Hereford.
With a wide range of schooling options close to home, Little Dewchurch is an ideal location for families looking to support every stage of their child’s educational journey.
Local Schools St Mary's Primary School - Fownhope Little Dewchurch Primary School Kings Cape Primary School Much Birch CE Primary Transport Links Getting around couldn’t be easier.
Hereford is well connected by both road and rail, making travel, whether local or long-distance, convenient and stress-free.
The city’s train station is just a 5-minute walk from the centre and sits on the Welsh Marches Line, with regular direct services to Birmingham, Cardiff, and Manchester.
You’ll even find daily connections to London Paddington, ideal for commuters or weekend getaways.
On the road, the A49 and A438 provide excellent links across the county and beyond, connecting seamlessly to the M50 and M5 corridors.
From Hereford, you can be in Birmingham in under an hour, and reach London or Manchester in around three.
The farnborough plot 9 Ground floor Living Room 13' 7'' x 22' 10'' (4135 x 6950mm) Kitchen/Dining 19' 10'' x 14' 6'' (6035 x 4420mm) Study 12' 7" x 9' 1" (3835 x 2760mm) Utility 12' 6" x 8' 7" (2935 x 1660mm) First floor Bedroom 1 12' 7'' x 14' 8'' (3830 x 4468mm) Bedroom 2 13' 9'' x 12' 9'' (4187 x 3895mm) Bedroom 3 13' 0" x 12' 1" (3947 x 3691mm) Bedroom 4 10' 4" x 9' 9" (3149 x 2967mm) Bathroom 9' 8" x 6' 6" (2948 x 1975mm) Dressing 6' 11" x 6' 5" (2118 x 1950mm) En-Suite 6' 11" x 8' 0" (2118 x 2430mm) En-Suite 2 6' 7" x 8' 9" (2000 x 2653mm) Site Specifications: Kitchen Choice of quality fitted kitchens Choice of Quartz worktops to kitchen Stainless steel One and a half bowl undermounted sink & tap to kitchen Stainless steel single bowl sink to utility Choice of ceramic floor tiles to kitchen & utility Low energy LED downlights Appliances Built in Double Oven with 80cm induction hob Stainless steel cooker hood Integrated fridge freezer Removable unit for dishwasher Washing machine & tumble dryer space and plumbing to utility Bathrooms Contemporary white suites & chrome taps Family bathroom with shower cubicle Vanity unit and illuminated mirror to en-suite Shaver socket Low energy LED Downlights Choice of wall & floor tiles Heating Energy efficient air source heat pump Hot water cylinder & white radiators to 1st floor Underfloor heating to ground floor White towel radiator to bathrooms Woodburning stove Electrical Energy efficient lighting Doorbell TV Point Bedroom 1 and Living Room External light with pir sensor (front & rear) Cat 6 Data points to Living, Master Bedroom & study (where applicable) Usb charging in kitchen High speed internet wiring (where available) Mains powered smoke alarm Fully fitted security system Provision for future installation of solar panels Finishes Hardwood composite staircase Oak cottage style internal doors Choice of carpets White painted walls & ceilings throughout UPVC guttering, windows & french doors Electrical Vehicle charging & outdoor power point Landscaped front garden & Paved patio Double Garage with lighting and power
Value & comps
No previous sales on record.
Returns
Set an offer; the calculator follows it.
We're still gathering serviced-accommodation data for this area.
Archie refurb estimate: a Pro feature
0.0% below asking
This is not financial or investment advice. Prop AI Deals is not authorised by the Financial Conduct Authority (FCA) to provide investment advice.
All investment calculators, property analyses, and AI-generated insights are for informational purposes only. Property investment carries risk and may result in financial loss. All calculations should be independently verified and you should consult with FCA-authorised financial advisers before making any investment decisions.
Past performance does not guarantee future results. Tax implications vary by individual circumstances.
Deal
Properties like this can earn 2–3x BTL yields when converted to HMO, with retrofit costs around £10k/room. Sign in to see the full tier, yield projection, and cost breakdown.
Commercial properties like this can earn 30-50% higher yields when converted to residential under Class MA / Q / P / PA, with prior approval costing ~GBP 96/unit. Sign in to see the recommended route, yield uplift, and cost breakdown.
BRRR-suited properties can recycle 80-100% of investor capital on refi, leaving a high-yielding rental with most of the money out. Sign in to see the refurb cost stack, ARV projection, and refinance maths.
Detached + large garden = sub-division play. Pro tier unlocks the tier badge, plot size, uplift estimate, and regional land benchmark.
Short-lease flats trade at deep discount, but extending under the 1993 Act often costs far less than the discount. Pro tier unlocks the tier badge, premium breakdown, long-lease ARV and arbitrage maths.
See projected short-stay revenue vs a vanilla BTL for this property.
See real sub-let margins (HMO room rates & SA nightly rates) vs the landlord rent.
Area
Agent & docs

FAQ
About Plot 9 The Farnborough, Athelstans Meadow, Little Dewchurch
Explore nearby