5-bedroom detached house · HR2 6PN
For saleListed 32 days
Opportunity summary
See Archie’s verdict, returns by strategy and what to check before viewing.
About
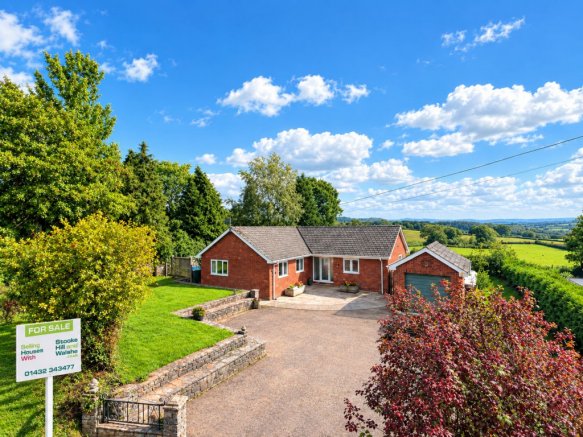
Nestled in the popular village of Little Dewchurch, amongst some of Herefordshire's most quintessential countryside; with bridlepaths and footpaths on the doorstep.
Being approximately 6.2 miles south of the Cathedral City of Hereford and 7 miles north of the market town of Ross-on-Wye respectively, striking the balance for this village location which has a primary school, public house, village hall, church and bus service to both Hereford and Ross-on-Wye.
For commuters, the A49 and M50 give straightforward links to Worcester, Gloucester, Cheltenham, and the Midlands.
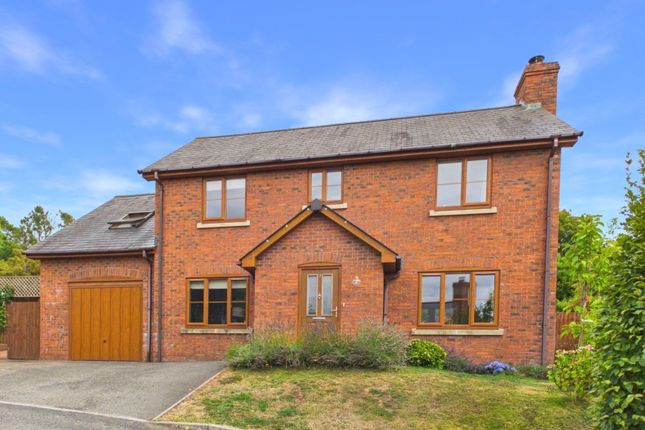
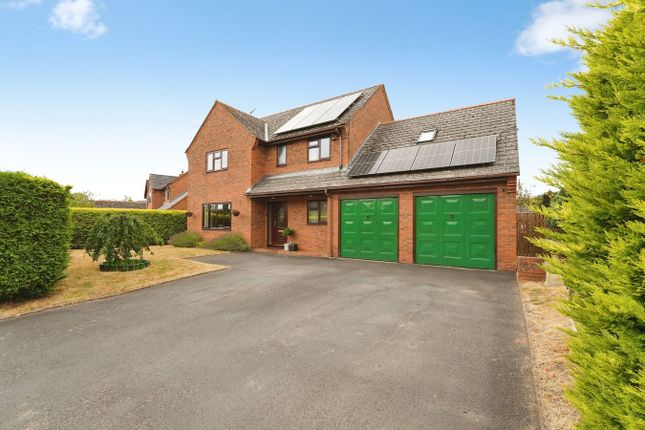
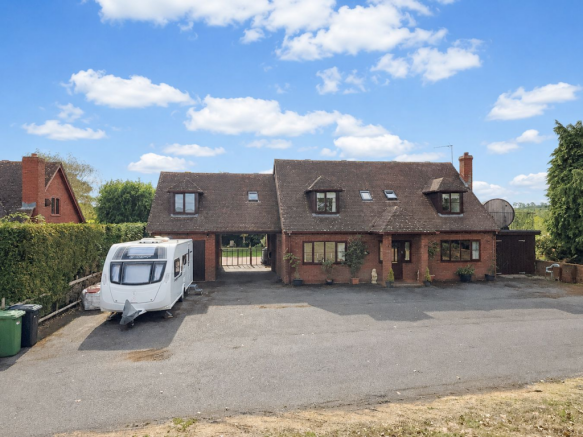
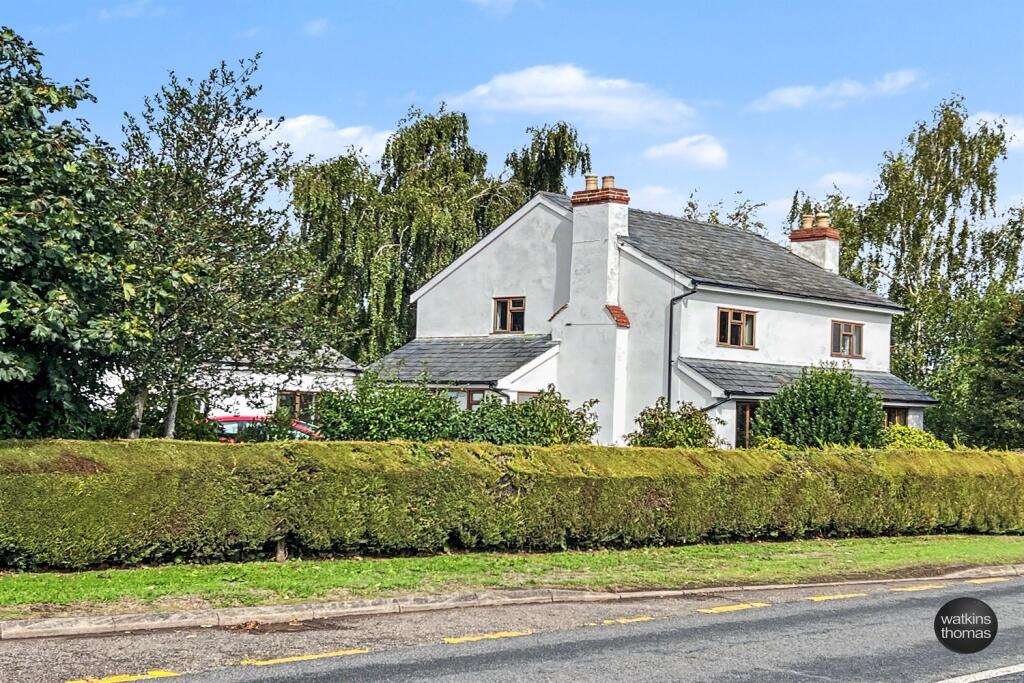
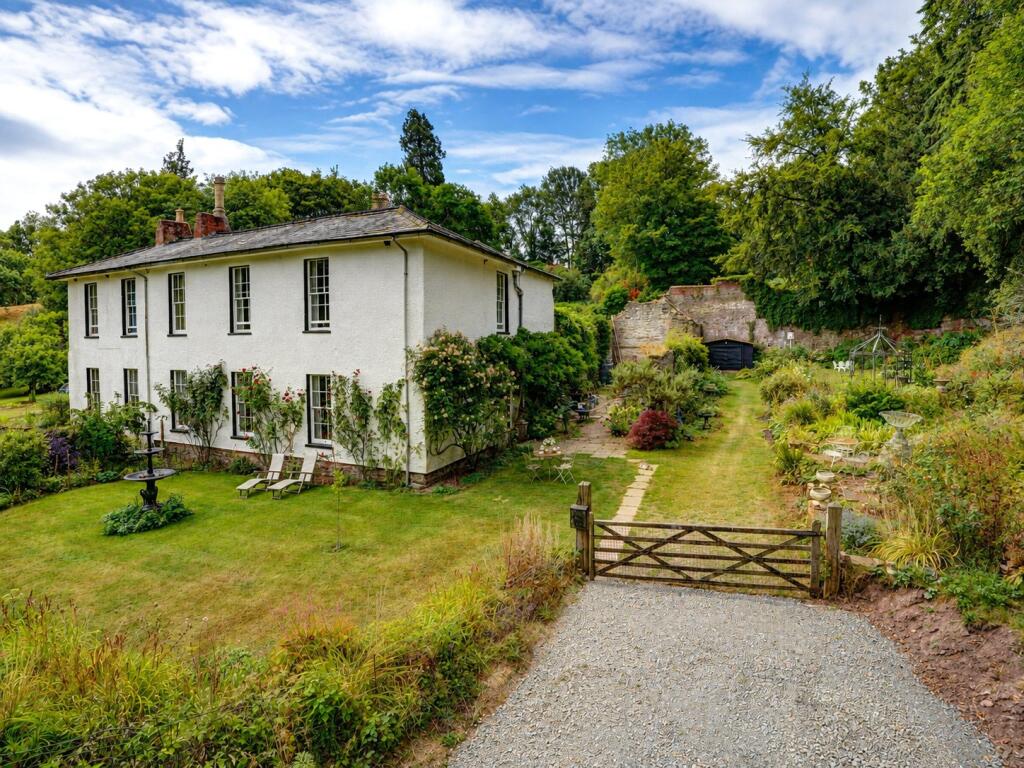
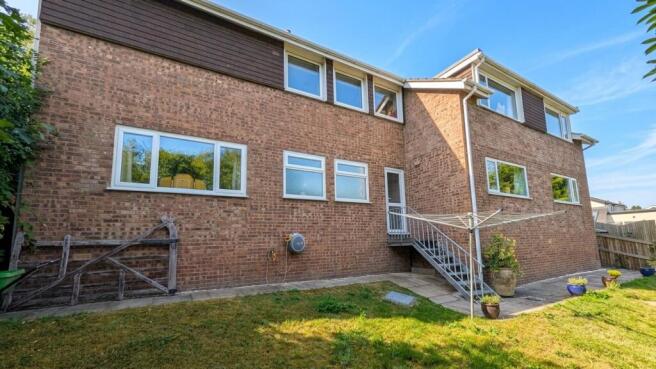
OVERVIEW A substantial 5 bedroom detached red brick property with far reaching countryside views, comprising; reception hall, 3 principle reception rooms, kitchen/breakfast, cloakroom, utility, bathroom, 5 bedrooms, large attic area, garage, carport, and beautifully maintained gardens extending to just over one third of an acre.
No onward chain In more detail the property comprises: Front door leads to: Inner Reception Porch With quarry tiled hearth.
Glazed door leads to: Reception Hall With parquet flooring, radiator, and power points.
Door to: Dining/Reception Room 4.21m x 3.23m (13' 10" x 10' 7") With continued parquet flooring, power points, radiator, double glazed window to the rear elevation, and double glazed french doors opening onto side aspect.
Living Room 5.28m x 5.14m (17' 4" x 16' 10") Into bay window.
With a feature cotswold stone fireplace with raised hearth, fitted gas fired coal effect stove and flue behind, 2 large panelled radiators, large bay window with outlook to the garden and open rolling countryside beyond, and parquet flooring.
Snug/Reception Room 3.23m x 4.25m (10' 7" x 13' 11") With original fireplace with open flue and raised hearth, parquet floor, radiator, double glazed window with outlook to the rear, fitted wall shelving and power points.
Downstairs Cloakroom With large under stairs storage, low flush WC, corner wash hand basin with storage beneath, and quarry tiled floor.
Kitchen/Breakfast Room 3.15m x 6.18m (10' 4" x 20' 3") Kitchen Area: Fitted with a traditional range of dark oak units, comprising 1.5 bowl sink with drawers and cupboards below, adjacent laminated working surface with drawers and cupboards, corner ceramic hob with oven beneath and extractor canopy over, range of eye level wall cupboards, breakfast bar area with cupboards below, seating for two plus further built-in pine breakfast seating plus space for table to the side, quarry tiled flooring throughout, radiator, power points, dual double glazed windows with pleasant outlook across the church and surrounding countryside, large walk-in pantry with shelving, quarry tiled floor and window to side.
Utility Area 5.41m x 2.41m (17' 9" x 7' 11") With further range of kitchen units comprising; single drainer sink with cupboards below, adjacent working surfaces with drawers and cupboards below, space and plumbing for both washing machine and dishwasher, eye level store cupboard, 3 sky lights providing additional light and door giving direct access to the rear.
Off the utility area there is a further store cupboard with shelving and boiler cupboard housing the Worcester wall mounted combination boiler serving domestic hot water and central heating.
From the reception hall an easy rising staircase leads to: Landing With a window providing additional light, 2 linen cupboards with shelving and one with an additional radiator.
Door to: Master Bedroom 5.22m x 4.23m (17' 2" x 13' 11") Having a range of fitted bedroom furniture comprising; triple wardrobe unit with central mirrored double doors, radiator, power points, and 3 windows providing a huge amount of light.
Bedroom 2 3.30m x 4.33m (10' 10" x 14' 2") With vanity wash hand basin with hot and cold, radiator, dual windows with outlook towards the church and open countryside, and built-in wardrobe unit with hanging rail and storage above.
Bedroom 3 3.11m x 3.30m (10' 2" x 10' 10") With vanity wash hand basin, single wardrobe unit to the side, radiator, and dual windows with outlook to the church.
Bedroom 4 3.29m x 4.24m (10' 10" x 13' 11") With radiator, power points, built-in wardrobe unit with hanging rail and storage above, and dual windows.
Bedroom 5 1.85m x 3.30m (6' 1" x 10' 10") Providing an ideal office depending on requirements, and window to the rear aspect.
Bathroom Having a modern suite comprising wash hand basin with storage beneath, mirror over and lighting, large walk-in fully tiled shower, glazed sides, bidet, low flush WC, fully tiled walls, heated ladder style towel radiator and large window with outlook towards the church and surrounding countryside.
AGENTS NOTE: There is a pull down loft ladder and subject to obtaining the necessary planning permissions and building regulations compliance, the property offers substantial potential for a formal loft conversion to create additional accommodation.
OUTSIDE The property is approached from the lane, over a sweeping tarmacadamed driveway leading to the front of the property, and from here there is a large carport adjacent to the garage and in front of this there is parking for numerous vehicles.
A slightly raised attractive lawned garden, joins the tarmacadamed area which leads up to the front door and from here proceeding around the side of the property there is a paved patio area leading directly off the dining room.
A lawned garden area with flower and shrubbery borders, and from here the paved area wraps itself around the rear of the property providing a huge paved entertaining area.
From here steps lead down onto a further lawned area, with flower, shrubbery borders, raised rockery area, various ornamental shrubbery and mature hedging giving privacy.
To one side of the garden there is the LPG gas tank which is screened by timber slatted fencing with a further paved decking area to one side. The gardens and grounds extend to just ove...
Garage 6.52m x 3.0m (21' 5" x 9' 10") With power and light, sliding timber doors to the front, door to the utility area, and personal door to the rear.
Large Carport 3.30m x 7.00m (10' 10" x 23' 0") With a concrete floor and is adjacent to the garage.
Value & comps
No previous sales on record.
Returns
Set an offer; the calculator follows it.
We're still gathering serviced-accommodation data for this area.
Archie refurb estimate: a Pro feature
0.0% below asking
This is not financial or investment advice. Prop AI Deals is not authorised by the Financial Conduct Authority (FCA) to provide investment advice.
All investment calculators, property analyses, and AI-generated insights are for informational purposes only. Property investment carries risk and may result in financial loss. All calculations should be independently verified and you should consult with FCA-authorised financial advisors before making any investment decisions.
Past performance does not guarantee future results. Tax implications vary by individual circumstances.
Deal
Properties like this can earn 2–3x BTL yields when converted to HMO, with retrofit costs around £10k/room. Sign in to see the full tier, yield projection, and cost breakdown.
Commercial properties like this can earn 30-50% higher yields when converted to residential under Class MA / Q / P / PA, with prior approval costing ~GBP 96/unit. Sign in to see the recommended route, yield uplift, and cost breakdown.
BRRR-suited properties can recycle 80-100% of investor capital on refi, leaving a high-yielding rental with most of the money out. Sign in to see the refurb cost stack, ARV projection, and refinance maths.
Detached + large garden = sub-division play. Pro tier unlocks the tier badge, plot size, uplift estimate, and regional land benchmark.
Short-lease flats trade at deep discount, but extending under the 1993 Act often costs far less than the discount. Pro tier unlocks the tier badge, premium breakdown, long-lease ARV and arbitrage maths.
See projected short-stay revenue vs a vanilla BTL for this property.
See real sub-let margins (HMO room rates & SA nightly rates) vs the landlord rent.
Area
Agent & docs
FAQ
About Little Dewchurch, Hereford, HR2
Explore nearby