We've tightened what earns a Pursue. A home now needs a published valuation, a strategy that still makes money after real running costs and lender stress tests, and no listing problems that would stop a mortgage. You'll see fewer Pursues, and each one has been checked harder.
See how verdicts work4-bedroom house · NR34 8NH
For saleReduced £25k (−5.9%) on 25 OctListed 262 days
Opportunity summary
See Archie’s verdict, returns by strategy and what to check before viewing.
About
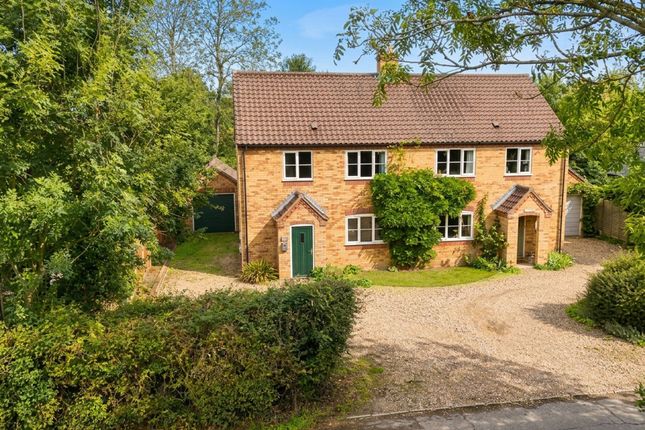
A spacious and versatile property set within 0.35 acres of beautifully maintained gardens.
The accommodation includes multiple reception rooms, up to four bedrooms, and a mix of original and extended living spaces.
Additional features include five garages, a workshop, greenhouse, and ample off-road parking. Enjoying rural views, the home offers both charm and functionality in a peaceful setting.
Description - This spacious and versatile property offers well-proportioned accommodation throughout.
Entry is via a newly installed front door (fitted in 2023) into a welcoming porch, which leads into the main hallway with a staircase rising to the first floor.
To the right of the hallway is a bright and comfortable sitting room with views over the front aspect. This room also features a wood-burning stove.
The sitting room flows through to the dining room, a later addition to the property dating from the 1960s/70s, which benefits from sliding patio doors opening into a lean-to, providing further access to the garden.
Also accessed from the sitting room is the kitchen, which enjoys views over the rear garden and is fitted with a range of base and wall units, a Calor gas hob, and an electric oven.
A utility area extends from the kitchen and includes a shelving, space for appliances, and a rear door leading out to the garden.
Off the utility is a walk-in pantry offering useful additional storage.
The property also retains its original kitchen/laundry room, which includes further base and wall units, a cupboard housing the immersion heater for the downstairs water supply and to the additional ground floor rooms.
From this space, access is provided to a secondary hallway with another rear entrance. Off this hallway is a ground-floor bathroom equipped with a shower, WC, and washbasin.
An additional reception room, which could serve as a dining room or bedroom, overlooks the front of the property, providing flexibility for a variety of uses.
A separate office or storage room leads into a conservatory, which enjoys garden views and direct outdoor access. Upstairs, the first-floor landing offers views over the rear garden.
The principal bedroom is a generous double room with both front and side aspect views.
It includes a wardrobe, which will remain with the property, and a built-in cupboard housing the immersion tank which is the water supply to the main house.
There is also shelving for additional storage. The family bathroom comprises a bath with shower over, WC, and washbasin.
The second bedroom is another spacious double with front and side views, a built-in storage cupboard above the stairs with hanging space, and access to the loft.
The loft is fully insulated and boarded, offering excellent storage potential. The third bedroom is a single room currently used as an office, with views over the rear garden.
Exterior: The property is set within an attractive and well-maintained plot extending to approximately 0.35 acres (subject to measurement).
The gardens are mature and well-established, featuring an abundance of flower beds and borders that offer year-round interest.
To the front and side of the property, a concrete driveway provides off-road parking for multiple vehicles, while a secondary entrance is located at the far end of the garden, adding convenience and accessibility.
There is an attached single garage with an up-and-over door, as well as two detached double garages situated at either end of the garden, ideal for storage, workshops, or additional parking.
A patio area to the rear offers a perfect space for outdoor dining and relaxation, with pleasant views across the surrounding fields.
Additional outbuildings include a greenhouse (with the septic tank located beneath), the original pump house currently used for storage, a woodshed, and a workshop.
Location - Lanesborough House is situated in the unspoilt hamlet of Ilketshall St Lawrence, a short distance from the beautiful market towns of Bungay, Beccles and Halesworth.
The village benefits from a primary school and good transport links, being situated part way between the aforementioned towns.
Norwich the Cathedral City and regional centre of East Anglia is only 18 miles to the north and has a thriving business community and retail centre with cultural and leisure activities for most tastes as well as excellent schools and the University of East Anglia.
The Suffolk Heritage coast at Southwold is 12 miles away. Tenure - Freehold Services - The property uses mains water and electricity, drainage is by way of septic tank.
Heating is via the wood burner and storage heaters. (Durrants has not tested any apparatus, equipment, fittings or services and so cannot verify they are in working order).
Local Authority - East Suffolk - D Epc - G Viewing - Strictly by appointment with the agent's Halesworth office. Please call .
Durrants Building Consultancy - Our Building Consultancy Team will be happy to provide advice to prospective buyers on planning applications, architectural design, building regulations, and project management - please contact the team directly.
Value & comps
No previous sales on record.
Returns
Set an offer; the calculator follows it.
We're still gathering serviced-accommodation data for this area.
Archie refurb estimate: a Pro feature
0.0% below asking
This is not financial or investment advice. Prop AI Deals is not authorised by the Financial Conduct Authority (FCA) to provide investment advice.
All investment calculators, property analyses, and AI-generated insights are for informational purposes only. Property investment carries risk and may result in financial loss. All calculations should be independently verified and you should consult with FCA-authorised financial advisers before making any investment decisions.
Past performance does not guarantee future results. Tax implications vary by individual circumstances.
Deal
Properties like this can earn 2–3x BTL yields when converted to HMO, with retrofit costs around £10k/room. Sign in to see the full tier, yield projection, and cost breakdown.
Commercial properties like this can earn 30-50% higher yields when converted to residential under Class MA / Q / P / PA, with prior approval costing ~GBP 96/unit. Sign in to see the recommended route, yield uplift, and cost breakdown.
BRRR-suited properties can recycle 80-100% of investor capital on refi, leaving a high-yielding rental with most of the money out. Sign in to see the refurb cost stack, ARV projection, and refinance maths.
Detached + large garden = sub-division play. Pro tier unlocks the tier badge, plot size, uplift estimate, and regional land benchmark.
Short-lease flats trade at deep discount, but extending under the 1993 Act often costs far less than the discount. Pro tier unlocks the tier badge, premium breakdown, long-lease ARV and arbitrage maths.
See projected short-stay revenue vs a vanilla BTL for this property.
See real sub-let margins (HMO room rates & SA nightly rates) vs the landlord rent.
Area
Agent & docs

FAQ
About Halesworth Road, Ilketshall St. Lawrence, Beccles
Explore nearby