We've tightened what earns a Pursue. A home now needs a published valuation, a strategy that still makes money after real running costs and lender stress tests, and no listing problems that would stop a mortgage. You'll see fewer Pursues, and each one has been checked harder.
See how verdicts work4-bedroom detached house · PE28 0QD
For saleReduced £50k (−6.7%) on 26 OctListed 177 days
Opportunity summary
See Archie’s verdict, returns by strategy and what to check before viewing.
About
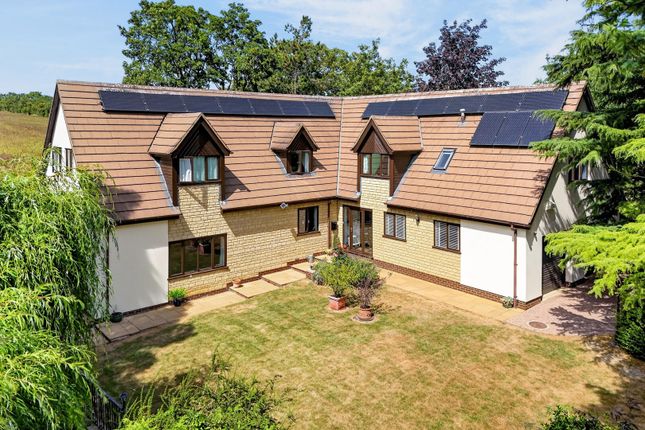
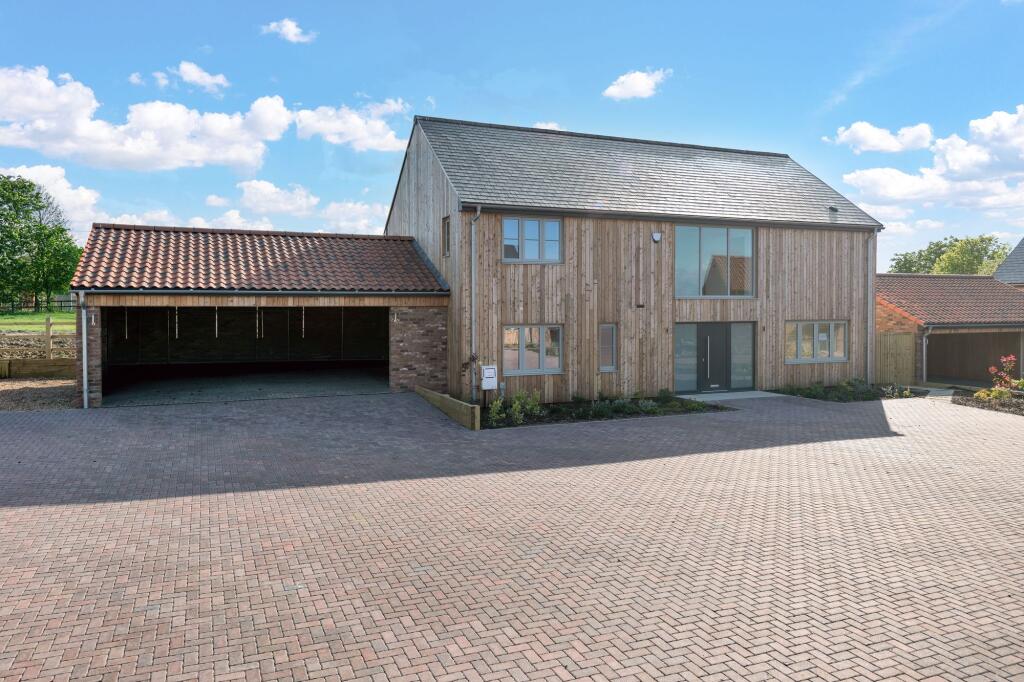
The Pyghtle is an exceptional detached residence, seamlessly combining striking architectural design with beautifully curated Scandinavian-inspired interiors.
Defined by clean lines, vaulted ceilings and expansive glazing, this individual home offers a rare balance of contemporary style, privacy and an enviable village setting.
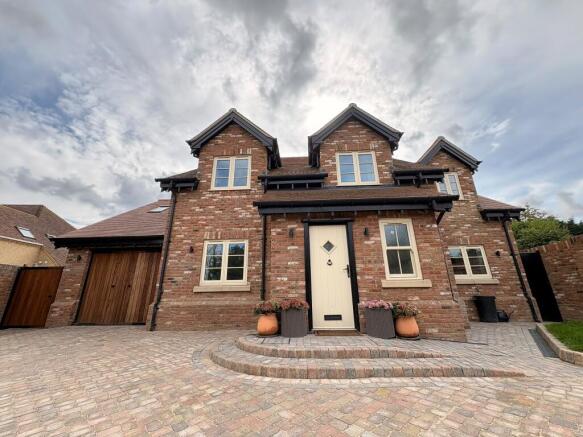
From the moment you arrive, the property makes a confident impression.
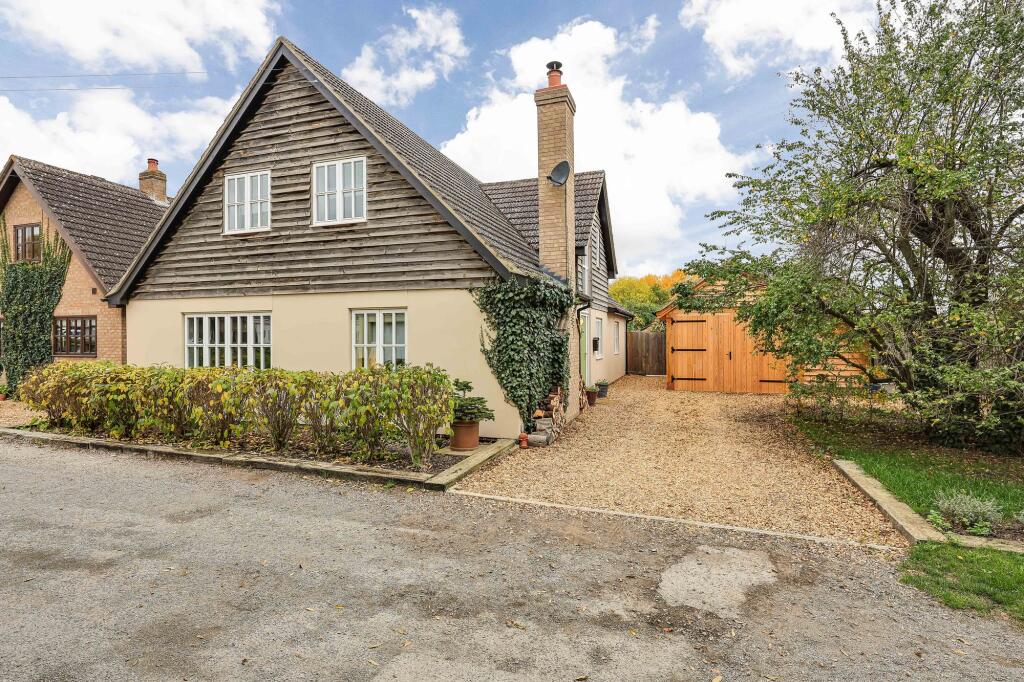
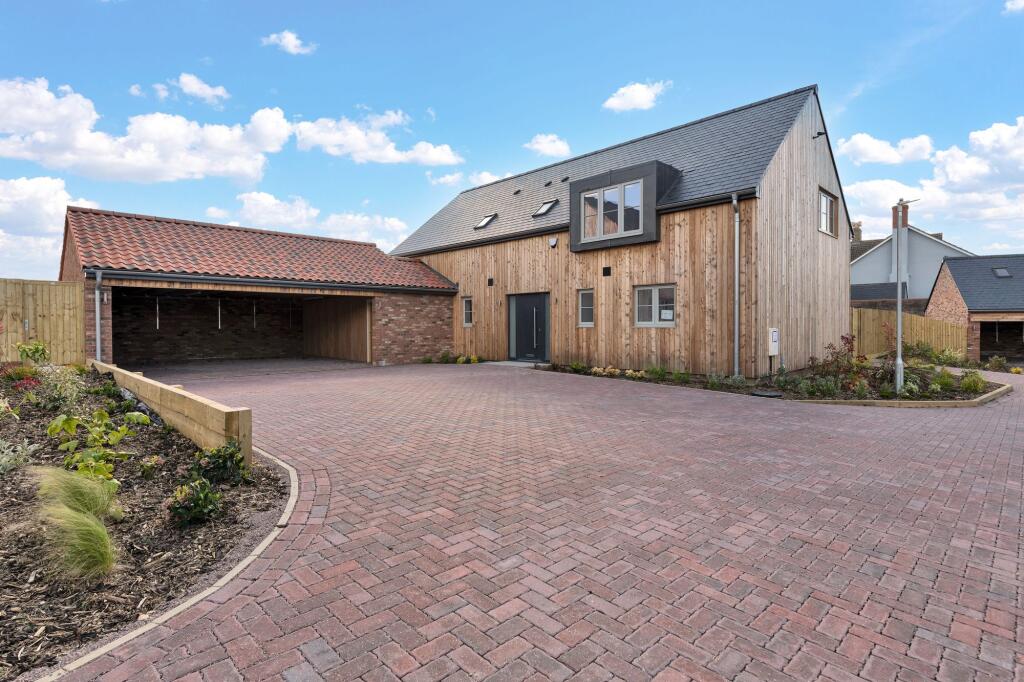
A contemporary brick façade, sweeping driveway and integrated double garage set the tone, while the elevated position enhances both its sense of presence and seclusion.
Inside, the interiors have been thoughtfully composed to create a calm, light-filled atmosphere.
Natural materials and a restrained palette underpin the design, allowing the architecture to take centre stage.
The sitting room is particularly impressive, with its dramatic vaulted timber ceiling, statement fireplace and full-height glazing that frames garden views and draws in an abundance of natural light.
At the heart of the home lies a superb open-plan kitchen, dining and family space, designed with both everyday living and entertaining in mind.
Sleek cabinetry, generous island and wide sliding doors opening onto the terrace create a seamless connection between indoors and out.
The overall aesthetic is effortlessly refined, with a distinctly Scandinavian influence. The bedroom accommodation is equally well considered.
The principal suite enjoys direct access to the outside with its own private terrace and is complemented by a beautifully appointed en-suite shower room.
Three further bedrooms are served by a stylish family bathroom, offering flexibility for family life, guests or home working.
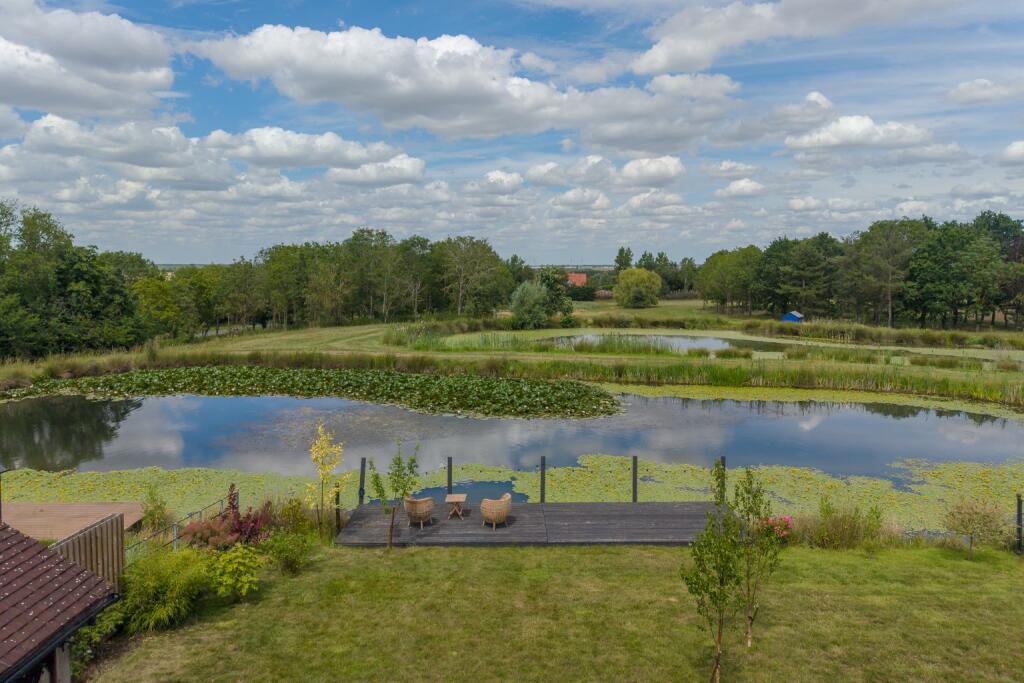
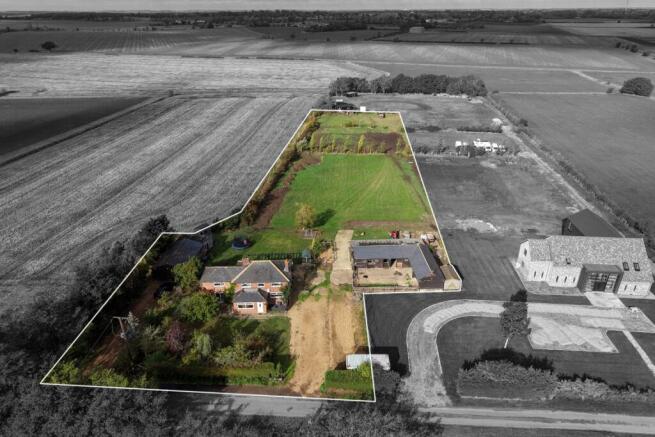
Outside, the landscaped rear garden has been arranged into a series of inviting spaces for relaxation and entertaining.
A generous sun terrace adjoins the living areas, ideal for al fresco dining, while the lawn is bordered by mature planting and established hedging, creating a strong sense of privacy.
A charming garden studio provides additional versatility, perfectly suited to a home office, gym or creative retreat.
Molesworth is a highly regarded village, appreciated for its attractive surroundings, strong community spirit and convenient access to nearby market towns and transport links.
Surrounded by open countryside yet well connected, it offers an appealing blend of rural tranquillity and everyday convenience.
Seller Insight When we first discovered The Pyghtle, we were immediately drawn to its distinctive architecture and clear potential.
While it required significant work, we recognised the opportunity to create something truly special, and over time have transformed it into a stylish, well-balanced home with an excellent sense of space and flow.
The house lends itself beautifully to entertaining. We reconfigured the layout to form a large kitchen-diner that opens directly onto the garden, creating a sociable and welcoming hub.
It is a space that has comfortably hosted large gatherings, with the kitchen flowing seamlessly out to the terrace, ideal for dining, relaxing and evenings outdoors.
An upper patio, connected to the bedroom, offers a more private spot for morning coffee.
The living room is another highlight, featuring double-height proportions, a striking fireplace, timber panelling and a dramatic original teak ceiling, alongside large sliding doors that open onto the garden.
The connection between the interior and exterior spaces has been central to the design, creating a strong sense of privacy and an easy indoor-outdoor lifestyle.
The garden itself has been thoughtfully reimagined, with specimen planting, a water feature, summerhouse, greenhouse and even space for hens.
It is particularly vibrant through the spring and summer months. We have also enhanced the home’s efficiency with solar panels and batteries, improved insulation, and aluminium-framed double glazing.
Molesworth is a friendly and active village, offering a real sense of community with amenities including a tennis court, allotments, scouts, a pop-up pub and regular events on the Millennium Green.
With excellent links to Cambridge, Huntingdon station and the A14, it provides peaceful rural living without sacrificing connectivity, and it is something we will truly miss.
Village Information Molesworth is a well-regarded village surrounded by open countryside, offering a parish church, active village hall, Millennium playing field and tennis courts.
Everyday amenities, shops and schooling can be found in nearby Kimbolton and Thrapston, with primary education available in Brington and secondary schooling at Hinchingbrooke School in Huntingdon.
The location benefits from excellent transport links, with easy access to the A1, A428 and A14.
Mainline rail services to London are available from Huntingdon, St Neots and Bedford, while Stansted, Luton and East Midlands airports are all within convenient reach.
The nearby historic town of Kimbolton provides a comprehensive range of facilities, including a supermarket, health centre, independent shops, cafés and a highly regarded private school.
Agents Notes Tenure: Freehold Year Built: 1973 EPC: C Local Authority: Huntingdonshire Council Tax Band: F BUYERS INFORMATION To conform with government Money Laundering Regulations 2019, we are required to confirm the identity of all prospective buyers.
We use the services of a third party, Lifetime Legal, who will contact you directly at an agreed time to do this. They will need the full name, date of birth and current address of all buyers and ID.
There is a nominal charge of £80 inc VAT for this (for the transaction not per person), payable direct to Lifetime Legal.
Please note, we are unable to advertise a property or issue a memorandum of sale until the checks are complete.
REFERRAL FEES We may refer you to recommended providers of ancillary services such as Conveyancing, Financial Services, Insurance and Surveying.
We may receive a commission payment fee or other benefit (known as a referral fee) for recommending their services. You are not under any obligation to use the services of the recommended provider.
The ancillary service provider may be an associated company of Thomas Morris. FCY250129/
Value & comps
No previous sales on record.
Returns
Set an offer; the calculator follows it.
We're still gathering serviced-accommodation data for this area.
Archie refurb estimate: a Pro feature
0.0% below asking
This is not financial or investment advice. Prop AI Deals is not authorised by the Financial Conduct Authority (FCA) to provide investment advice.
All investment calculators, property analyses, and AI-generated insights are for informational purposes only. Property investment carries risk and may result in financial loss. All calculations should be independently verified and you should consult with FCA-authorised financial advisers before making any investment decisions.
Past performance does not guarantee future results. Tax implications vary by individual circumstances.
Deal
Properties like this can earn 2–3x BTL yields when converted to HMO, with retrofit costs around £10k/room. Sign in to see the full tier, yield projection, and cost breakdown.
Commercial properties like this can earn 30-50% higher yields when converted to residential under Class MA / Q / P / PA, with prior approval costing ~GBP 96/unit. Sign in to see the recommended route, yield uplift, and cost breakdown.
BRRR-suited properties can recycle 80-100% of investor capital on refi, leaving a high-yielding rental with most of the money out. Sign in to see the refurb cost stack, ARV projection, and refinance maths.
Detached + large garden = sub-division play. Pro tier unlocks the tier badge, plot size, uplift estimate, and regional land benchmark.
Short-lease flats trade at deep discount, but extending under the 1993 Act often costs far less than the discount. Pro tier unlocks the tier badge, premium breakdown, long-lease ARV and arbitrage maths.
See projected short-stay revenue vs a vanilla BTL for this property.
See real sub-let margins (HMO room rates & SA nightly rates) vs the landlord rent.
Area
Agent & docs

FAQ
About Molesworth, Huntingdon, Cambridgeshire, PE28
Explore nearby