We've tightened what earns a Pursue. A home now needs a published valuation, a strategy that still makes money after real running costs and lender stress tests, and no listing problems that would stop a mortgage. You'll see fewer Pursues, and each one has been checked harder.
See how verdicts work3-bedroom house · TN18 5LF
Under offerListed 51 days
Opportunity summary
See Archie’s verdict, returns by strategy and what to check before viewing.
About
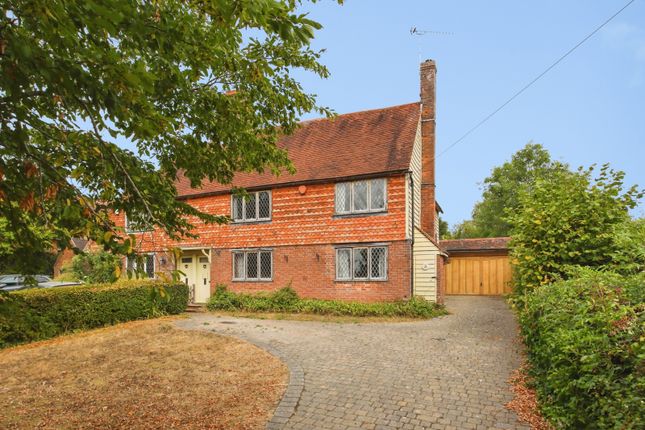
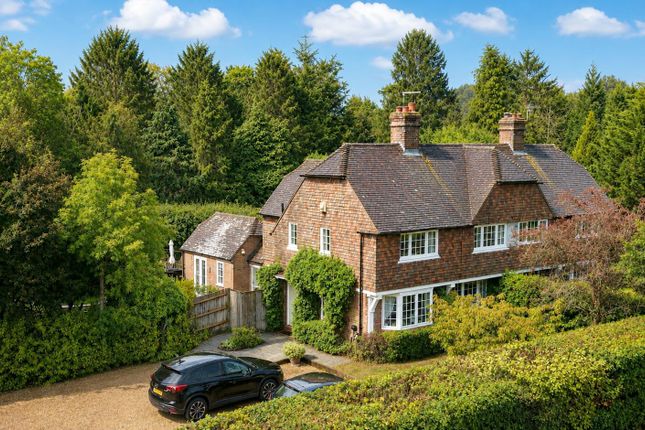
A refurbished, well presented, semi detached house set on the edge of the village with established gardens backing onto adjoining countryside.
Sandhurst is a charming and highly regarded rural village situated amidst the beautiful countryside of the Kent and East Sussex border, within the High Weald Area of Outstanding Natural Beauty.
The village retains a strong sense of community and traditional character, with a mixture of period houses, cottages and farmsteads set amongst rolling countryside, ancient woodland and orchards.
At the heart of the village are two attractive village greens, together with a useful range of everyday amenities.
These include a village shop and Post Office, petrol station and convenience store, tea room, public house and local garage, whilst the village hall, recreation ground and sports facilities provide a range of community and leisure activities.
The historic Grade II* listed Church of St Nicholas stands at Sandhurst Cross, occupying an elevated position with far-reaching views across the surrounding Weald.
The surrounding countryside provides excellent opportunities for walking, cycling and enjoying the outdoors, with a network of public footpaths leading through woodland, farmland and the distinctive landscape of the High Weald.
The nearby villages of Sissinghurst, Cranbrook, Hawkhurst and Tenterden offer further shops, cafés, restaurants and independent businesses. Sandhurst is well placed for commuting.
Staplehurst railway station, approximately 7 miles away, provides regular direct services to London Charing Cross, with the fastest journeys taking just over an hour.
There are also direct services to London Bridge, with journey times of approximately 52 minutes.
Living Room The living room offers a welcoming space with a wood-burning stove set against a traditional hearth.
The room is well lit by a large window and features exposed wooden ceiling beams alongside wooden flooring.
Kitchen The kitchen is designed with modern fitted units in a muted blue tone that complement the light wooden worktops.
The space is practical yet stylish, with a tiled splashback and integrated appliances. A wooden floor runs throughout, enhancing the warm feel of the room.
There is also a small breakfast table, making this a comfortable area for casual dining. Bedroom 1 The main bedroom features a wooden framed bed positioned centrally under a large window.
The room has wooden flooring and there is a practical desk and shelving providing a functional space. Bathroom The bathroom features a bath with a glass shower screen and a tiled splashback.
A traditional pedestal sink and toilet are complemented by patterned floor tiles, adding character to the room.
Rear Garden The garden has a mix of mature trees, shrubs, and open lawn areas, bordered by hedging for privacy.
There is a paved patio area adjacent to the house, further along the garden, a greenhouse and a traditional shed provide practical storage.
Value & comps
No previous sales on record.
Returns
Set an offer; the calculator follows it.
We're still gathering serviced-accommodation data for this area.
Archie refurb estimate: a Pro feature
0.0% below asking
This is not financial or investment advice. Prop AI Deals is not authorised by the Financial Conduct Authority (FCA) to provide investment advice.
All investment calculators, property analyses, and AI-generated insights are for informational purposes only. Property investment carries risk and may result in financial loss. All calculations should be independently verified and you should consult with FCA-authorised financial advisers before making any investment decisions.
Past performance does not guarantee future results. Tax implications vary by individual circumstances.
Deal
Properties like this can earn 2–3x BTL yields when converted to HMO, with retrofit costs around £10k/room. Sign in to see the full tier, yield projection, and cost breakdown.
Commercial properties like this can earn 30-50% higher yields when converted to residential under Class MA / Q / P / PA, with prior approval costing ~GBP 96/unit. Sign in to see the recommended route, yield uplift, and cost breakdown.
BRRR-suited properties can recycle 80-100% of investor capital on refi, leaving a high-yielding rental with most of the money out. Sign in to see the refurb cost stack, ARV projection, and refinance maths.
Detached + large garden = sub-division play. Pro tier unlocks the tier badge, plot size, uplift estimate, and regional land benchmark.
Short-lease flats trade at deep discount, but extending under the 1993 Act often costs far less than the discount. Pro tier unlocks the tier badge, premium breakdown, long-lease ARV and arbitrage maths.
See projected short-stay revenue vs a vanilla BTL for this property.
See real sub-let margins (HMO room rates & SA nightly rates) vs the landlord rent.
Area
Agent & docs

FAQ
About 1 Twysden Cottages, Bodiam Road, Cranbrook
Explore nearby