We've tightened what earns a Pursue. A home now needs a published valuation, a strategy that still makes money after real running costs and lender stress tests, and no listing problems that would stop a mortgage. You'll see fewer Pursues, and each one has been checked harder.
See how verdicts work5-bedroom detached house · PO14 4ED
For saleReduced £250k (−12.5%) on 25 OctListed 196 days
Opportunity summary
See Archie’s verdict, returns by strategy and what to check before viewing.
About
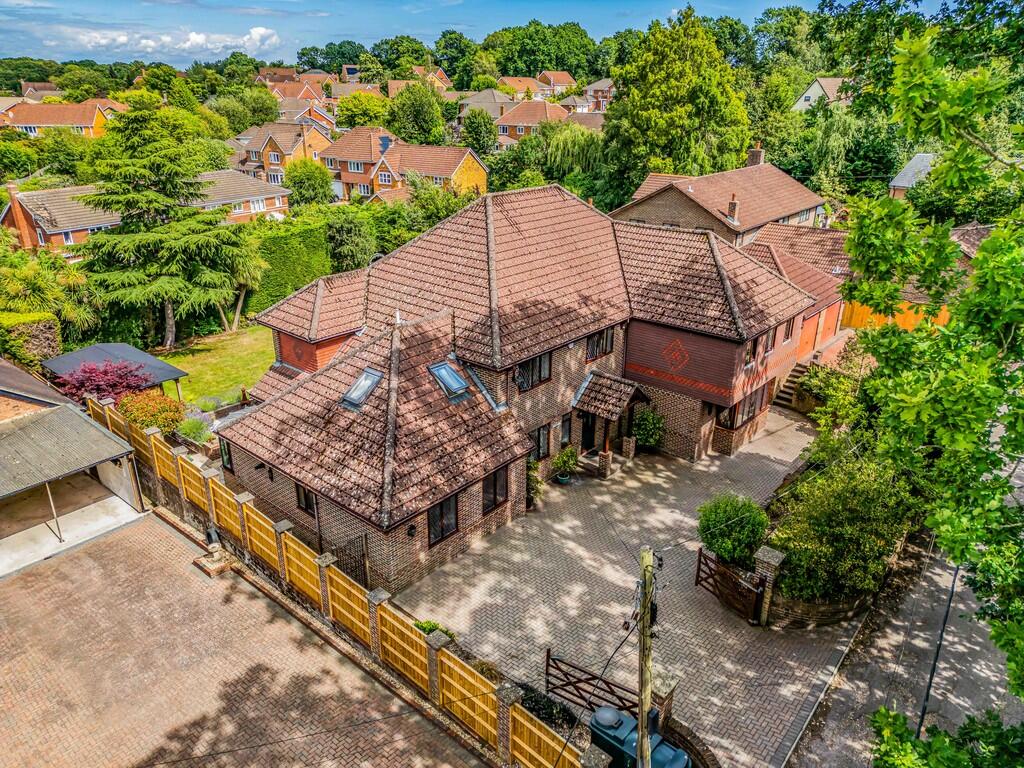
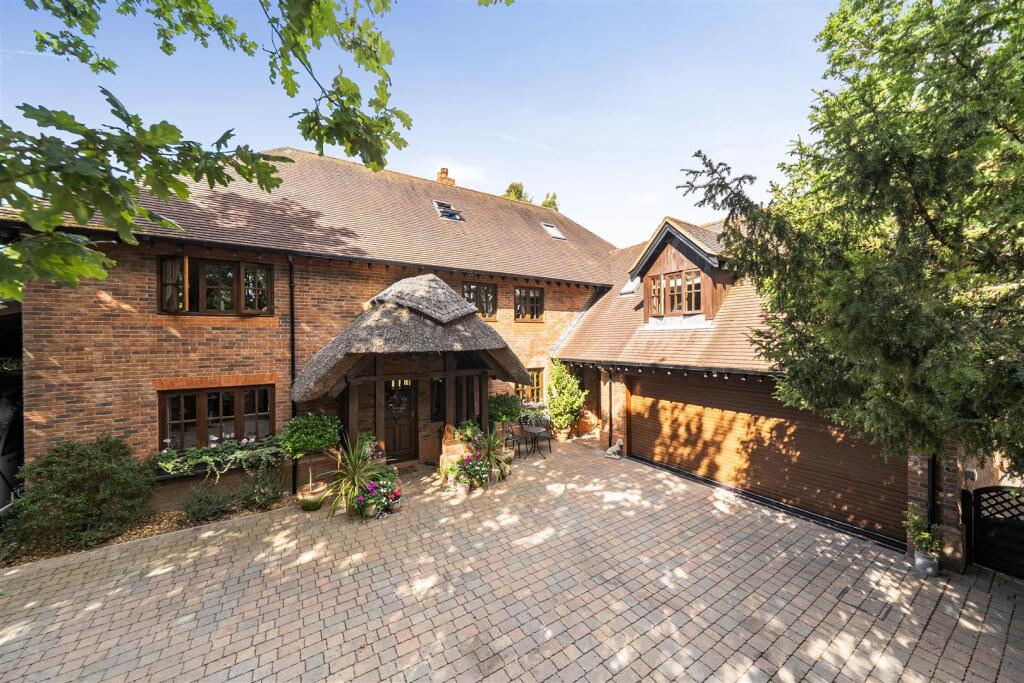
A truly stunning example of a Georgian residence situated in the heart of this glorious village, set back amongst perfectly manicured grounds with extensive parking and garaging.
Guessens House is a truly spectacular Grade II listed residence with Georgian origins, with its former Victorian wing cleverly incorporated within the main accommodation.
The property has been sympathetically renovated to an exceptional standard with no expense, and effort spared during its refurbishment programme.
Care was taken to retain is original charm and character with the integrity of the property well preserved.
My clients have resided at the property since 2013, and in addition to the extensive upgrading works they have added a superior Orangery off the Kitchen.
This really is a beautiful, elegant residence oozing charm and sophistication which you are greeted with the moment you enter.
The accommodation is impressive throughout with four reception areas and five bedrooms along with four bathrooms, all of which have been meticulously finished.
There are two glorious reception rooms to the front of the property, both centring on stunning marble open fireplaces.
A more informal space is situated to the rear occupying a substantial area with a spectacular split level open plan Kitchen/Sitting/Dining Room with a bespoke kitchen complete with dovetail jointing, Italian Carrera marble work tops, an island unit and a range of high end appliances.
The informal Sitting Room centres around a completely rebuilt chimney with elegant 'Jamb' open fireplace flanked by fitted book shelves and is open to a simply stunning Orangery by Vales with bronze ironmongery.
There is a generous Utility Room with flagstone floor and bespoke cupboards with wooden worktops and a butler's sink. A Cloakroom completes the ground floor.
Upstairs, are five bedrooms, four of which are of double proportions with walk-in wardrobes and fitted wardrobe cupboards. There are four bathrooms, three of which are en suite, and all are exquisite.
On the second floor is an additional room, ideal for an office, playroom or even an occasional bedroom, in addition to access to a substantial loft storge space.
Outside, the property is approached via a gated entrance with electric gates with a sweeping gravel driveway with double Car Barn and a hedged circular courtyard contained by a brick wall and mature hornbeam pleached trees and bordered by large copper beech trees.
The house is cloaked in a mature wisteria which has been managed and manicured beautifully. The rear garden is sensational, completely private and exquisitely landscaped.
Our client has created an Italian style garden with formal Italianate terraces with box hedges, a stripped lawn, herbaceous borders and pleached hornbeam.
This is an exceptional residence both internally and externally and one that can only be truly appreciated upon inspection.
Conveniently situated within a short stroll of Titchfield conservation village, renowned for its mix of period half timber cottages and elegant townhouses with mellow clay tiled roof and a myriad of pastel coloured facades.
Titchfield offers an excellent range of amenities which include, convenience stores, hairdressers, jeweller’s and wine garden, butcher’s, post office, take away, pubs, cafe, doctor’s surgery and a church.
The village is conveniently located for the excellent A/M27 road networks and for public transport links with bus stops in the village and train stations at Fareham and Southampton Parkway; the latter with links to London Waterloo in under an hour.
Sailing enthusiasts will be drawn to the close proximity to Hill Head beach and The Solent as well as the River Hamble with its world renown sailing facilities.
Nature lovers will enjoy the proximity to Titchfield Haven, some 369 acres of woodland and natural wetlands offering a wide variety of wildlife and birdlife.
SUMMARY OF FEATURES: Exquisite and Meticulously maintained residence of 4600 square feet; Wide solid oak plank flooring to Entrance Hall, Drawing Room, Sitting Room, Dining Room/orangery area and Landing; Underfloor heating to open plan Kitchen/Sitting Room/Dining Room area; Marble fireplace to Drawing Room and Dining Room; 'Jamb' stone and marble fireplace to Sitting area flanked by bookshelves; 'Vale' wooden Orangery with bronze ironmongery.; Cast iron period radiators throughout; Bespoke Kitchen with appliances to include Miele large oven, combination microwave oven and warming drawer, induction hob and wine fridge.
Fisher & Paykel fridge/freezer and two drawer dishwasher; Underfloor heating to all Bathrooms, the dressing room to Bedroom 1 and the closet to Bedroom 2; Tucked away location a short stroll to the village; Generous parking and double Car Barn; Private rear garden with delightful seating areas; ADT alarm.
GENERAL INFORMATION: TENURE: Freehold; SERVICES: Mains gas, electricity, water and drain drainage; LOCAL AUTHORITY: Fareham Borough Council; TAX BAND: G DISTANCES: Locks Heath Shopping Centre – 2.6 miles; Hill Head Beach – 3.1 miles; Southampton Airport – 11.8 miles; Winchester – 21.4 miles; Portsmouth – 10 miles; Southampton – 14 miles
Value & comps
No previous sales on record.
Returns
Set an offer; the calculator follows it.
We're still gathering serviced-accommodation data for this area.
Archie refurb estimate: a Pro feature
0.0% below asking
This is not financial or investment advice. Prop AI Deals is not authorised by the Financial Conduct Authority (FCA) to provide investment advice.
All investment calculators, property analyses, and AI-generated insights are for informational purposes only. Property investment carries risk and may result in financial loss. All calculations should be independently verified and you should consult with FCA-authorised financial advisers before making any investment decisions.
Past performance does not guarantee future results. Tax implications vary by individual circumstances.
Deal
Properties like this can earn 2–3x BTL yields when converted to HMO, with retrofit costs around £10k/room. Sign in to see the full tier, yield projection, and cost breakdown.
Commercial properties like this can earn 30-50% higher yields when converted to residential under Class MA / Q / P / PA, with prior approval costing ~GBP 96/unit. Sign in to see the recommended route, yield uplift, and cost breakdown.
BRRR-suited properties can recycle 80-100% of investor capital on refi, leaving a high-yielding rental with most of the money out. Sign in to see the refurb cost stack, ARV projection, and refinance maths.
Detached + large garden = sub-division play. Pro tier unlocks the tier badge, plot size, uplift estimate, and regional land benchmark.
Short-lease flats trade at deep discount, but extending under the 1993 Act often costs far less than the discount. Pro tier unlocks the tier badge, premium breakdown, long-lease ARV and arbitrage maths.
See projected short-stay revenue vs a vanilla BTL for this property.
See real sub-let margins (HMO room rates & SA nightly rates) vs the landlord rent.
Area
Agent & docs

FAQ
About Guessens Lane, Titchfield Village
Explore nearby