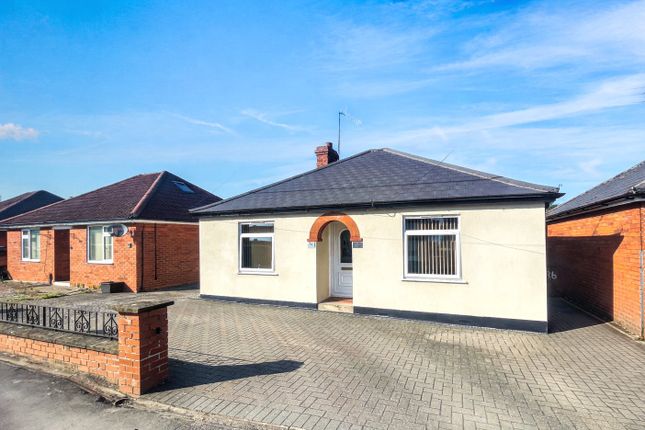
2-bedroom house · BA13 4EA
Listing removedListed 220 days
Opportunity summary
See Archie’s verdict, returns by strategy and what to check before viewing.
About
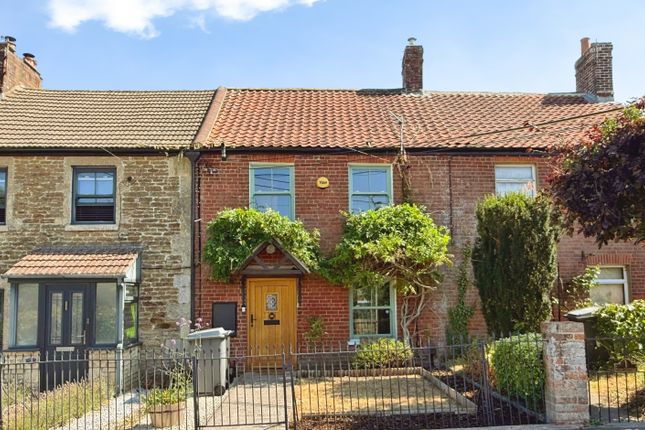
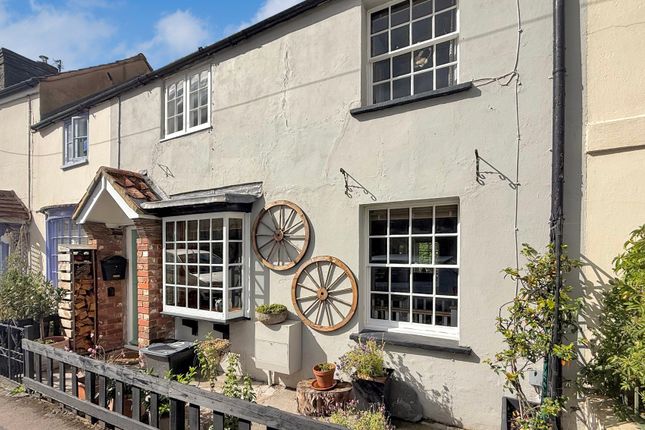
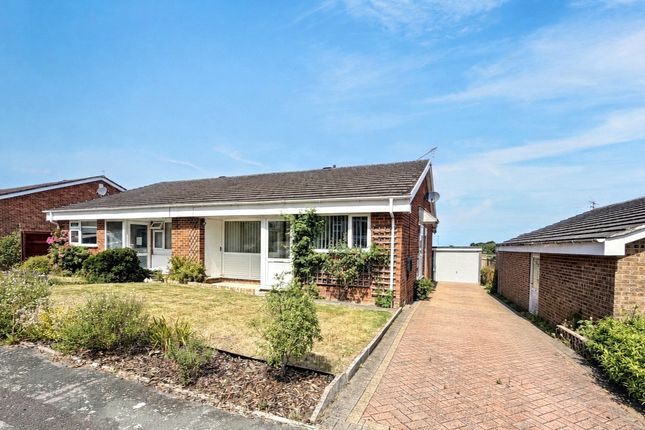
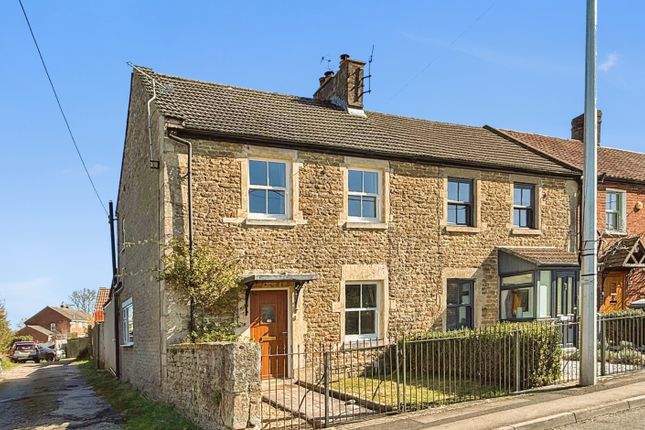
A two double bedroom semi-detached Edwardian home located within a quite hamlet offering spacious accommodation throughout and backing onto open fields Guide Price £300,000-£325,000 Why you'll like it Located within a sought-after village setting on the outskirts of Westbury, this charming two double bedroom semi-detached home enjoys a peaceful position backing directly onto open fields, offering beautiful views and a quiet countryside atmosphere while still remaining within easy reach of local amenities and transport links.
Dating back to the early 1900s, the property is rich in character and charm, featuring high ceilings, beautiful fireplaces, and spacious accommodation throughout.
The home was formerly a three-bedroom property and was thoughtfully reconfigured approximately 20 years ago to create two generously sized double bedrooms.
You enter the property through a welcoming entrance hall which immediately sets the tone for the home, featuring beautiful original tiled flooring that enhances the character of the property.
The hallway provides access to the lounge, dining room, and stairs rising to the first floor.
The lounge, positioned at the front of the property, is a bright and spacious room with ample space for all necessary furnishings.
A large window floods the room with natural light, while a charming feature fireplace with an open fire provides a cosy focal point, perfect for relaxing evenings.
Leading through to the dining room, you will find another generously sized reception room that comfortably accommodates a family-sized dining table and chairs, making it ideal for entertaining or family meals.
The room also benefits from its own feature fireplace, adding further character and warmth. From here there is access to both the conservatory and the kitchen.
The kitchen is fitted with a range of wall and base cabinets with a sink inset into the worktop, along with an integrated oven and hob and space for further appliances.
From the kitchen, a hallway leads through to the rear of the property providing access to the conservatory and utility room.
The conservatory offers a fantastic additional reception space and is a wonderful spot to relax or entertain guests while enjoying views over the rear garden.
With direct access outside, it creates a seamless connection between the home and garden. The utility room provides further storage facilities along with space and plumbing for appliances.
There is also a large storage cupboard and access to the convenient downstairs WC.
Rising to the first floor, the landing grants access to both bedrooms, the airing cupboard (housing the recently installed condensing boiler), and the family bathroom suite.
Both bedrooms are fantastic doubles, with the master bedroom being particularly impressive in size.
This room benefits from two windows that allow natural light to fill the space, along with a charming feature fireplace and ample space for all necessary furnishings.
Bedroom two is also a generous double and enjoys views over the rear garden as well as its own feature fireplace, maintaining the character of the home.
The bathroom suite comprises a bath, a separate shower cubicle, wash hand basin, and WC.
Externally, the property benefits from a fully enclosed rear garden which is largely laid to lawn and complemented by patio seating areas, perfect for relaxing and enjoying the surrounding countryside views across the adjoining fields.
The garden also features a substantial 20-foot outbuilding which offers excellent versatility and could be used for a variety of purposes including storage, a workshop, or hobby space.
This charming home combines character features with spacious accommodation in a peaceful village setting, and an internal viewing is highly recommended to fully appreciate everything it has to offer.
Property location The property is situated in the popular Hamlet of Penleigh, Dilton Marsh, a highly sought after Wiltshire village, that offers a primary school, village hall, church, public house, fish and chip shop, farm shop with garden centre.The Village is located centrally for Warminster, Frome and Westbury.
Westbury a small market town is situated at the western edge of Wiltshire beside the chalk down lands that form Salisbury Plain.
The most famous landmark of the area is the vastly impressive Westbury White Horse which is both the oldest and largest White Horse in Wiltshire, makes it a delight for both the walker and cyclist and the area also provides the perfect location for air sports.
How to find me Satnav postcode: BA13 4EA What3words:///basically.crows.left For your information Martin & Co Westbury haven't tested any of the appliances listed in these details, or asked for warranty or service certificates, unless stated – they're on an 'as seen' basis.
You should only use floor plans and measurements as a general guide to room layout and design, as they're not exact. Potential buyers are advised to recheck the measurements before completion.
Money Laundering Regulations: Purchasers will be asked to produce identification and proof of residency documentation, once an offer has been agreed, we need to hold this on file before solicitors can be instructed.
Value & comps
No previous sales on record.
Returns
Set an offer; the calculator follows it.
We're still gathering serviced-accommodation data for this area.
Archie refurb estimate: a Pro feature
0.0% below asking
This is not financial or investment advice. Prop AI Deals is not authorised by the Financial Conduct Authority (FCA) to provide investment advice.
All investment calculators, property analyses, and AI-generated insights are for informational purposes only. Property investment carries risk and may result in financial loss. All calculations should be independently verified and you should consult with FCA-authorised financial advisers before making any investment decisions.
Past performance does not guarantee future results. Tax implications vary by individual circumstances.
Deal
Properties like this can earn 2–3x BTL yields when converted to HMO, with retrofit costs around £10k/room. Sign in to see the full tier, yield projection, and cost breakdown.
Commercial properties like this can earn 30-50% higher yields when converted to residential under Class MA / Q / P / PA, with prior approval costing ~GBP 96/unit. Sign in to see the recommended route, yield uplift, and cost breakdown.
BRRR-suited properties can recycle 80-100% of investor capital on refi, leaving a high-yielding rental with most of the money out. Sign in to see the refurb cost stack, ARV projection, and refinance maths.
Detached + large garden = sub-division play. Pro tier unlocks the tier badge, plot size, uplift estimate, and regional land benchmark.
Short-lease flats trade at deep discount, but extending under the 1993 Act often costs far less than the discount. Pro tier unlocks the tier badge, premium breakdown, long-lease ARV and arbitrage maths.
See projected short-stay revenue vs a vanilla BTL for this property.
See real sub-let margins (HMO room rates & SA nightly rates) vs the landlord rent.
Area
Agent & docs
FAQ
About 8, Fairwood Road, Penleigh
Explore nearby