We've tightened what earns a Pursue. A home now needs a published valuation, a strategy that still makes money after real running costs and lender stress tests, and no listing problems that would stop a mortgage. You'll see fewer Pursues, and each one has been checked harder.
See how verdicts work3-bedroom detached house · WR8 0SS
Listing removedReduced £55k (−8.5%) on 21 JunListed 600 days
Opportunity summary
See Archie’s verdict, returns by strategy and what to check before viewing.
About
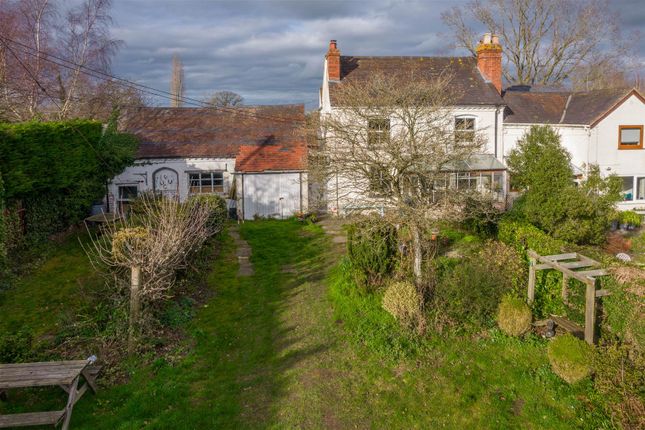
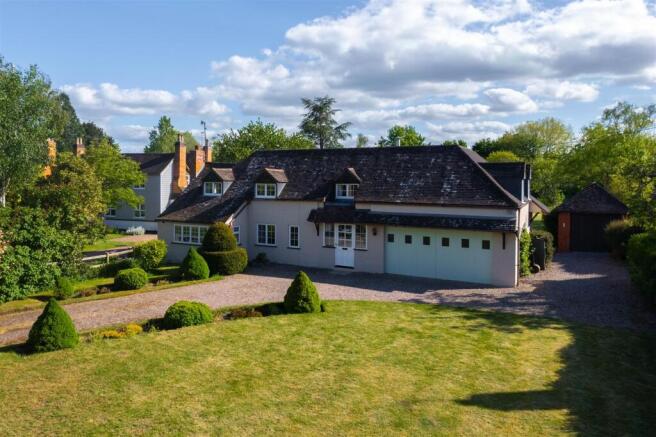
Lake Farm Barn is situated on the junction of Drake Street and Welland Court Lane, in a rural setting between Welland and Upton upon Severn, enjoying fine views of the Malvern Hills Natural Landscape area of outstanding natural beauty (anob), which are the dominant features of the landscape; located close to both Great Malvern and Malvern Wells Planning permission for Cabin: Planning permission has been granted (M/22/00794/ful).
The holiday cabin would sit in the area to the right of the driveway after entering the property. All documents relating to the planning are available on Malvern Hills District Council’s website.
EPC Rating: E Council Tax Band: F Tenure: Freehold with vacant possession Services: Mains water, electricity, oil fired heating and private foul drainage Please note: As Estate Agents we are required by law to carry out Anti Money Laundering and Identity Checks for purchasers of properties that we are marketing.
These checks need to be carried out for each buyer when an acceptable offer is made before a Memorandum of Sale can be issued.
We have partnered with a third party in order to fully comply with the legal requirements and each purchaser will be required to make a payment of £36 including VAT in order to satisfy our legal obligations.
This fee is only payable by a purchaser when an offer has been accepted and is non-refundable.
Whilst Lamberts try to ensure accuracy when marketing a property, we cannot guarantee 100% and errors may occur from time to time.
The information supplied is approved by the seller to the best of their knowledge. Floorplans and measurements are approximate and are for guidance only.
Photographs are for illustrative purposes only and items within these images are not included in the sale unless specifically mentioned.
All items that may be included are not tested by ourselves the selling agent, this includes central heating systems and integrated kitchen appliances.
Purchasers are encouraged to do their own research/inspection to ensure they are satisfied as we cannot be liable for any losses that could arise.
Lamberts are not surveyors or conveyancers and any legal issues should be discussed with a professional.
EPC Rating: E Location Great Malvern is renowned as a historic spa town and has an excellent theatre and cinema together with a selection of excellent state and private schools.
The town is supported by good shopping facilities, with a busy town centre and a Waitrose superstore and edge of town retail park at Townsend Way.
Upton upon Severn is an idyllic riverside town with local amenities, a Warners supermarket and Welland Village has a village shop, village hall, primary schools and St James Church.
Opposite the property is The Inn at Welland restaurant, which has a wide catchment area for dining.
The Cathedral City of Worcester, located to the north, is a busy riverside city, with extensive retail, recreational and sporting facilities with the County Cricket, Worcester Racecourse and Sixways Stadium.
There are excellent schools for both the state and private sector, including the Royal Grammar School and The Kings School in Worcester.
For the commuter, the property is located within a reasonable distance of Junction 8 of the M5 Motorway (approximately 15 minutes), with access to the Midlands and southwest motorway network.
The Great Malvern railway station provides parking and rail access to Worcester and on to Birmingham and Bristol.
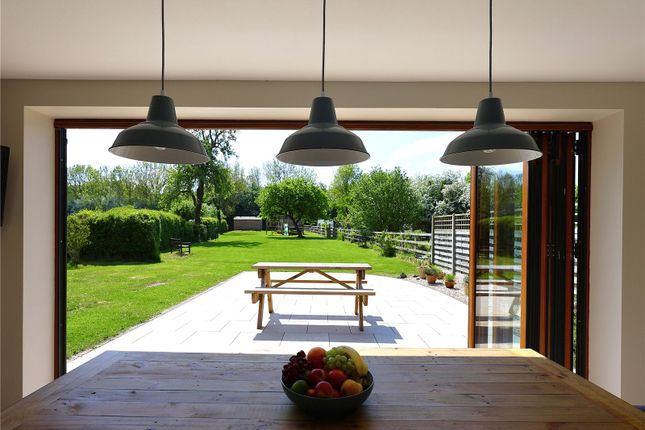
Kitchen (4.71m x 4.19m) Dining Room (4.83m x 4.75m) Lounge (4.73m x 4.57m) Sun Room (4.26m x 2.40m) Utility Room (4.41m x 2.67m) Master Bedroom (4.78m x 3.15m) En-Suite (2.14m x 1.80m) Bedroom Two (4.61m x 2.93m) En-Suite (1.93m x 1.78m) Bedroom Three (3.13m x 2.96m) En-Suite (1.66m x 1.61m)
Value & comps
No previous sales on record.
Returns
Set an offer; the calculator follows it.
We're still gathering serviced-accommodation data for this area.
Archie refurb estimate: a Pro feature
0.0% below asking
This is not financial or investment advice. Prop AI Deals is not authorised by the Financial Conduct Authority (FCA) to provide investment advice.
All investment calculators, property analyses, and AI-generated insights are for informational purposes only. Property investment carries risk and may result in financial loss. All calculations should be independently verified and you should consult with FCA-authorised financial advisers before making any investment decisions.
Past performance does not guarantee future results. Tax implications vary by individual circumstances.
Deal
Properties like this can earn 2–3x BTL yields when converted to HMO, with retrofit costs around £10k/room. Sign in to see the full tier, yield projection, and cost breakdown.
Commercial properties like this can earn 30-50% higher yields when converted to residential under Class MA / Q / P / PA, with prior approval costing ~GBP 96/unit. Sign in to see the recommended route, yield uplift, and cost breakdown.
BRRR-suited properties can recycle 80-100% of investor capital on refi, leaving a high-yielding rental with most of the money out. Sign in to see the refurb cost stack, ARV projection, and refinance maths.
Detached + large garden = sub-division play. Pro tier unlocks the tier badge, plot size, uplift estimate, and regional land benchmark.
Short-lease flats trade at deep discount, but extending under the 1993 Act often costs far less than the discount. Pro tier unlocks the tier badge, premium breakdown, long-lease ARV and arbitrage maths.
See projected short-stay revenue vs a vanilla BTL for this property.
See real sub-let margins (HMO room rates & SA nightly rates) vs the landlord rent.
Area
Agent & docs

FAQ
About Lake Farm Barn Welland Court Lane, Worcester
Explore nearby