5-bedroom detached house · KT24 6EL
For saleListed 95 days
Opportunity summary
See Archie’s verdict, returns by strategy and what to check before viewing.
About
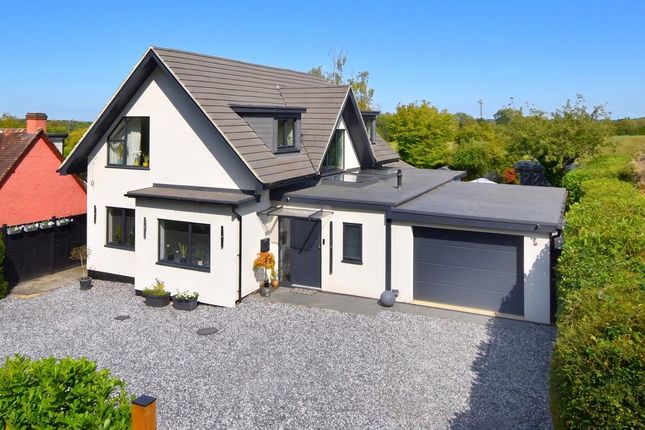
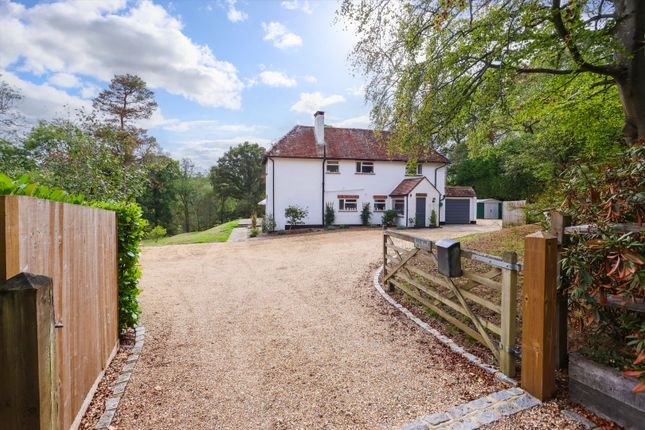
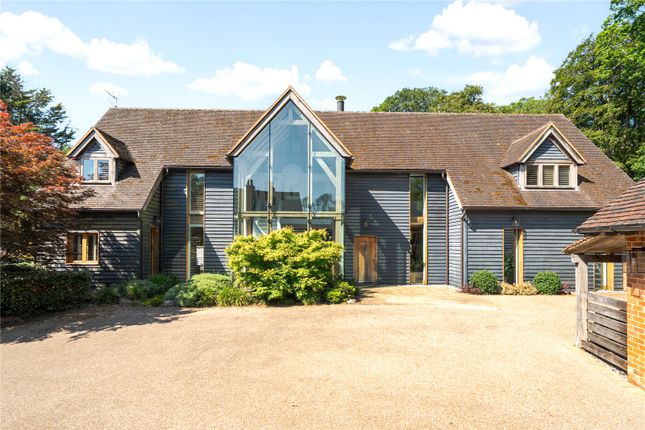
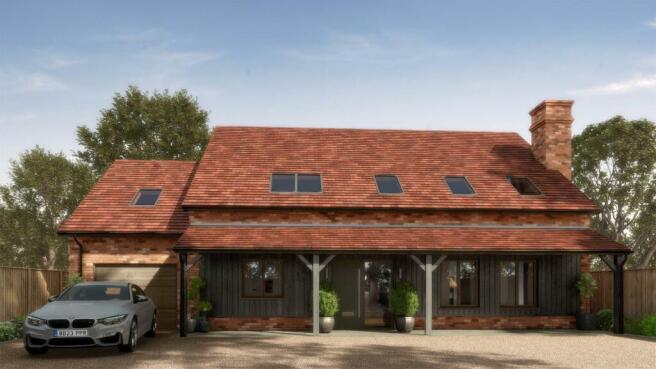
Five bedroom detached home in a premier position on the slopes of the Surrey Hills Description Sunrise is a five bedroom detached home in a premier position on the slopes of the Surrey Hills.
It offers a rare blend of rural tranquillity and modern luxury.
Significantly improved by the current owners, the property presents an immaculate interior, including Karndean flooring throughout the ground floor and a flexible layout designed for both family life and entertaining.
A pitched roof porch leads into a bright hallway.
The kitchen/breakfast room is positioned at the rear of the house overlooking the garden and has a range of appliances, including a five ring Rangemaster cooker, American-style fridge/freezer, central island/breakfast bar with built in wine rack, a larder cupboard and ample space for a dining table.
Next to the kitchen is a useful utility room with access to outside and to the study which has fitted cabinetry and door to outside.
The reception room features a contemporary wood burning stove and is open plan to the dining room which, together, span the depth of the house and lead to the conservatory and outside.
A family room and cloakroom off the hall complete the ground floor accommodation.
The first floor provides the impressive principal bedroom with an extensive range of fitted wardrobes, a bespoke dressing area nestled into the eaves and a luxury en suite shower room.
Four further bedrooms share a contemporary family bathroom, thoughtfully designed with both a bath and a separate shower.
Outside, the rear garden features a secluded main garden positioned to the side of the house.
A lawn leads to an elevated patio, situated to capture the afternoon and evening sun amidst mature hedging. Of particular note is the contemporary 250 sq. Ft.
Garden cabin, which functions as a self-contained annexe. It is cleverly divided into a bedroom with an en suite shower room and a secondary space ideal for use as a gym, studio, or office.
Adjacent to the cabin, a high specification aluminium pergola from Maze Outdoor Living with a retractable roof and removable side screens provides a unique, all-weather entertaining space alongside an additional patio.
The location is truly exceptional, with miles of open countryside, public footpaths, bridleways, and world-class mountain bike tracks virtually on the doorstep.
Despite this idyllic setting, the property remains remarkably convenient for East Horsley village and its mainline station.
Location The Horsley villages offer a good selection of shops, cafes, restaurants and butchers.
Within an approximately 10km radius, Cobham, Guildford, Dorking and Leatherhead provide a greater range of shopping and recreational facilities.
Horsley train station runs a direct service to London Waterloo in about 45 minutes and to Guildford in about 16 minutes.
The M25 is accessible and useful for connections for Gatwick and Heathrow airports. There is a choice of schools in the area, including Cranmore, Manor House, St Teresa's and Glenesk.
The Royal Grammar School, Guildford High School and Tormead are also accessible.
Recreational opportunities in the area include golf at Clandon, Wisley, East Horsley and Effingham; The surrounding countryside is particularly attractive and provides uninterrupted riding and walking.
Square Footage: 2,477 sq ft
Value & comps
No previous sales on record.
Returns
Set an offer; the calculator follows it.
We're still gathering serviced-accommodation data for this area.
Archie refurb estimate: a Pro feature
0.0% below asking
This is not financial or investment advice. Prop AI Deals is not authorised by the Financial Conduct Authority (FCA) to provide investment advice.
All investment calculators, property analyses, and AI-generated insights are for informational purposes only. Property investment carries risk and may result in financial loss. All calculations should be independently verified and you should consult with FCA-authorised financial advisors before making any investment decisions.
Past performance does not guarantee future results. Tax implications vary by individual circumstances.
Deal
Properties like this can earn 2–3x BTL yields when converted to HMO, with retrofit costs around £10k/room. Sign in to see the full tier, yield projection, and cost breakdown.
Commercial properties like this can earn 30-50% higher yields when converted to residential under Class MA / Q / P / PA, with prior approval costing ~GBP 96/unit. Sign in to see the recommended route, yield uplift, and cost breakdown.
BRRR-suited properties can recycle 80-100% of investor capital on refi, leaving a high-yielding rental with most of the money out. Sign in to see the refurb cost stack, ARV projection, and refinance maths.
Detached + large garden = sub-division play. Pro tier unlocks the tier badge, plot size, uplift estimate, and regional land benchmark.
Short-lease flats trade at deep discount, but extending under the 1993 Act often costs far less than the discount. Pro tier unlocks the tier badge, premium breakdown, long-lease ARV and arbitrage maths.
See projected short-stay revenue vs a vanilla BTL for this property.
See real sub-let margins (HMO room rates & SA nightly rates) vs the landlord rent.
Area
Agent & docs
FAQ
About Sunrise,, Shere Road, Leatherhead
Explore nearby