We've tightened what earns a Pursue. A home now needs a published valuation, a strategy that still makes money after real running costs and lender stress tests, and no listing problems that would stop a mortgage. You'll see fewer Pursues, and each one has been checked harder.
See how verdicts work5-bedroom semi-detached house · WD18 0NG
For saleListed 19 days
Opportunity summary
See Archie’s verdict, returns by strategy and what to check before viewing.
About
A truly exceptional semi-detached home finished to the highest specification, offering five bedrooms, two bathrooms and downstairs cloakroom.
Every inch has been refurbished with meticulous attention to detail - no expense spared, no corner overlooked.
The property totals approximately 1,580sqft and includes a self-contained garden room with its own luxury bathroom suite, ideal as an annex, studio or home office. Chain free.
Ground Floor A bright and inviting space that immediately impresses, offering access to the first floor and all main ground-floor rooms.
Lounge (16'8"×12'9"): A beautifully proportioned reception room with real wood shutter blinds.
Utility Room (10'4"×5'6"): Fitted with plumbing for washing machine and tumble dryer plus a water softener.
Pantry (10'4"×4'1"): A superb, thoughtfully planned pantry providing extra worktop space, bespoke cabinetry and plenty of power points.
Guest WC: A beautifully styled space with a crisp, modern aesthetic.
Soft neutral tiles pair perfectly with geometric flooring and brushed-gold accents, creating a look that’s both elegant and contemporary.
The wall-mounted fixtures and sleek cabinetry maximise space, while the gold fittings add a refined, high-end touch - gorgeous finish to this thoughtfully designed room.
Housing the boiler and 300-litre Megaflo system. Kitchen/Dining Room (19'2"×18'1"): The showpiece of the home.
A handcrafted Schüller kitchen with marble island, neff appliances, Liebherr full-height fridge and freezer, and Bora induction hob with integrated extractor.
Instant boiling-water tap, underfloor heating and air conditioning complete the luxury.
Design highlights: Amtico Signature flooring with Wi-Fi-controlled underfloor heating, skylights with electric blinds, and Express Glide doors opening onto the garden.
First Floor Bedroom1 (13'8"×9'9") and Bedroom2 (11'5"×11'0"): Both generous doubles with air conditioning and immaculate décor.
Family Bathroom (8'4"×7'1"): A full-sized wet room featuring crittall-style screens, premium fittings and a spa-like atmosphere.
Second Floor Master Bedroom Suite (17'10"×8'10"): Occupying the top floor, this gorgeous bedroom features air conditioning, bespoke storage and striking full-length windows spanning wall-to-wall - flooding the room with natural light and offering a beautiful outlook over the garden.
Bedroom Five (9'3" × 7'0"): A great-sized single with fantastic flexibility, equally suited to a home office, nursery or bespoke dressing room.
Private Bathroom (7'4"×6'3"): Elegant and contemporary, completing the suite. Garden & Annex The landscaped garden offers a paved patio and lawn enclosed by modern panel fencing.
At the far end sits the self-contained garden room - a superb extension of the home with tri-fold doors, underfloor heating, hardwood floors, skylight and a luxury shower room.
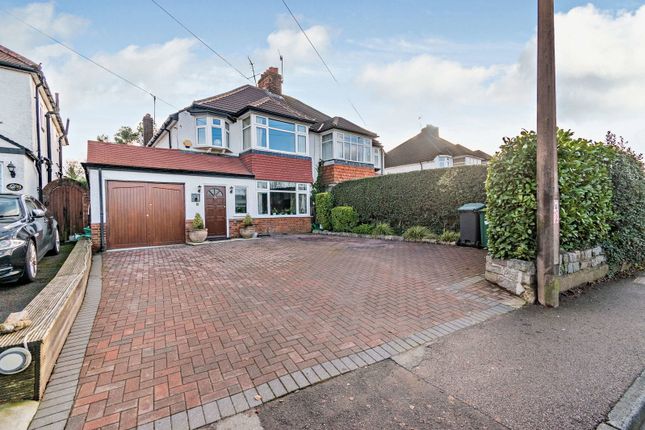
Ideal for guests, remote work, or independent living. Exterior & Features Block-paved driveway for two cars, framed by raised beds and fencing.
Entire property externally insulated and finished in smooth render with stone accents. Schüco windows throughout (with the exception of the Express Glide kitchen doors).
High-security system: Monitored alarm, 24/7 CCTV, and video entry. Fully hardwired network infrastructure for seamless connectivity.
Summary Chain-free and ready to move in, this home delivers the ultimate blend of design, technology and comfort. Every element - from the flooring to the fixtures - reflects uncompromising quality.
A beautiful but unique property where luxury meets practicality. Freehold. The EPC has been applied for and will be uploaded shortly.
Value & comps
No previous sales on record.
Returns
Set an offer; the calculator follows it.
We're still gathering serviced-accommodation data for this area.
Archie refurb estimate: a Pro feature
0.0% below asking
This is not financial or investment advice. Prop AI Deals is not authorised by the Financial Conduct Authority (FCA) to provide investment advice.
All investment calculators, property analyses, and AI-generated insights are for informational purposes only. Property investment carries risk and may result in financial loss. All calculations should be independently verified and you should consult with FCA-authorised financial advisers before making any investment decisions.
Past performance does not guarantee future results. Tax implications vary by individual circumstances.
Deal
Properties like this can earn 2–3x BTL yields when converted to HMO, with retrofit costs around £10k/room. Sign in to see the full tier, yield projection, and cost breakdown.
Commercial properties like this can earn 30-50% higher yields when converted to residential under Class MA / Q / P / PA, with prior approval costing ~GBP 96/unit. Sign in to see the recommended route, yield uplift, and cost breakdown.
BRRR-suited properties can recycle 80-100% of investor capital on refi, leaving a high-yielding rental with most of the money out. Sign in to see the refurb cost stack, ARV projection, and refinance maths.
Detached + large garden = sub-division play. Pro tier unlocks the tier badge, plot size, uplift estimate, and regional land benchmark.
Short-lease flats trade at deep discount, but extending under the 1993 Act often costs far less than the discount. Pro tier unlocks the tier badge, premium breakdown, long-lease ARV and arbitrage maths.
See projected short-stay revenue vs a vanilla BTL for this property.
See real sub-let margins (HMO room rates & SA nightly rates) vs the landlord rent.
Area
Agent & docs

FAQ
About 37, Kelmscott Crescent, Watford
Explore nearby