2-bedroom semi-detached house · ST7 4HF
Sold STCListed 11 days
Opportunity summary
See Archie’s verdict, returns by strategy and what to check before viewing.
About
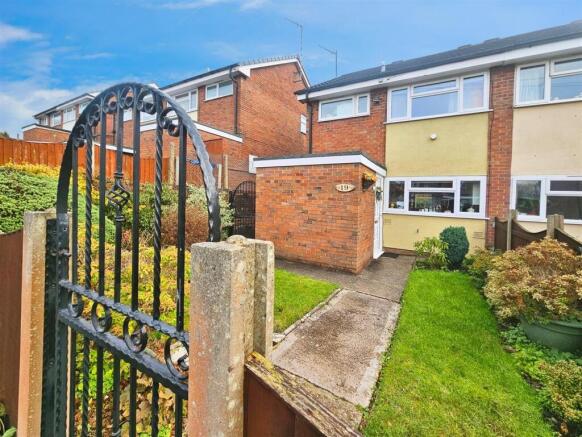
Here at Carters, we are delighted to present this gorgeous two bedroom semi-detached property, situated in a desirable location in Kidsgrove and conveniently positioned close to local schools and amenities.
This beautiful home offers modern living throughout and would be an ideal purchase for couples or first time buyers.
Upon entering, there is cosy and inviting living room, benefiting from plenty of natural light through the front facing window.
To the rear, the spacious kitchen/diner provides a fantastic area for both everyday living and entertaining, boasting a stunning modern fitted kitchen, a generous layout and several windows that create a bright and airy atmosphere.
The ground floor is further complemented by a convenient downstairs W.C and under stairs storage cupboard.
To the first floor, the property offers two well proportioned double bedrooms, with the main bedroom thoughtfully designed to provide additional space which would be ideal to use as a dream dressing area.
Completing the accommodation is a stylish four-piece bathroom suite featuring a walk-in shower enclosure, a vanity basin unit and a beautiful freestanding bath perfect for relaxing at the end of a long day.
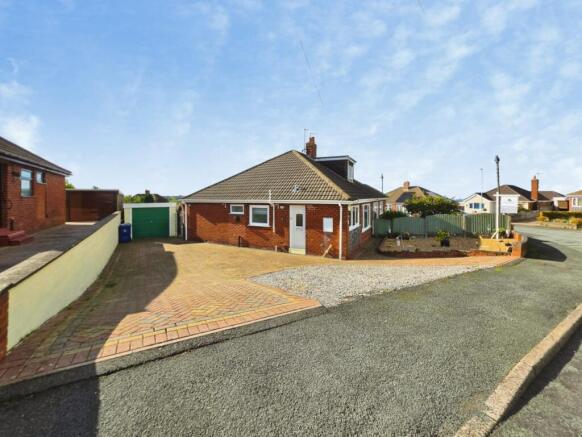
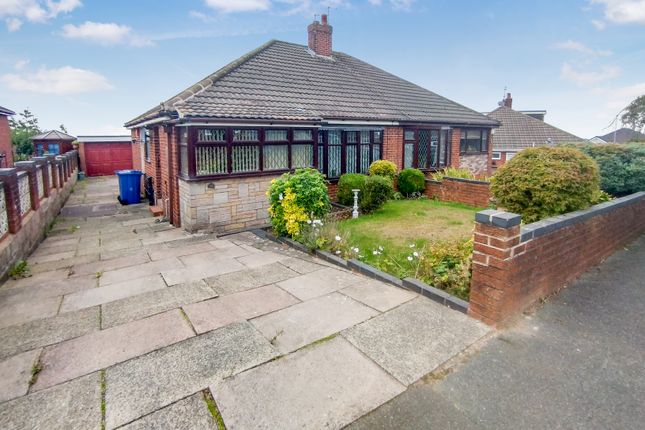
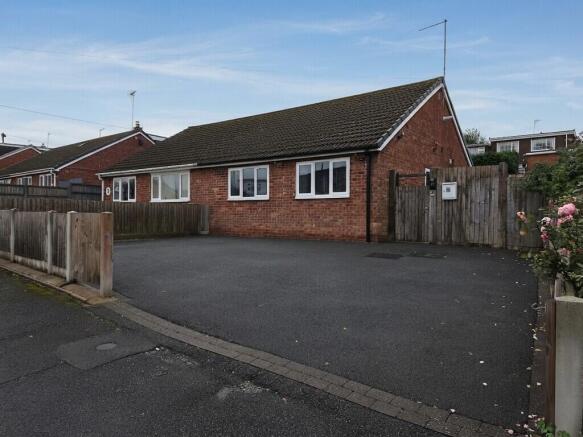
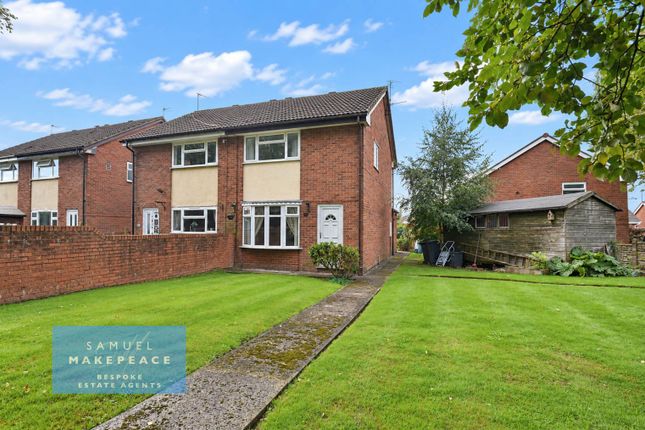
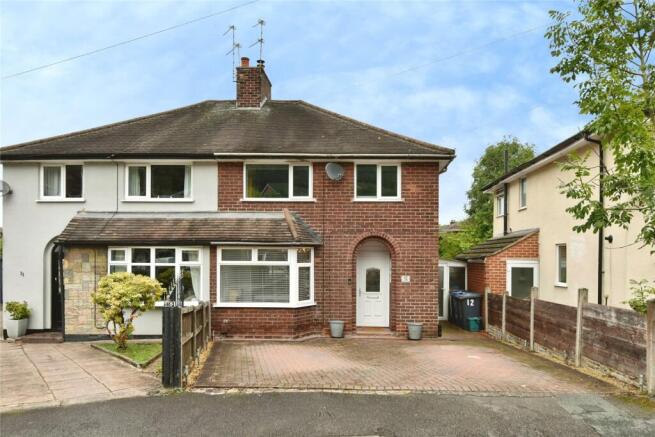
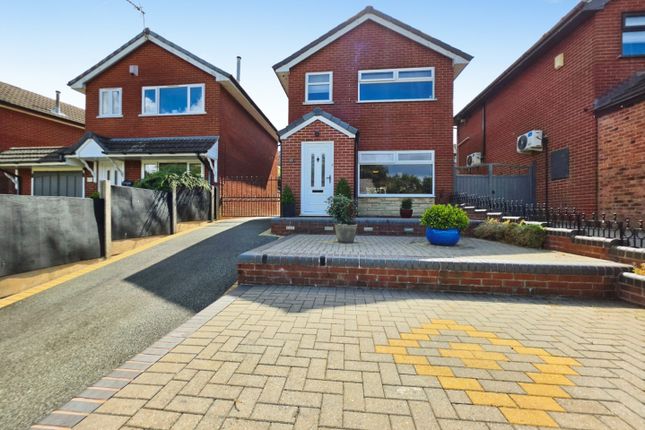
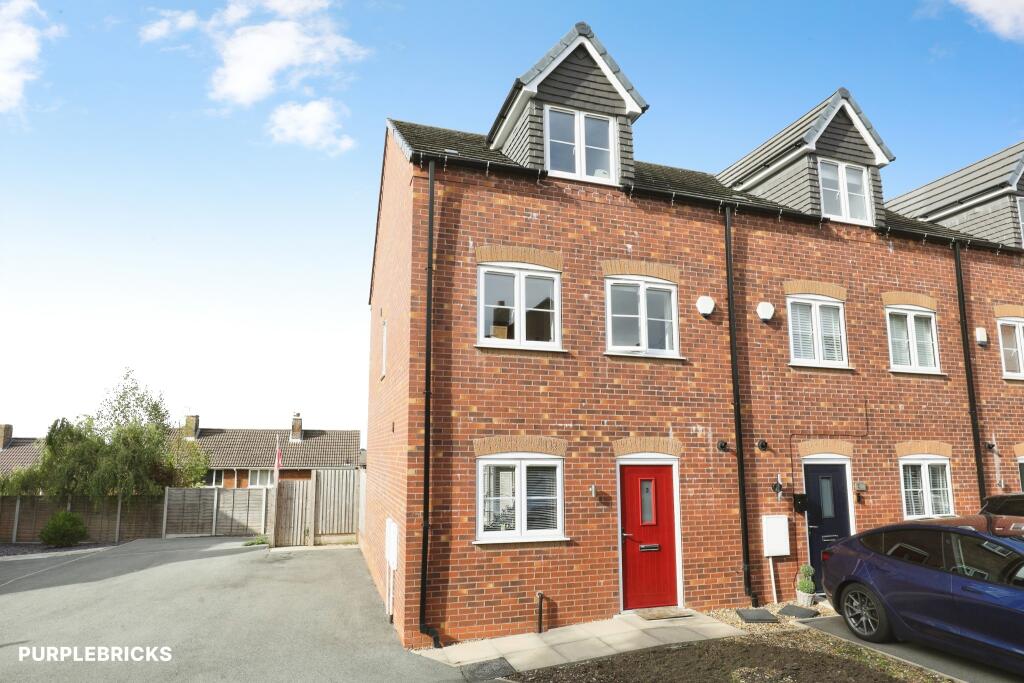
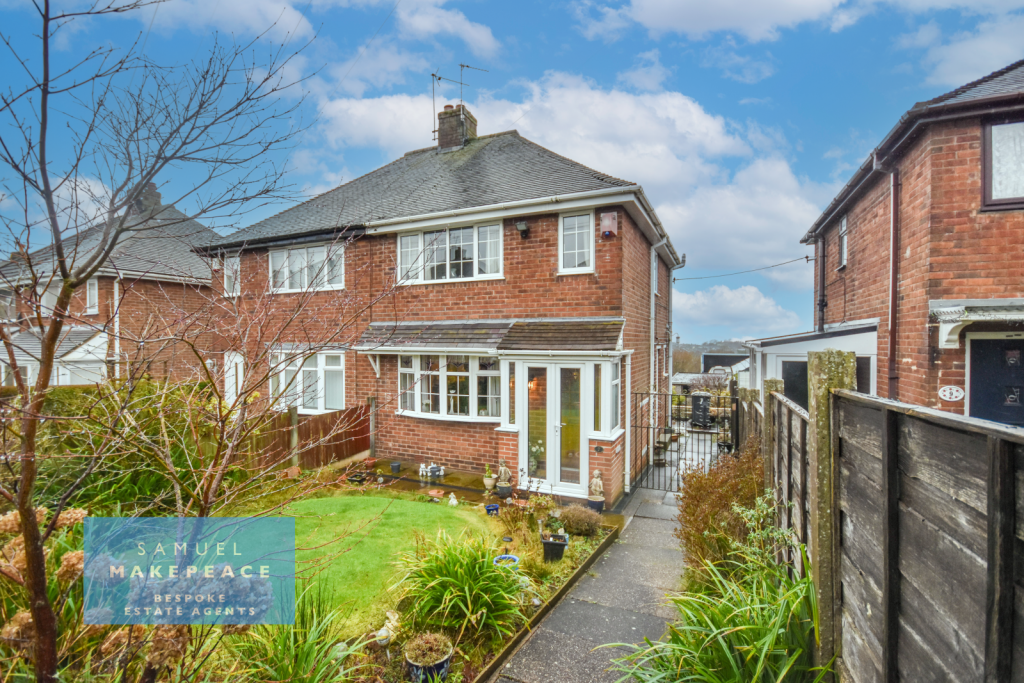
Externally, the property benefits from a driveway which provides private off-road parking, convenient side access for bins and a thoughtfully arranged garden.
The outdoor space offers separate areas, ideal for keen gardeners or those simply looking to sit back, unwind and enjoy the surroundings.
Combining modern interiors, spacious accommodation and a convenient location, this attractive property offers a wonderful opportunity for a range of buyers seeking a well presented home in Kidsgrove.
Viewings are highly recommended to avoid missing out on this beautiful home! Entrance Hallway UPVC double glazed entrance door to the front elevation. Wall paneling.
Under stairs storage cupboard inclusive of a UPVC window to the side elevation. Access to the first floor. Radiator. Laminate flooring.
Living Room (3.94m x 3.02m (12'11" x 9'11")) UPVC double glazed window to the front elevation. Coving to the ceiling. Electric log burner style fire with brick cladding behind and slate tiled base.
Radiator. Carpet. Kitchen/Diner (5.61m x 3.94m (18'5" x 12'11")) UPVC double glazed French doors to the rear elevation with fitted blinds.
Two UPVC double glazed windows to the rear and side elevation both with fitted shutter blinds. Modern fitted kitchen with a range of wall, base, drawer units and work surfaces.
1.5 sink with a mixer tap and drainer. Electric double oven with extractor fan. Four ring electric hob with a splash-back, Partially tiled walls.
Moveable breakfast island inclusive of storage cupboards. Space for a washer and dryer. Space for a fridge/freezer. Integrated dishwasher. Vertical radiator. Laminate flooring. Downstairs W.C.
Access via the kitchen. UPVC double glazed window to the rear elevation. Recessed ceiling down lights. Wall mounted wash hand basin with splash-back. Toilet. Radiator. Laminate flooring.
Stairs And Landing UPVC double glazed window to the side elevation. Access to the loft. Wall paneling. Carpet.
Bedroom One (4.98m x 4.06m (16'4" x 13'4")) Two UPVC double glazed windows to the front elevation. Picture rail. Radiator. Carpet.
Bedroom Two (4.06m x 2.97m (13'4" x 9'9")) UPVC double glazed window to the rear elevation. Picture rail. Radiator. Carpet. Bathroom UPVC double glazed window to the rear elevation.
Four piece bathroom suite comprising of a freestanding bath, wall mounted vanity basin unit, shower enclosure with aqua paneling and toilet. Extractor fan. Partially tiled walls. Chrome towel rail.
Airing cupboard. Laminate flooring. Externally To the front of the property is a lawned area and block paved driveway for one vehicle, Secure gates lead down the side of the property for bin access.
Lighting to the front and side of the property. Outside tap and power to the side of the property.
To the rear is a paved patio area, pebbled boarders with established plants and shrubs and a raised seating area with a pergola and porcelin tiles to the floor.
The garden is laid to lawn, Secure gates provide access from the rear garden to the side of the property. Additional Information Freehold. Council Tax Band B. Total Floor Area: 83 sq meters/893 sq ft.
Disclaimer Although we try to ensure accuracy, these details are set out for guidance purposes only and do not form part of a contract or offer.
Please note that some photographs have been taken with a wide-angle lens. A final inspection prior to exchange of contracts is recommended.
No person in the employment of Carters Estate Agents Ltd has any authority to make any representation or warranty in relation to this property.
We obtain some of the property information from land registry as part of our instruction and as we are not legal advisers we can only pass on the information and not comment or advise on any legal aspect of the property.
You should take advise from a suitably authorised licensed conveyancer or solicitor in this respect.
Value & comps
No previous sales on record.
Returns
Set an offer; the calculator follows it.
We're still gathering serviced-accommodation data for this area.
Archie refurb estimate: a Pro feature
0.0% below asking
This is not financial or investment advice. Prop AI Deals is not authorised by the Financial Conduct Authority (FCA) to provide investment advice.
All investment calculators, property analyses, and AI-generated insights are for informational purposes only. Property investment carries risk and may result in financial loss. All calculations should be independently verified and you should consult with FCA-authorised financial advisors before making any investment decisions.
Past performance does not guarantee future results. Tax implications vary by individual circumstances.
Deal
Properties like this can earn 2–3x BTL yields when converted to HMO, with retrofit costs around £10k/room. Sign in to see the full tier, yield projection, and cost breakdown.
Commercial properties like this can earn 30-50% higher yields when converted to residential under Class MA / Q / P / PA, with prior approval costing ~GBP 96/unit. Sign in to see the recommended route, yield uplift, and cost breakdown.
BRRR-suited properties can recycle 80-100% of investor capital on refi, leaving a high-yielding rental with most of the money out. Sign in to see the refurb cost stack, ARV projection, and refinance maths.
Detached + large garden = sub-division play. Pro tier unlocks the tier badge, plot size, uplift estimate, and regional land benchmark.
Short-lease flats trade at deep discount, but extending under the 1993 Act often costs far less than the discount. Pro tier unlocks the tier badge, premium breakdown, long-lease ARV and arbitrage maths.
See projected short-stay revenue vs a vanilla BTL for this property.
See real sub-let margins (HMO room rates & SA nightly rates) vs the landlord rent.
Area
Agent & docs
FAQ
About 22, Oldcott Crescent, Stoke-On-Trent
Explore nearby