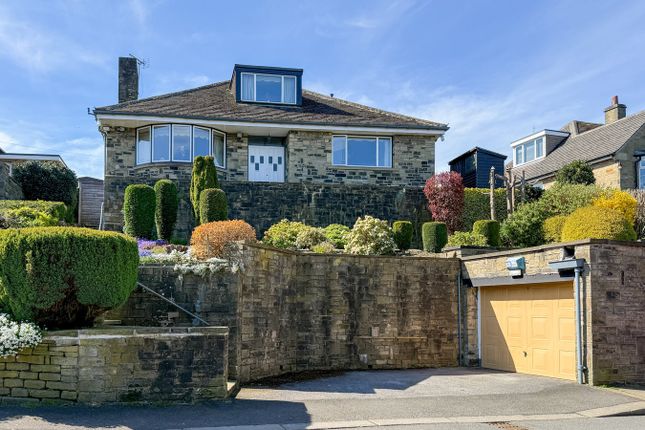
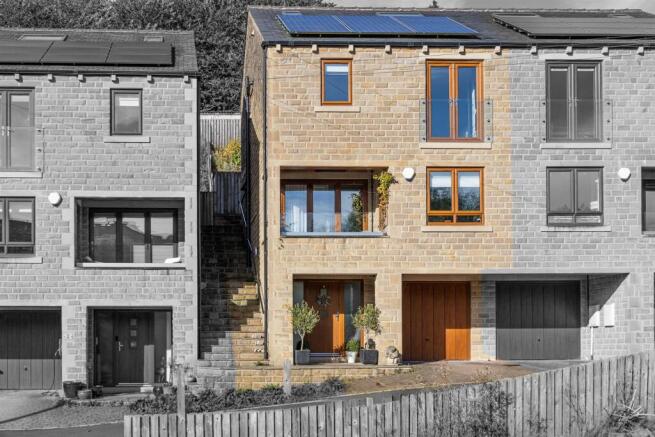
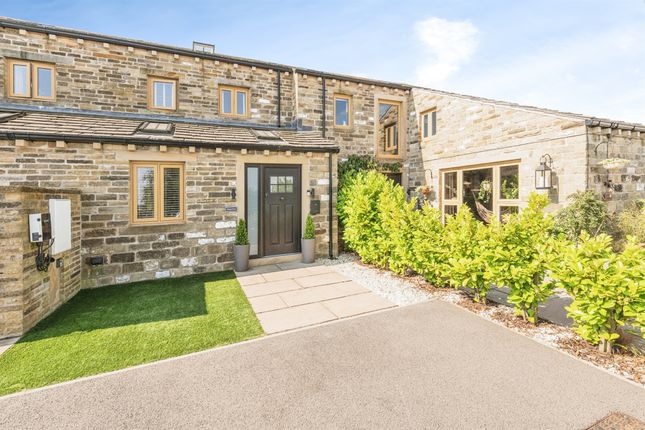
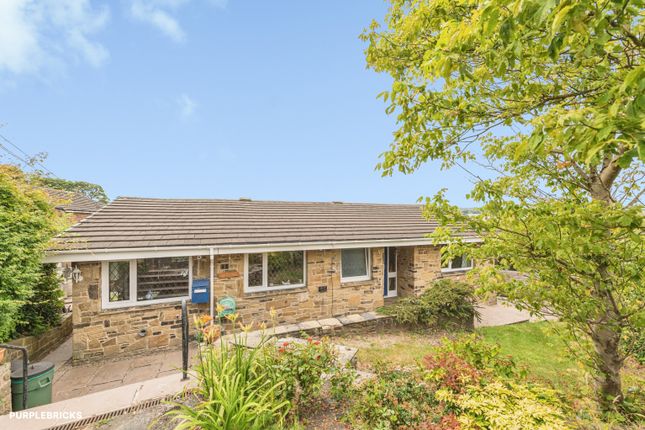
2-bedroom house · HD9 1AJ
For saleListed 7 days
Opportunity summary
See Archie’s verdict, returns by strategy and what to check before viewing.
About
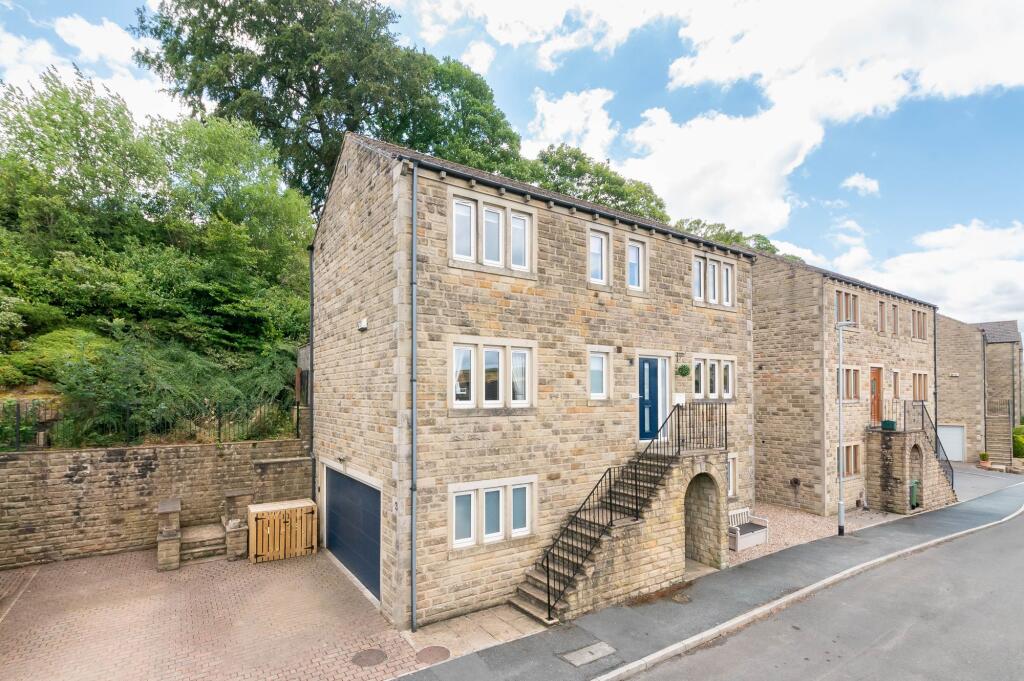
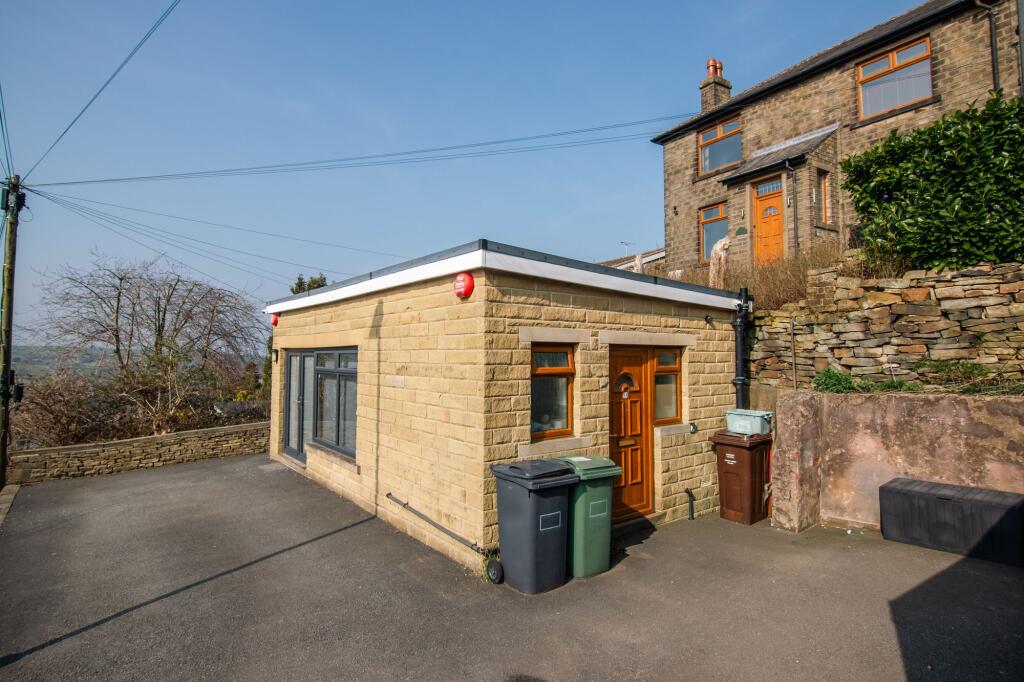
Occupying an enviable elevated position with far reaching views towards the Holme valley is this truly stunning architect designed stone built property.
Constructed in recent years to exacting standards by highly reputable local builders, no expense has been spared in creating a most enviable high specification, luxurious finish and contemporary feel throughout.
Including innovative features including air source heating, air-recirculation ventilation system and luxurious fittings throughout the accommodation comprises: entrance with impressive open tread staircase to first floor, cloaks/w.c, expansive open plan living/dining kitchen with bi-fold doors to garden, integral garage with utility space, galleried landing with study area, two generous double bedrooms, the second affording an additional sitting and dressing area and luxury family bathroom.
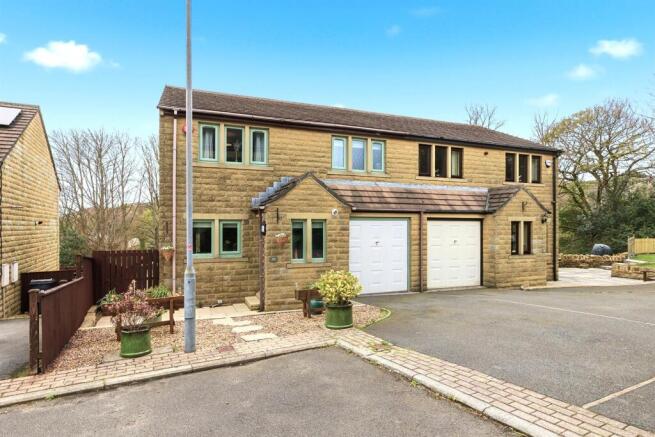
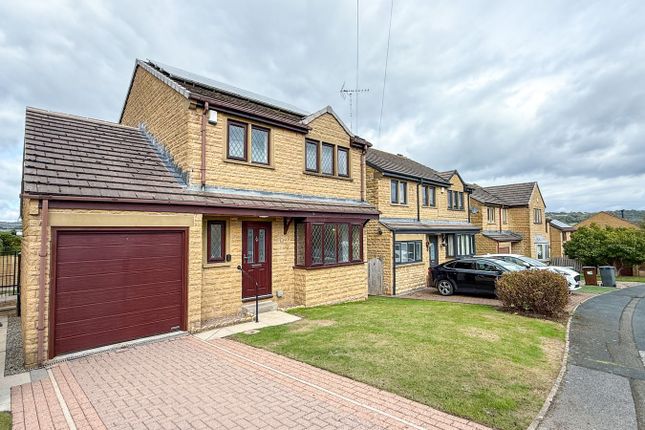
Externally are easily maintained wrap around gardens, parking and garage.
A STUNNING ARCHITECT DESIGNED CONTEMPORARY HOME AFFORDING SPACIOUS AND FLEXIBLE HIGH SPECIFICATION TWO BEDROOM ACCOMMODATION, GARAGE AND COURTYARD GARDEN WITH ELEVATED VIEWS CLOSE TO POPULAR AND VIBRANT HOLMFIRTH.
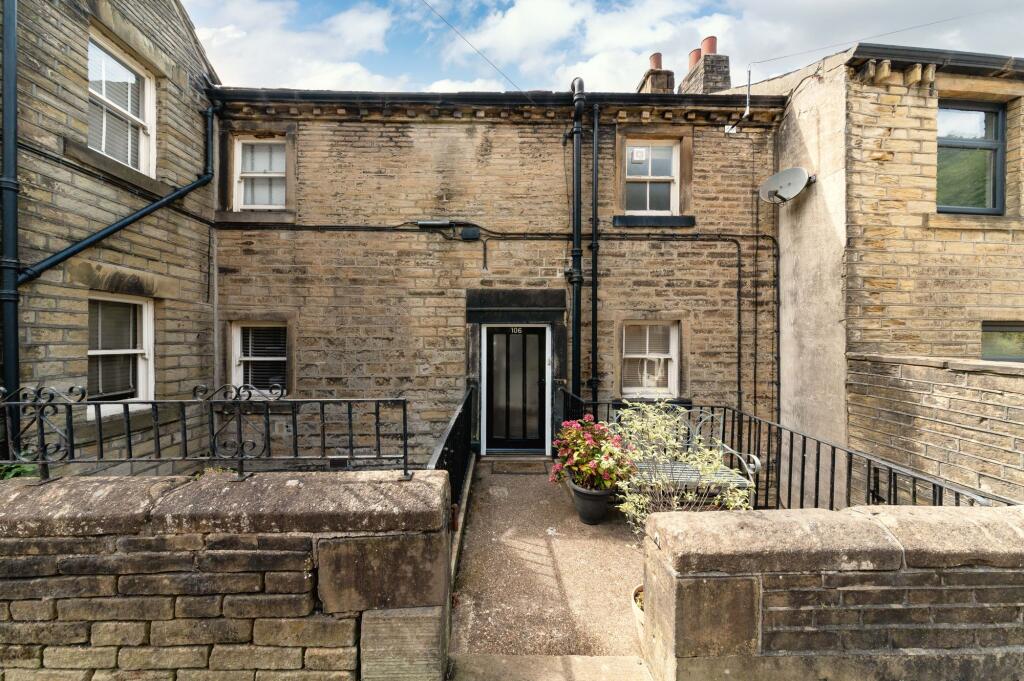
FREEHOLD / COUNCIL TAX BAND: C / EPC: B Entrance - You enter the property through an attractive composite style door with glazed side window with fitted blind.
An impressive open timber tread floating staircase with glass and steel banister ascends to the first floor and there is access from the the main open living space to both the w.c and garage/utility.
Open Stairs - Cloaks/W.C - 1.52m x 1.85m (5'0 x 6'1) - Conveniently positioned just off the hallway and furnished with a two piece white suite comprising a low level w.c, wall hung wash basin, feature illuminated mirror and double glazed window to the front.
Open Living/Dining Area - 6.22m x 8.26m maximum (20'5 x 27'1 maximum) - A most impressive open plan space spanning the ground floor and affording distinct and generous living, dining and kitchen areas with neutral decor, ceramic tiled flooring with underfloor heating, feature open tread timber, glass and steel staircase with galleried landing overlooking the living area which has ample space for freestanding living and dining furniture and bi-fold doors with integrated blinds, allowing direct access to the courtyard garden and valley views beyond.
The kitchen area is expertly fitted to a particularly high standard with a Seimatic kitchen featuring attractive charcoal touch latch wall and base units with contrasting silestone quartz work surfaces including a central island with informal breakfast bar seating area, Bora induction hob and downdraft extractor, integrated Siemens oven, combination steam oven, fridge, freezer, dishwasher and under unit lighting.
Door leads through to garage/utility.
Integral Garage With Utility - 3.20m x 6.43m apx (10'6" x 21'1" apx) - Conveniently positioned just off the kitchen with steps leading down to a generous integrated garage with remotely operated roller door, power, lighting, EV charging point, designated utility area to the rear with fitted sink unit, plumbing for washing machine, tiled flooring with underfloor heating, pressurised hot water cylinder and double glazed window to the rear elevation.
First Floor Galleried Landing - Sweeping open tread timber stairs ascend to a galleried mezzanine landing with steel and glass balustrade overlooking the living space and feature contemporary chandelier.
A spacious landing area affords space for a useful study area with double glazed rear window, ceiling loft hatch with fold down ladder to useful partly boarded loft space and doors leading to bedrooms and house bathroom.
Bedroom One - Positioned to the front this is a most sumptuous and spacious double bedroom decorated in neutral tones with generous space for freestanding furniture and double glazed windows to the front elevation.
Bedroom 2 - 6.43m x 3.25m apx (21'1 x 10'8 apx) - Located to the side and accessed through a useful dressing area, steps lead down to this extremely generous double bedroom which spans the length of the property and affords an abundance of space for both bedroom and additional living space having vaulted ceiling giving a feeling of space with double glazed windows to front and rear and Velux style window to the ceiling allowing a light to fill the room.
Dressing Area - Positioned at the entrance of the second bedroom this is a most useful space having space for a bank of wardrobes to one wall, double glazed window with views towards Holmfirth, recessed spotlighting and steps leading down to bedroom two.
Bathroom - 3.48 x 2.51 apx (11'5" x 8'2" apx) - Positioned to the rear and furnished to a high standard with a contemporary four piece white suite with contrasting ceramic tiled flooring and matching wall tiles comprising low level w.c, wall hung wash basin with vanity unit beneath, panelled bath unit, walk in shower cubicle with fitted shower, fitted black towel rail radiator, recessed ceiling spotlights and double glazed frosted window to the rear.
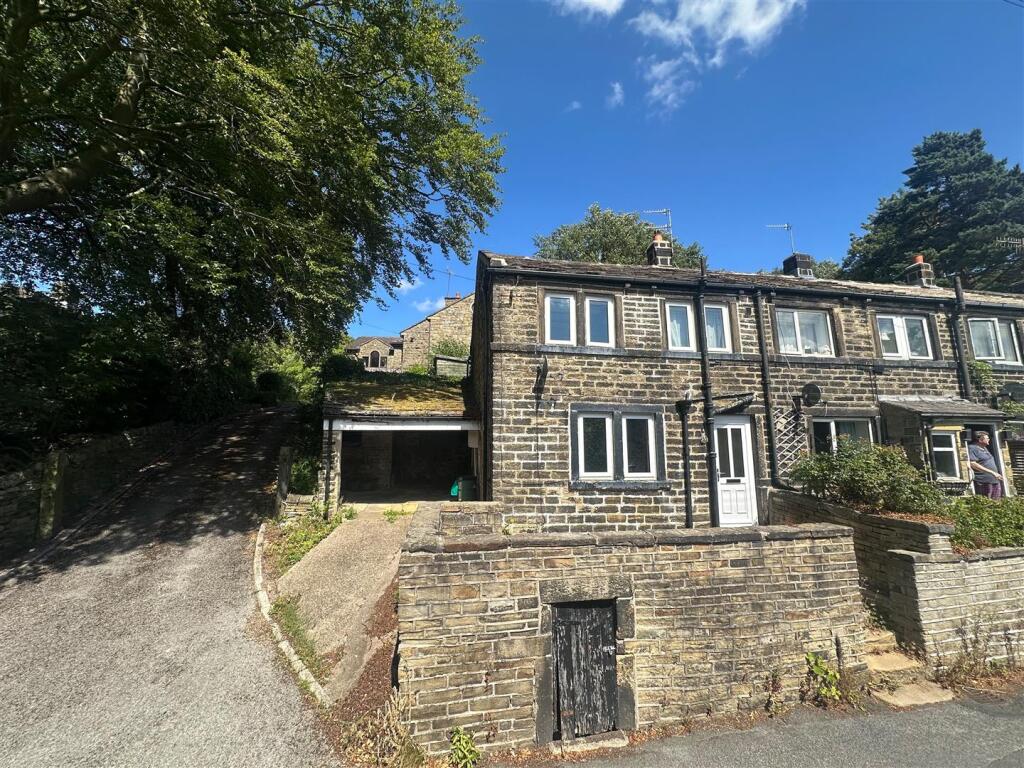
Outside Front & Parking - The property is situated in a select courtyard of similar quality homes and accessed from the top of South Lane having block paved private off street parking for two vehicles leading to the integral garage with further paved and gravelled frontage, dedicated bin storage and dawn to dusk lighting.
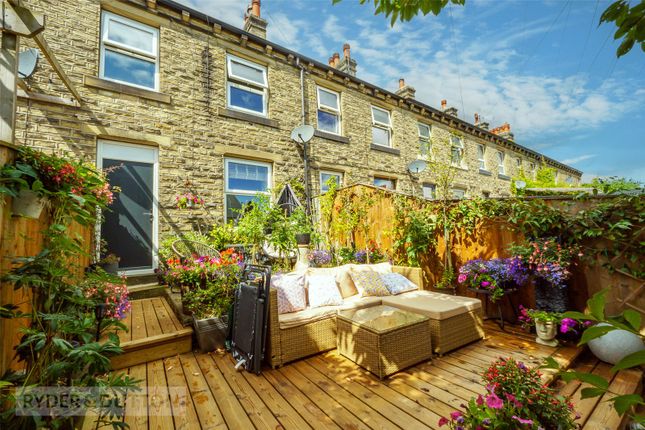
Rear Garden - Accessed to the side via a secure gated path and directly from the living space this attractive courtyard garden has been designed for ease of maintenance having attractive paved patio with space for al fresco dining, well stocked flower borders, external lighting and double power socket, walled and hedged boundaries affording an ideal space for morning coffee or summer barbecues.
Views - The property occupies an elevated position with far reaching views to the rear towards Holmfirth and the wider Holme valley.
*Material Information - TENURE: Freehold COUNCIL AND COUNCIL TAX BAND: Kirklees / Band C PROPERTY CONSTRUCTION: Standard stone and block ADDITIONAL COSTS: There are no additional costs associated with the property, shared areas or development.
PARKING: Driveway parking and attached garage DISPUTES: There have not been any neighbour disputes BUILDING SAFETY: There have not been any significant structural alterations to the property to date.
PLANNING PERMISSIONS AND DEVELOPMENT PROPOSALS: There are no known planning applications on neighbouring properties or land and the vendor confirmed they have not received any notices *Please note we do not check the local planning applications so please do so yourself before proceeding.
UTILITIES: Water supply - Mains water Sewerage - Mains Electricity - Mains Heating Source - Electricity - heat source air pump Broadband - speeds tbc ENVIRONMENT: There has not been any flooding, mining or quarrying which has affected the property throughout our vendor's ownership.
Mortgages - Mandy Weatherhead at our sister company, Paisley Mortgages, is available to offer clear, honest whole of market mortgage advice.
We also run a first time buyer academy to help you prepare in advance for your first mortgage, home-mover and re-mortgage advice.
If you would like to speak to Mandy, please contact us on / to arrange an appointment. *Your home may be repossessed if you do not keep up repayments on your mortgage.
* Paisley Properties - We are available to do appointments up until 8pm Monday to Friday and up until 4pm Saturday and Sunday so please contact the office if you would like to arrange a viewing.
We also offer a competitive sales and letting service, please contact us if you would like to arrange an appointment to discuss marketing your property through Paisley, we would love to help.
Agents Note - Please note information within our sales particulars has been provided by the vendors.
Paisley Properties have not had sight of the title documents and therefore the buyer is advised to obtain verification from their solicitor.
References to the Tenure of the property are based upon information provided by the vendor and again the buyer should obtain verification from their solicitor.
All measurements are approximate and quoted in metric with imperial equivalents and for general guidance only and whilst every attempt has been made to ensure accuracy, they must not be relied on.
We advise you take your own measurements prior to ordering any fixtures, fittings or furnishings.
The fixtures, fittings and appliances referred to have not been tested and therefore no guarantee can be given that they are in working order.
Internal photographs are produced for general information and it must not be inferred that any item shown is included with the property.
You are advised to check availability and book a viewing appointment prior to travelling to view.
Value & comps
No previous sales on record.
Returns
Set an offer; the calculator follows it.
We're still gathering serviced-accommodation data for this area.
Archie refurb estimate: a Pro feature
0.0% below asking
This is not financial or investment advice. Prop AI Deals is not authorised by the Financial Conduct Authority (FCA) to provide investment advice.
All investment calculators, property analyses, and AI-generated insights are for informational purposes only. Property investment carries risk and may result in financial loss. All calculations should be independently verified and you should consult with FCA-authorised financial advisors before making any investment decisions.
Past performance does not guarantee future results. Tax implications vary by individual circumstances.
Deal
Properties like this can earn 2–3x BTL yields when converted to HMO, with retrofit costs around £10k/room. Sign in to see the full tier, yield projection, and cost breakdown.
Commercial properties like this can earn 30-50% higher yields when converted to residential under Class MA / Q / P / PA, with prior approval costing ~GBP 96/unit. Sign in to see the recommended route, yield uplift, and cost breakdown.
BRRR-suited properties can recycle 80-100% of investor capital on refi, leaving a high-yielding rental with most of the money out. Sign in to see the refurb cost stack, ARV projection, and refinance maths.
Detached + large garden = sub-division play. Pro tier unlocks the tier badge, plot size, uplift estimate, and regional land benchmark.
Short-lease flats trade at deep discount, but extending under the 1993 Act often costs far less than the discount. Pro tier unlocks the tier badge, premium breakdown, long-lease ARV and arbitrage maths.
See projected short-stay revenue vs a vanilla BTL for this property.
See real sub-let margins (HMO room rates & SA nightly rates) vs the landlord rent.
Area
Agent & docs
FAQ
About Newgate Fold, Holmfirth
Explore nearby