5-bedroom detached house · SN13 8JR
Listing removedListed 371 days
Opportunity summary
See Archie’s verdict, returns by strategy and what to check before viewing.
About
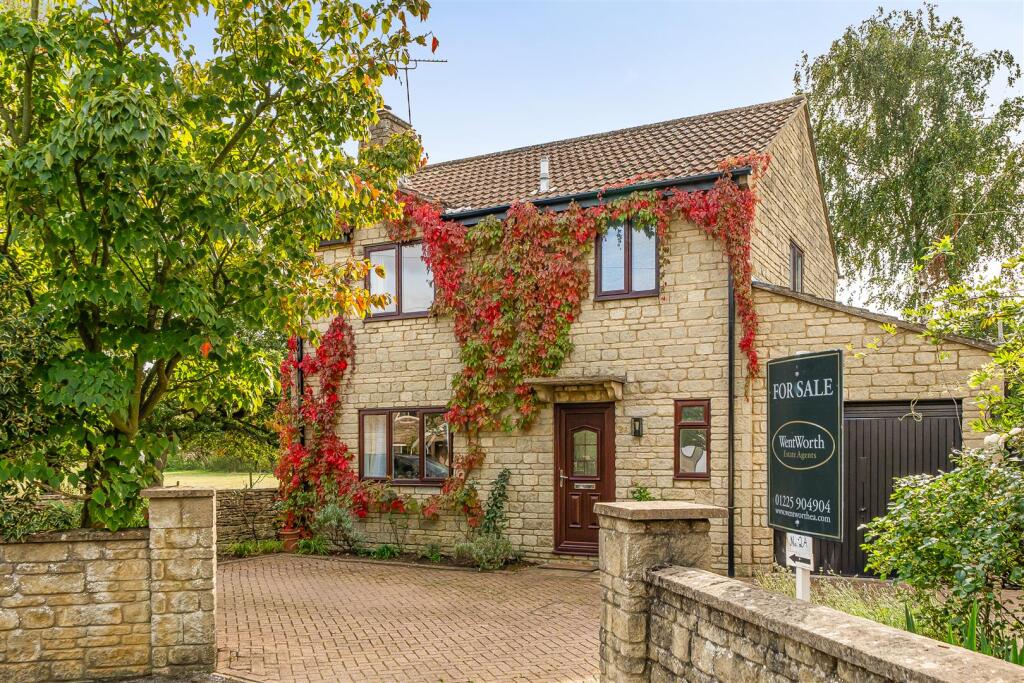
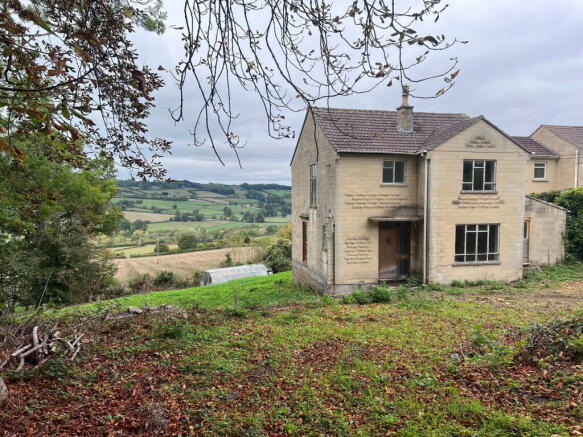
Viewings from Wednesday 29th April. Stonetiles is an attractive detached period property situated on a particularly generous and level plot in the heart of the historic village of Box.
Full of character with retained period features, the property offers a substantial 2822 sqft / 262 sqm of accommodation over two floors with the bonus of a cellar accessed by a staircase from the ground floor.
This elegant property includes three reception rooms with attractive stone fireplaces, a good sized kitchen with separate utility room, a shower room and large integral garage to the ground floor with five double bedrooms and a bathroom to the first floor.
The property includes generous level gardens.
This excellent garden plot will appeal to gardeners as it offers so much outdoor space with an attractive walled front garden with lawn and mature shrub beds, the remnants of an old outdoor swimming pool to the side garden and a vegetable garden with apple trees to the rear garden.
Off road parking includes a gated driveway leading to the large integral garage with electric up and over door. The historic village of Box is almost equidistant between Bath and Chippenham.
This sought-after village is superbly well situated for access to Bath, the M4 and more obviously the A4.
Village amenities include an excellent primary school, village hall with library, convenience store, St.
Thomas`s church, pub, post office/store, curry house, doctor`s surgery bus stops and the Rec, an impressive open space resource with cricket, football and basketball pitches, bowling club, tennis courts & playground.
The surrounding countryside and wooded hills are perfect for countryside walks.
Both the Quarrymans Arms and The Northey Arms are quality public houses with the option of the popular Bengal Bear as well.
The city of Bath is just over 6 miles away offering city centre shopping, entertainment, night life & rail links to London & Bristol.
Chippenham train station is just over 7 miles in the other direction and is on the Great Western mainline to London Paddington.
Nearby Corsham offers good market town amenities and an attractive old high street. Entrance - 14'0" (4.27m) x 5'5" (1.65m) Staircase with banister and spindles. Door to staircase to cellar. Radiator.
Cellar - 14'8" (4.47m) x 12'7" (3.84m) Fixed glazing to front. Light point. Staircase to ground floor. Sitting Room - 14'0" (4.27m) x 13'6" (4.11m) Two double glazed windows to front.
Double glazed window to side. Working fireplace with stone surround, mantel and hearth. Original alcove glass cabinet. Picture rails. Radiator.
Dining Room - 14'0" (4.27m) x 12'4" (3.76m) Two double glazed windows to front. Working fireplace with stone surround, mantel and hearth. Picture rails. Wall light point. Radiator.
Sliding doors to kitchen. Family Room - 14'3" (4.34m) x 10'10" (3.3m) Double glazed rear window. Double glazed window and fixed double glazed units to rear bay. Open fireplace. Dado rails. Radiator.
Kitchen - 13'10" (4.22m) x 12'2" (3.71m) Double glazed windows to rear bay. Tiled floor. Laminate worktops with one and a half bowl sink and drainer. Gas hob. Cooker hood. Electric oven.
Oak kitchen cupboards and drawers. Stable door to utility room. Sliding doors to dining room. Utility Room - 7'7" (2.31m) x 7'2" (2.18m) Double glazed window to rear.
Laminate worktop with inset ceramic sink. Plumbing for washing machine. Storage cupboards and pull out larder cupboard. Side Hall / Lobby / Staircase Tiled floor. Side door to garden. Door to garage.
Door to shower room. Staircase to first floor with understair storage cupboard. Ground Floor Shower Room - 6'3" (1.91m) x 4'5" (1.35m) Double glazed window to rear. Tiled floor. Shower enclosure.
LLWC. Hand basin. Double Garage - 15'9" (4.8m) x 13'1" (3.99m) Electric up and over door to driveway. Side window. Viessmann gas boiler. Power points. Electric meter.
First Floor Front Landing - 14'0" (4.27m) x 5'5" (1.65m) Double glazed window to front. Banister and spindles. Loft access ceiling hatch. First Floor Rear Landing Rear window.
Large cupboard housing hot water cylinder connected to solar panels. Staircase to ground floor. Door to bedroom 5. Bedroom 1 - 19'3" (5.87m) x 13'0" (3.96m) Two double glazed windows to front.
Side windows. Floorboards. Shelved cupboards. Radiator. Bedroom 2 - 15'0" (4.57m) x 14'0" (4.27m) Two double glazed windows to front. Double glazed window to side.
Built in cupboards/wardrobes and drawers. Sealed fireplace opening. Radiator. Bedroom 3 - 14'0" (4.27m) x 11'10" (3.61m) Two double glazed windows to front. Picture rails. Alcove cupboard. Radiator.
Bedroom 4 - 14'2" (4.32m) x 10'11" (3.33m) Sash window to rear. Casement window to rear. Sealed fireplace with surround and mantel. Radiator.
Bedroom 5 - 13'0" (3.96m) x 11'9" (3.58m) Double glazed window to rear. Built in cupboard. Radiator. Bathroom - 7'7" (2.31m) x 7'2" (2.18m) Double glazed window to rear. Bath. Hand basin. LLWC.
Heated towel rail. Front Garden - 100'0" (30.48m) Approx x 60'0" (18.29m) Approx Gated driveway to garage with turning point. Walls to front and sides. Lawn with shrub and tree borders.
Yew hedge to side. Raised lawn to side with apple tree. Garden shed. Magnolia tree. Disused outdoor swimming pool to side. Wall light above garage door.
Side Garden - 35'0" (10.67m) x 30'0" (9.14m) Wall to side. Lawn. Garden path with steps to stone built garden store.
Rear Garden - 78'0" (23.77m) Approx x 51'0" (15.54m) Approx Fencing to side and rear. Wall to side. Garden paths. Vegetable plot/beds. Trees. Shrubs. Apple tree.
what3words /// twee.opponent.cats Notice Please note we have not tested any apparatus, fixtures, fittings, or services.
Interested parties must undertake their own investigation into the working order of these items. All measurements are approximate and photographs provided for guidance only.
Value & comps
No previous sales on record.
Returns
Set an offer; the calculator follows it.
We're still gathering serviced-accommodation data for this area.
Archie refurb estimate: a Pro feature
0.0% below asking
This is not financial or investment advice. Prop AI Deals is not authorised by the Financial Conduct Authority (FCA) to provide investment advice.
All investment calculators, property analyses, and AI-generated insights are for informational purposes only. Property investment carries risk and may result in financial loss. All calculations should be independently verified and you should consult with FCA-authorised financial advisors before making any investment decisions.
Past performance does not guarantee future results. Tax implications vary by individual circumstances.
Deal
Properties like this can earn 2–3x BTL yields when converted to HMO, with retrofit costs around £10k/room. Sign in to see the full tier, yield projection, and cost breakdown.
Commercial properties like this can earn 30-50% higher yields when converted to residential under Class MA / Q / P / PA, with prior approval costing ~GBP 96/unit. Sign in to see the recommended route, yield uplift, and cost breakdown.
BRRR-suited properties can recycle 80-100% of investor capital on refi, leaving a high-yielding rental with most of the money out. Sign in to see the refurb cost stack, ARV projection, and refinance maths.
Detached + large garden = sub-division play. Pro tier unlocks the tier badge, plot size, uplift estimate, and regional land benchmark.
Short-lease flats trade at deep discount, but extending under the 1993 Act often costs far less than the discount. Pro tier unlocks the tier badge, premium breakdown, long-lease ARV and arbitrage maths.
See projected short-stay revenue vs a vanilla BTL for this property.
See real sub-let margins (HMO room rates & SA nightly rates) vs the landlord rent.
Area
Agent & docs

FAQ
About Stonetiles, Bulls Lane, Box
Explore nearby