3-bedroom terraced house · DT11 0FF
For saleListed 43 days
Opportunity summary
See Archie’s verdict, returns by strategy and what to check before viewing.
About
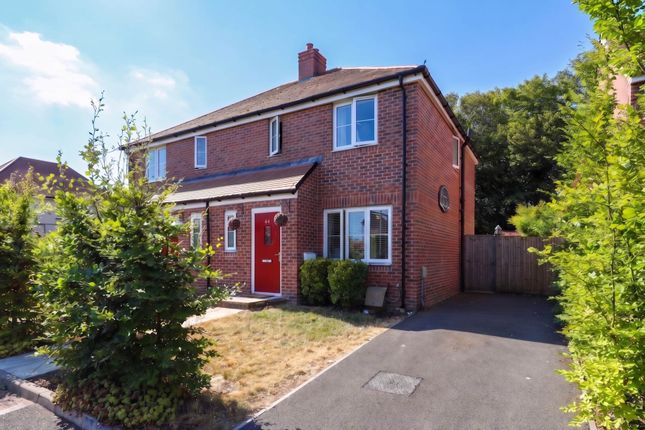
A well presented three-bedroom end-of-terrace house, traditionally built with attractive brick detailing and offering well proportioned accommodation together with an attached garage, driveway parking and an enclosed rear walled garden.
The property has been well maintained and improved during the current vendor’s ownership, including replacement French doors from the sitting/dining room to the garden and a replacement personal door between the rear garden and garage.
The accommodation is arranged over two floors, with a good sized living space, Shaker-style kitchen, downstairs WC, three bedrooms, an en-suite shower room and family bathroom.
Outside, the rear garden has been designed with ease of maintenance in mind and is predominantly laid to artificial lawn with newer fencing, while to the front there is driveway parking for at least one vehicle leading to the attached garage.
The house would suit a wide range of buyers, whether an individual, couple or family, and is situated in the small and popular village of Okeford Fitzpaine, within easy reach of Sturminster Newton and Blandford Forum and surrounded by some lovely Dorset countryside.
The Property Inside Ground Floor The front door opens into the entrance hall, with stairs rising to the first floor and a useful downstairs WC positioned off the hall.
To the left is the kitchen, which is fitted with a range of Shaker-style floor and wall cupboards together with work surfaces and an induction hob.
To the rear of the property is the good sized sitting/dining room with a built in storage cupboard, providing plenty of space for both seating and a dining table, with French doors opening directly onto the rear garden.
First Floor Upstairs, the landing provides access to all three bedrooms and the family bathroom.
There are two good sized double bedrooms and a third bedroom currently used as a dressing room, with the main bedroom benefiting from its own en-suite shower room and built in wardrobes.
Outside Gardens To the front, the property has an attractive approach with traditional brick detailing, a small planted garden area and established shrubs.
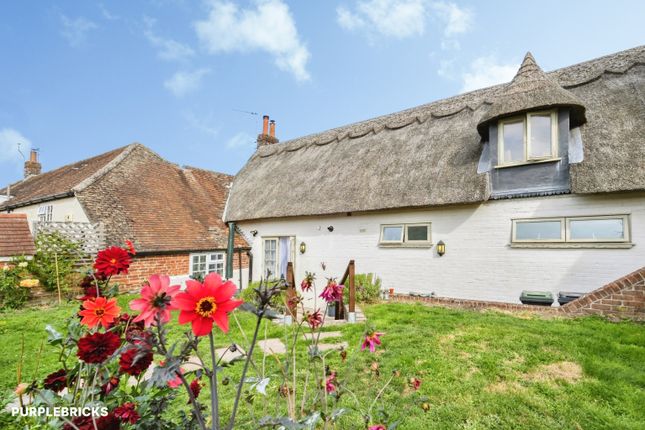
The enclosed walled rear garden is a particularly attractive feature and has been arranged to provide a colourful yet low-maintenance outside space.
It is predominantly laid to artificial lawn with well-stocked borders containing a variety of established plants and flowers, creating plenty of interest and softening the brick walls and newer fencing.
A paved seating area lies immediately outside the house, with French doors opening directly from the sitting/dining room, making the garden an easy extension of the living space.
Garage and Parking To the front of the property, a driveway provides off-road parking for at least one vehicle and leads to the attached garage.
The garage is accessed via an up-and-over door and also has the benefit of a personal door opening directly into the rear garden, which has been replaced during the current vendor’s ownership.
Useful Information Energy Efficiency Rating: B Council Tax Band: C Tenure: Freehold Mains Gas Mains Water Mains Electricity Mains Drainage Vendors Suited Location And Directions Okeford Fitzpaine is a well-regarded North Dorset village set beneath the rolling countryside of the Blackmore Vale.
The village offers a strong sense of community and benefits from a village shop, public house and primary school.
Surrounded by beautiful countryside, the area is ideal for walking and outdoor pursuits, while the nearby towns of Sturminster Newton and Blandford Forum provide a wider range of amenities.
Postcode - DT11 0FF What3words - eminent.stilted.adjuster
Value & comps
No previous sales on record.
Returns
Set an offer; the calculator follows it.
We're still gathering serviced-accommodation data for this area.
Archie refurb estimate: a Pro feature
0.0% below asking
This is not financial or investment advice. Prop AI Deals is not authorised by the Financial Conduct Authority (FCA) to provide investment advice.
All investment calculators, property analyses, and AI-generated insights are for informational purposes only. Property investment carries risk and may result in financial loss. All calculations should be independently verified and you should consult with FCA-authorised financial advisors before making any investment decisions.
Past performance does not guarantee future results. Tax implications vary by individual circumstances.
Deal
Properties like this can earn 2–3x BTL yields when converted to HMO, with retrofit costs around £10k/room. Sign in to see the full tier, yield projection, and cost breakdown.
Commercial properties like this can earn 30-50% higher yields when converted to residential under Class MA / Q / P / PA, with prior approval costing ~GBP 96/unit. Sign in to see the recommended route, yield uplift, and cost breakdown.
BRRR-suited properties can recycle 80-100% of investor capital on refi, leaving a high-yielding rental with most of the money out. Sign in to see the refurb cost stack, ARV projection, and refinance maths.
Detached + large garden = sub-division play. Pro tier unlocks the tier badge, plot size, uplift estimate, and regional land benchmark.
Short-lease flats trade at deep discount, but extending under the 1993 Act often costs far less than the discount. Pro tier unlocks the tier badge, premium breakdown, long-lease ARV and arbitrage maths.
See projected short-stay revenue vs a vanilla BTL for this property.
See real sub-let margins (HMO room rates & SA nightly rates) vs the landlord rent.
Area
Agent & docs
FAQ
About 19, Old Dairy, Blandford Forum
Explore nearby