4-bedroom detached house · DT11 0TR
For saleListed 912 days
Opportunity summary
See Archie’s verdict, returns by strategy and what to check before viewing.
About
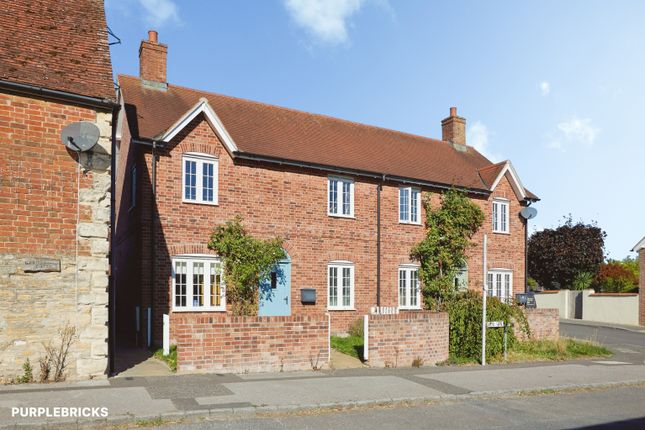
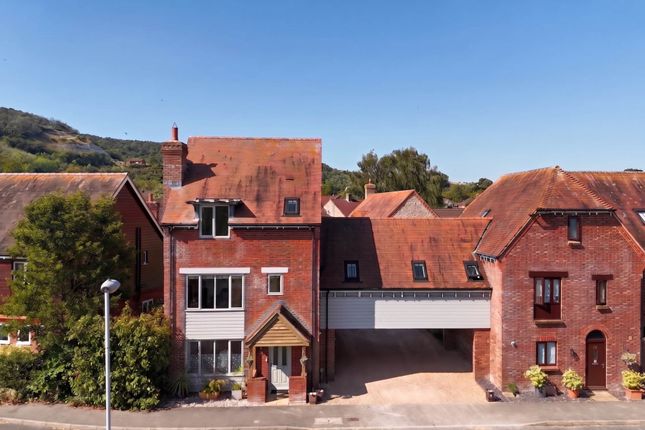
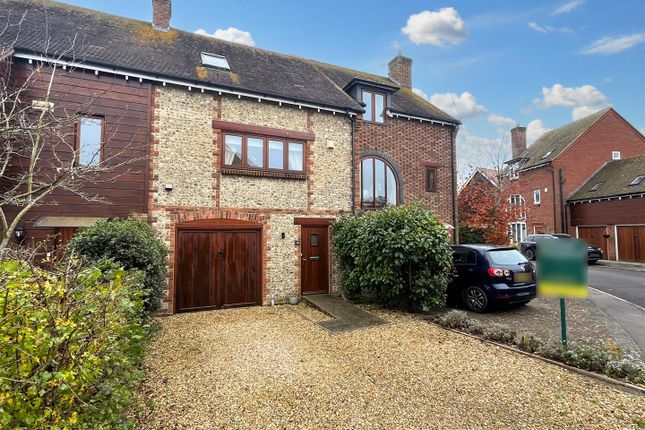
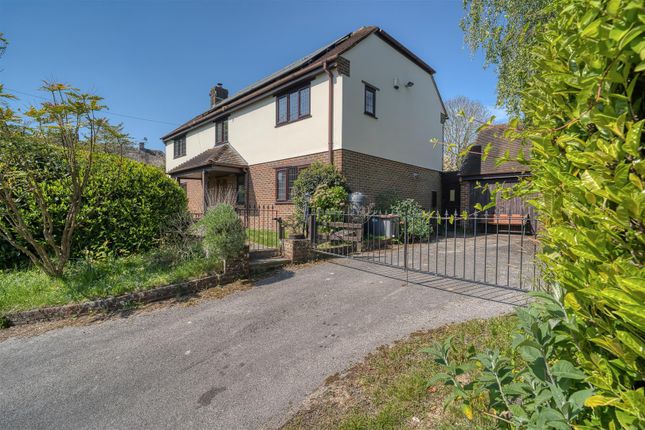
A beautifully and immaculately presented detached family home with four generously sized bedrooms, two reception rooms, situated on the edge of a popular small development.
The property is located in the sought after and desirable village of Okeford Fitzpaine, which enjoys a village shop and public house with easy access to the surrounding countryside and Okeford Hill, which boasts a spectacular, uninterrupted view over the county.
Further facilities are available in Sturminster Newton, which is about three miles away.
The property was built in the early 1990s and has been a very much cherished and enjoyed family home to our sellers for twenty two years.
During this time it has been exceedingly well maintained and improved with cavity wall insulation, the facias and soffits have been replaced with uPVC for easy maintenance and the windows have also been replaced with uPVC and nearly all are fitted with shutters as well as new internal oak doors on the ground floor.
The property has also benefitted from a re-configuration to allow for better space and a separate dining room.
Outside, there is a garage with power and parking for two to three cars plus an attractively landscaped garden, which provides a delightful space to enjoy the outdoors and perhaps indulge in some gardening activities or just relaxing.
A viewing is absolutely essential to fully appreciate this home and its environment.
Bowey, Okeford Fitzpaine The Property Accommodation Inside Ground Floor The accommodation consists of a bright and welcoming entrance hall with stairs rising to the first floor and deep under stairs storage cupboard, hard wearing wood effect flooring.
The sitting room boasts a bay window with fitted blinds overlooking the frontage and open fireplace.
The separate dining room enjoys an outlook over the beautifully kept rear garden and has a sliding patio door out to the decked seating area.
The kitchen is fitted with a range of wood effect kitchen units, good amount of work surfaces with tiled splash back and ceramic one and half bowl sink and drainer with mixer tap.
There is a built in electric oven and gas hob with extractor hood above plus space and plumbing for a dishwasher. In addition, there is a utility room and cloakroom.
First Floor From the landing there is access to the insulated and boarded lofts space with a drop down ladder and has the potential to develop, if required and subject to the necessary permissions.
There is the family bathroom, which is fitted with a modern stylish suite, consisting of low level WC with dual flush facility and concealed cistern, vanity wash hand basin and deep 'P' shaped bath with mains shower over.
There are four generously sized bedrooms, two with fitted wardrobes and the main with an en-suite shower room.
Outside Parking and Garage The property is approached from the road onto a tarmacadam drive with space to park two to three cars and leads up to the single garage.
The garage has a remote controlled roll up door, fitted with light and power plus rafter storage and personal door to the side, which opens to the rear garden.
Gardens The front garden is partially enclosed by a mature hedgerow, laid to stone chipping for easy maintenance and has a raised planter.
A gate opens to the side of the property where there is storage space - this is also laid to stone chippings - and opens to the rear garden.
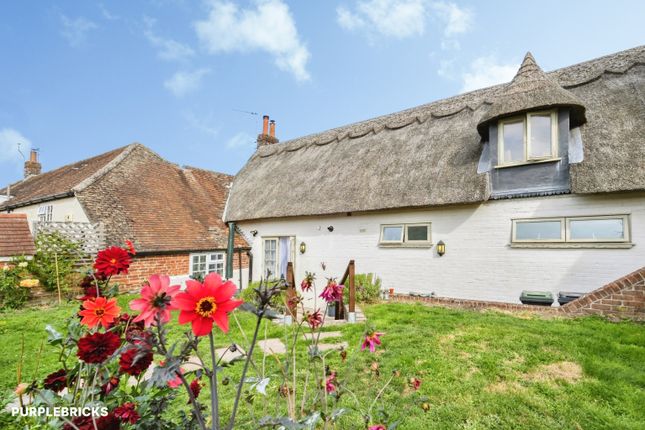
This has been attractively landscaped with a central shaped lawn, which is edged by beds planted with a variety of perennial plants and trees.
There is also an ornamental pond, greenhouse that is sited behind the garage and log store. The garden is fully enclosed, enjoying a sunny aspect with good privacy.
Useful Information Energy Efficiency Rating D Council Tax Band E uPVC Double Glazing Gas Fired Central Heating Mains Drainage Freehold Currently No Onward Chain Directions From Sturminster Newton Leave Sturminster via Bridge Street.
At the traffic lights proceed over the bridge and turn left. Continue along the A357 for about three miles and take the turning on the right - signposted Okeford Fitzpaine.
At the Royal Oak public house turn right onto Lower Street. Continue for a short while and take the first turning left into Bowey. The property will be found immediately on the right hand side.
Postcode DT11 0TR
Value & comps
No previous sales on record.
Returns
Set an offer; the calculator follows it.
We're still gathering serviced-accommodation data for this area.
Archie refurb estimate: a Pro feature
0.0% below asking
This is not financial or investment advice. Prop AI Deals is not authorised by the Financial Conduct Authority (FCA) to provide investment advice.
All investment calculators, property analyses, and AI-generated insights are for informational purposes only. Property investment carries risk and may result in financial loss. All calculations should be independently verified and you should consult with FCA-authorised financial advisors before making any investment decisions.
Past performance does not guarantee future results. Tax implications vary by individual circumstances.
Deal
Properties like this can earn 2–3x BTL yields when converted to HMO, with retrofit costs around £10k/room. Sign in to see the full tier, yield projection, and cost breakdown.
Commercial properties like this can earn 30-50% higher yields when converted to residential under Class MA / Q / P / PA, with prior approval costing ~GBP 96/unit. Sign in to see the recommended route, yield uplift, and cost breakdown.
BRRR-suited properties can recycle 80-100% of investor capital on refi, leaving a high-yielding rental with most of the money out. Sign in to see the refurb cost stack, ARV projection, and refinance maths.
Detached + large garden = sub-division play. Pro tier unlocks the tier badge, plot size, uplift estimate, and regional land benchmark.
Short-lease flats trade at deep discount, but extending under the 1993 Act often costs far less than the discount. Pro tier unlocks the tier badge, premium breakdown, long-lease ARV and arbitrage maths.
See projected short-stay revenue vs a vanilla BTL for this property.
See real sub-let margins (HMO room rates & SA nightly rates) vs the landlord rent.
Area
Agent & docs
FAQ
About 1, Bowey, Okeford Fitzpaine
Explore nearby