2-bedroom flat · SS7 2QW
For saleListed 94 days
Opportunity summary
See Archie’s verdict, returns by strategy and what to check before viewing.
About
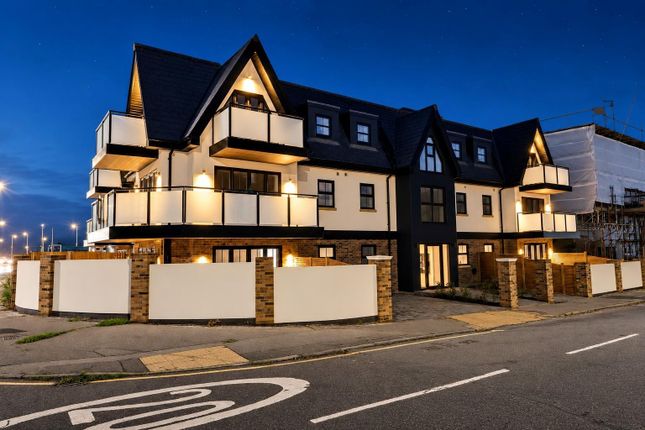
* £400,000 - £450,000 * share of freehold * huge wrap around sun terrace * views over allotments * two bathrooms * ample storage * Introducing The Penthouse at The Warren.
This is an exceptional two-bedroom top floor penthouse apartment offering luxury living in the heart of Hadleigh.
Featuring a spacious open-plan kitchen, living and dining area, a stunning wraparound private terrace, an en-suite to the principal bedroom, a stylish family bathroom, allocated parking, and a share of the freehold, this impressive home is ready to view.
The Warren is an exclusive collection of just 12 premium one and two-bedroom apartments, thoughtfully designed with contemporary open-plan living, high-specification finishes, and timeless style.
Ideally positioned close to Hadleigh's shops, cafés, amenities and transport links, while surrounded by the beauty of the Essex countryside, it offers an outstanding lifestyle for homeowners and investors alike.
Inside, elegant herringbone Invictus Maximus lvt flooring, Farrow & Ball colour palettes and luxurious carpets create a refined finish throughout.
Bathrooms feature full-height tiling, premium Duravit sanitaryware, heated illuminated mirrors with integrated charging points.
The 'kbd' bespoke kitchen is finished with quartz worktops, a striking waterfall peninsula and a full range of integrated Neff appliances, including an eye-level oven, combination oven, fridge/freezer, dishwasher and washer dryer.
Triple-glazed solar control windows maximise comfort and energy efficiency, while the penthouse's expansive wraparound terrace provides the perfect space to relax or entertain.
Communal Entrance Mail box area, carpeted stairs rising to top floor, door to: Hallway (5.478m x 1.609m max (17'11" x 5'3" max)) Smooth ceiling with inset spotlights, key entry system pad, storage cupboard housing the water tank, wall hung radiator, Invictus flooring laid in Herringbone.
Kitchen Lounge Diner (7.923m > 5.482m x 5.498m > 2.293m (25'11" > 17'11") Smooth ceiling with inset spotlights.
Modern kitchen comprising of; base and floor to ceiling units with a quartz worktop, inset sink and draining grooves, breakfast bar area, Neff four ring induction hob with an extractor fan above, Neff microwave, Neff oven and grill, integrated Neff fridge freezer on a 70/30 split, pan drawers, corner cupboards, huge eaves storage cupboard, double glazed French doors to the side leading out to the sun terraced.
Wrap Around Sun Terrace Rendered wall perimeter with wall lights and a porcelain tiled floor. Views over allotments.
Bedroom One (4.493m x 2.945m (14'8" x 9'7")) Smooth ceiling with inset spotlights, UPVC double glazed door to the front leading out to the sun terrace, adjacent double glazed windows, radiator, door to: En-Suite Shower Room (2.382m > 2.049m x 2.029m (7'9" > 6'8" x 6'7")) Smooth ceiling with inset spotlights, double glazed Velux window to the side, large double shower cubicle with a rainfall head and an inset shelf, wall hung vanity unit wash basin, low-level WC with an inset shelf above, fully tiled walls, tiled flooring.
Bedroom Two (3.48m x 2.69m (11'05 x 8'10)) Smooth ceiling with inset spotlights, double glazed Velux windows to rear, radiator, carpet.
Three Piece Bathroom (2.595m x 1.683m (8'6" x 5'6")) Smooth ceiling with inset spotlights, double glazed Velux window to the front, vanity unit wash basin, low-level WC, panelled bath with a rainfall head above and a shower hose, inset shelf, fully tiled walls, tiled flooring.
Exterior/Car Park Allocated parking to the rear, bike store, bin store. Superb wrap around sun terrace.
Value & comps
No previous sales on record.
Returns
Set an offer; the calculator follows it.
We're still gathering serviced-accommodation data for this area.
Archie refurb estimate: a Pro feature
0.0% below asking
This is not financial or investment advice. Prop AI Deals is not authorised by the Financial Conduct Authority (FCA) to provide investment advice.
All investment calculators, property analyses, and AI-generated insights are for informational purposes only. Property investment carries risk and may result in financial loss. All calculations should be independently verified and you should consult with FCA-authorised financial advisors before making any investment decisions.
Past performance does not guarantee future results. Tax implications vary by individual circumstances.
Deal
Properties like this can earn 2–3x BTL yields when converted to HMO, with retrofit costs around £10k/room. Sign in to see the full tier, yield projection, and cost breakdown.
Commercial properties like this can earn 30-50% higher yields when converted to residential under Class MA / Q / P / PA, with prior approval costing ~GBP 96/unit. Sign in to see the recommended route, yield uplift, and cost breakdown.
BRRR-suited properties can recycle 80-100% of investor capital on refi, leaving a high-yielding rental with most of the money out. Sign in to see the refurb cost stack, ARV projection, and refinance maths.
Detached + large garden = sub-division play. Pro tier unlocks the tier badge, plot size, uplift estimate, and regional land benchmark.
Short-lease flats trade at deep discount, but extending under the 1993 Act often costs far less than the discount. Pro tier unlocks the tier badge, premium breakdown, long-lease ARV and arbitrage maths.
See projected short-stay revenue vs a vanilla BTL for this property.
See real sub-let margins (HMO room rates & SA nightly rates) vs the landlord rent.
Area
Agent & docs
FAQ
About Flat 12, The Warren, Hall Crescent, Hadleigh
Explore nearby