4-bedroom house · CF61 2XR
Sold STCListed 5 days
Opportunity summary
See Archie’s verdict, returns by strategy and what to check before viewing.
About
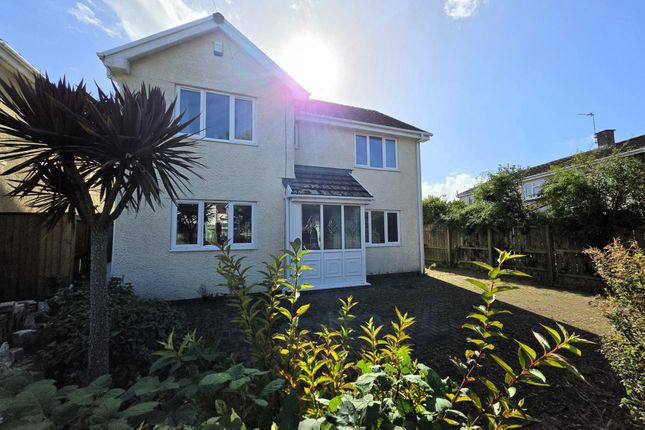
A deceptively spacious semi-detached cottage with additional Coach House, located on the village green in the heart of the village of Llanmaes.
The accommodation requires some further finishing however offers huge potential and briefly comprises: Two large reception rooms, downstairs shower room and kitchen/diner on the ground floor.
Upstairs offers four spacious double bedrooms and a family bathroom. Outside enjoys the benefit of off road, driveway parking for several vehicles, front garden and courtyard to the rear.
The detached coach house offers versatility for a garage, workshop and first floor studio or conversion into living accommodation, subject to any planning permission needed.
Llanmaes offers an attractive blend of old and new with local facilities including the parish church and the Blacksmiths Arms.
More comprehensive local facilities are available in Llantwit Major, just a few minutes drive away and even walking distance for the more enthusiastic.
Facilities in Llantwit Major include a wide range of shops both national and local, schooling of excellent reputation for all ages, a wide range of sporting and recreational facilities and including Llantwit Major Beach which is on the heritage coastline and just a mile to the south of the town.
Usefully Llantwit Major has a railway station which connects Bridgend to Cardiff. The popular market town of Cowbridge is within easy driving distance.
Easy access to the main road network brings major centres including the capital city of Cardiff within comfortable commuting distance.
Accommodation Ground Floor Entrance (5.00m x 1.12m (16'5" x 3'8")) The property is entered from the rear courtyard via a solid front door with glazed vision panels into rear hall with two windows to rear.
Fitted carpet. Radiator. Pendant ceiling light. Opening into living room. Living Room (5.44m x 5.94m (17'10" x 19'6")) Large window overlooking front garden. Open fireplace. Concrete floor. Radiator.
Pendant ceiling light. Opening through to inner hall. Inner Hall (3.63m x 1.73m (11'11" x 5'8")) Stairs to first floor. Unique circular stained-glass feature window into living room. Unfinished floor.
Pendant ceiling light. Opening through to shower room and family room.
Shower Room (2.18m x 1.55m (7'2" x 5'1")) Walk-in, fully tiled wet room-style shower with wall-mounted, mains-connected shower and glazed screen. Low-level dual-flush WC.
Wall-mounted wash hand basin with mixer tap. Slate-tiled floor. Fully tiled walls. Wall-mounted vertical radiator. Ceiling spotlights. Extractor fan.
Family Room (7.01m x 4.45m (23'0" x 14'7")) Large bay window overlooking the front garden. Further large window to front.
Central feature fireplace containing freestanding Clearview Vision wood-burning stove set on slate hearth with exposed brick surround and oak mantel inlay over. Unfinished floor. Exposed stone wall.
Pendant ceiling light. Opening through to kitchen/diner.
Kitchen / Diner (3.68m x 4.90m (12'1" x 16'1")) Fitted kitchen with features to include: Range of wall and base units with part-granite, part-wood worksurfaces with matching upstands.
Inset double Belfast sink with swan neck mixer tap and separate retractable hose. Freestanding gas fired Aga with three hotplates and four ovens, with attractive oak mantel over.
French doors opening onto rear courtyard. Further window to rear courtyard. Two Velux ceiling windows. Slate floor tiles. Pendant ceiling light.
Opening into utility space with two dual aspect windows into rear courtyard. Plumbing for washing machine. Wall-mounted Worcester gas-combination boiler (newly installed).
Continuation of flooring from kitchen. Ceiling spotlights.
First Floor Landing (3.68m x 2.16m (12'1" x 7'1")) Half-turn stairs from ground floor onto first floor landing with large window overlooking the rear. Two loft access hatches.
Exposed wood floorboards. Pendant ceiling lights. Doors to all first-floor rooms. Bedroom One (4.14m x 3.43m (13'7" x 11'3")) Two large windows overlooking the rear. Recessed wardrobe space.
Exposed wood floorboards. Two radiators. Wall lights. Bedroom Two (4.98m x 3.63m (16'4" x 11'11")) Large window overlooking the front. Exposed wood floorboards. Radiator. Wall lights.
Bedroom Three (3.68m x 3.48m (12'1" x 11'5")) Large window overlooking the front. Exposed brick fireplace with slate hearth. Exposed wood floorboards.
Pendant ceiling light Bedroom Four (3.66m x 4.47m (12'0" x 14'8" )) Large window overlooking front. Exposed wood floorboards. Pendant ceiling light.
Bathroom (5.08m x 2.41m (16'8" x 7'11")) Solid wood suite (unfitted) with features to include: Freestanding roll-top bath with floor-standing curved mixer tap and shower hose.
Vanity unit containing countertop with inset sink and storage underneath. Further free-standing bathroom cabinet. Two obscured glazed windows to rear with attractive stone deep sills.
Engineered wood floorboards. Vertical towel warmer (needs connecting and fitting). Pendant ceiling light.
Outside The property is entered from the front onto a concrete-laid driveway offering off-road parking for several vehicles leading to the detached Coach House.
A few steps lead down into a lawned front garden made enclosed by dry stone wall boundary to the village green at the front.
A paved path leads to the rear of the property into a pretty courtyard garden made enclosed by a dry stone wall boundary to rear with raised planted borders.
Coach House Double doors into garage, with vehicle inspection pit and stairs to first floor. Separate workshop to side. Ideal for conversion, subject to planning Permission.
Services All main services are connected to the property. Gas central heating via combination boiler housed to utility space in the kitchen. Please note: The property needs some further refurbishment.
Loft Room Boarded with a Velux roof window. Light & power. Plans have previously been drawn up to convert.
Value & comps
No previous sales on record.
Returns
Set an offer; the calculator follows it.
We're still gathering serviced-accommodation data for this area.
Archie refurb estimate: a Pro feature
0.0% below asking
This is not financial or investment advice. Prop AI Deals is not authorised by the Financial Conduct Authority (FCA) to provide investment advice.
All investment calculators, property analyses, and AI-generated insights are for informational purposes only. Property investment carries risk and may result in financial loss. All calculations should be independently verified and you should consult with FCA-authorised financial advisors before making any investment decisions.
Past performance does not guarantee future results. Tax implications vary by individual circumstances.
Deal
Properties like this can earn 2–3x BTL yields when converted to HMO, with retrofit costs around £10k/room. Sign in to see the full tier, yield projection, and cost breakdown.
Commercial properties like this can earn 30-50% higher yields when converted to residential under Class MA / Q / P / PA, with prior approval costing ~GBP 96/unit. Sign in to see the recommended route, yield uplift, and cost breakdown.
BRRR-suited properties can recycle 80-100% of investor capital on refi, leaving a high-yielding rental with most of the money out. Sign in to see the refurb cost stack, ARV projection, and refinance maths.
Detached + large garden = sub-division play. Pro tier unlocks the tier badge, plot size, uplift estimate, and regional land benchmark.
Short-lease flats trade at deep discount, but extending under the 1993 Act often costs far less than the discount. Pro tier unlocks the tier badge, premium breakdown, long-lease ARV and arbitrage maths.
See projected short-stay revenue vs a vanilla BTL for this property.
See real sub-let margins (HMO room rates & SA nightly rates) vs the landlord rent.
Area
Agent & docs
FAQ
About Ty Ffynnon, Llantwit Major
Explore nearby