2-bedroom flat · B17 0JJ
For saleReduced £10k (−5.6%) on 29 SepListed 89 days
Opportunity summary
See Archie’s verdict, returns by strategy and what to check before viewing.
About
Situated within the popular Humphrey Middlemore Drive development, this well-presented ground floor apartment enjoys a highly sought-after position adjacent to the Queen Elizabeth Hospital.
Offering convenient and comfortable living in a well-connected residential setting, the property benefits from excellent access to local amenities, transport links and Birmingham's renowned medical and academic institutions.
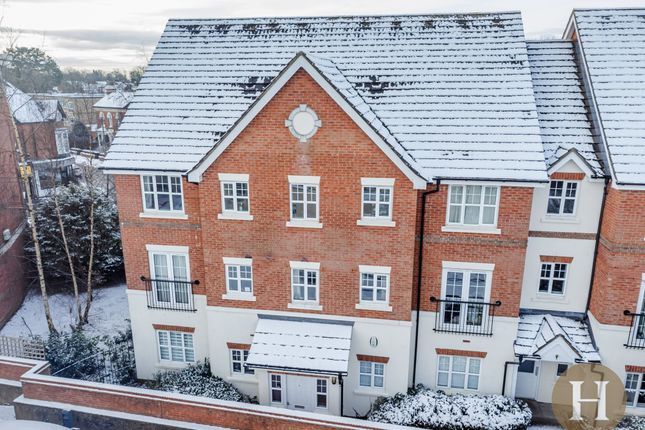
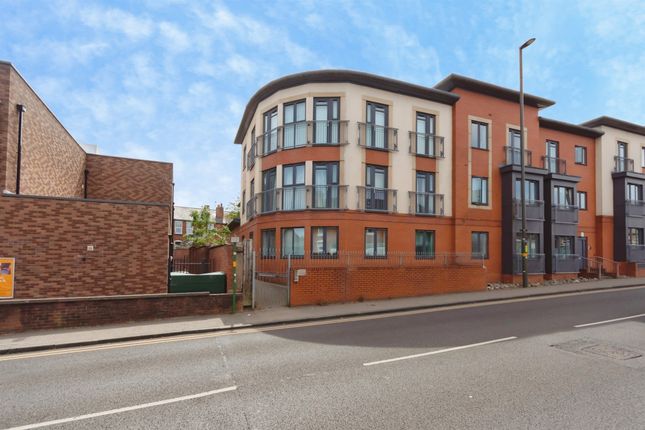
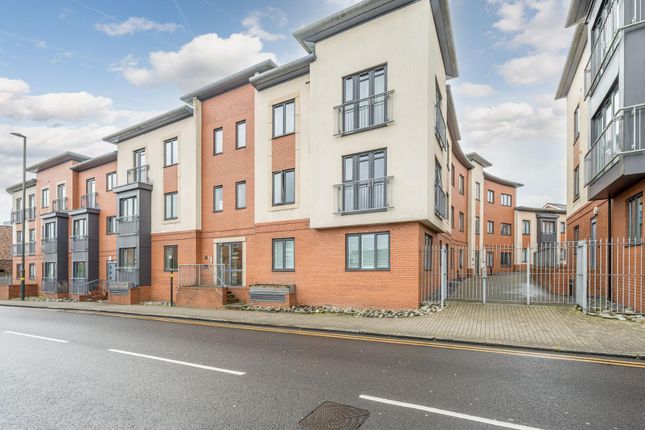
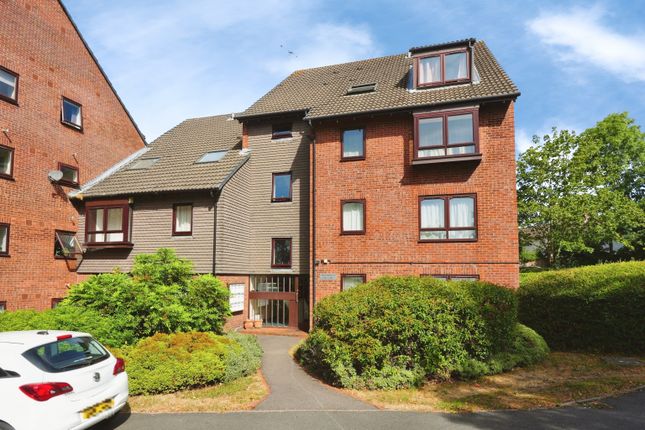
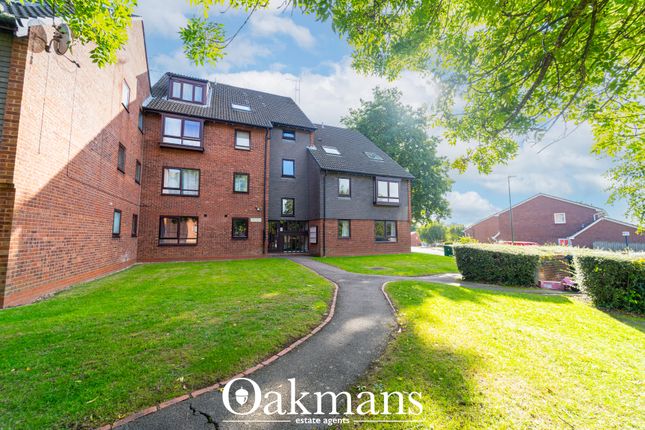
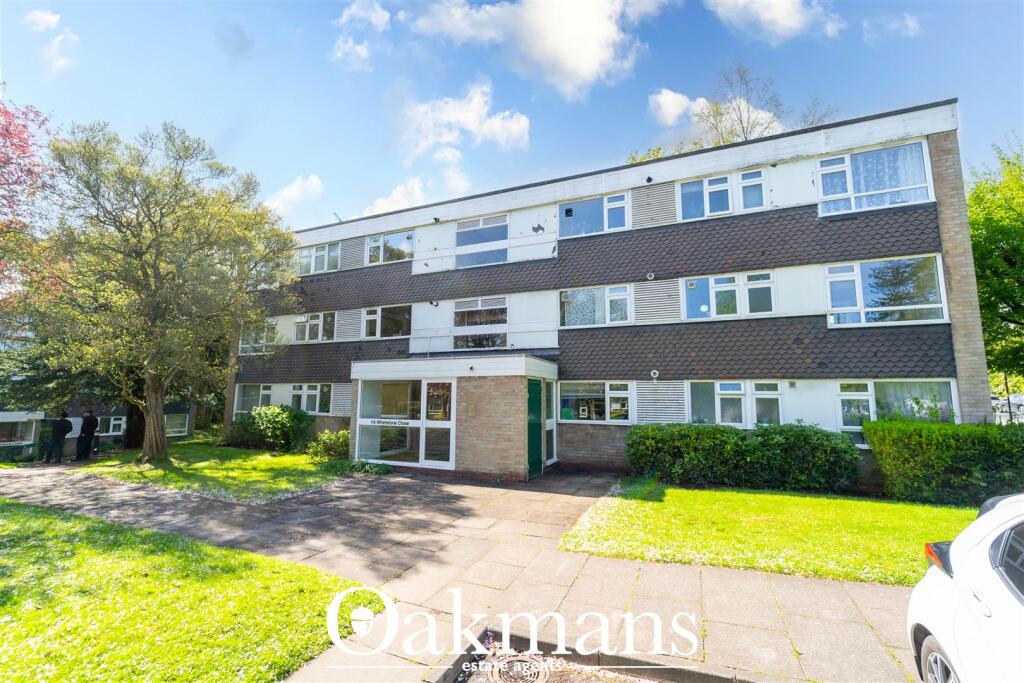
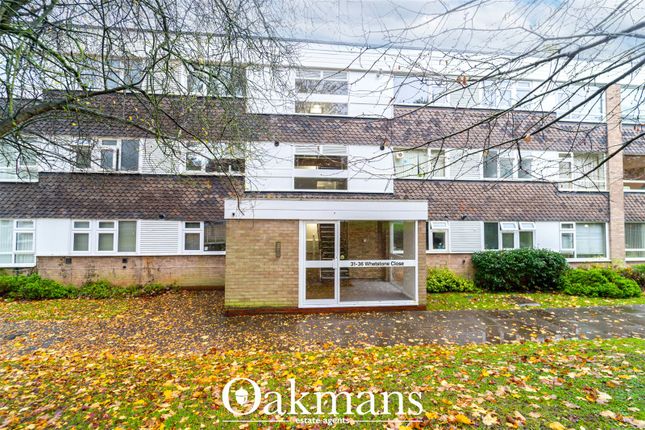
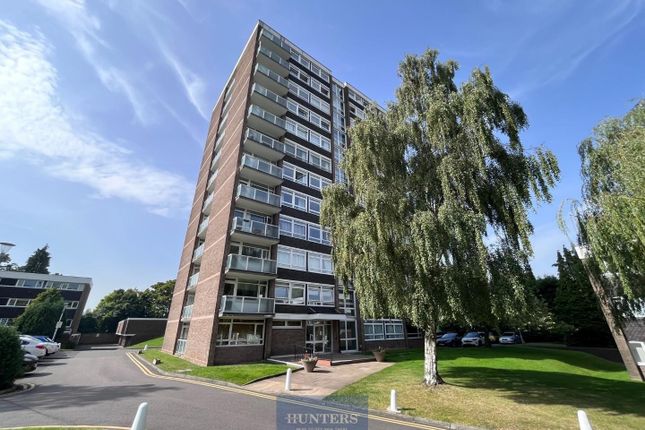
The apartment is accessed via a secure communal entrance and enjoys a pleasant position within well-maintained communal grounds, with ample green space surrounding the building.
Upon entering, you are welcomed into a bright and inviting home, enhanced by an abundance of natural light throughout.
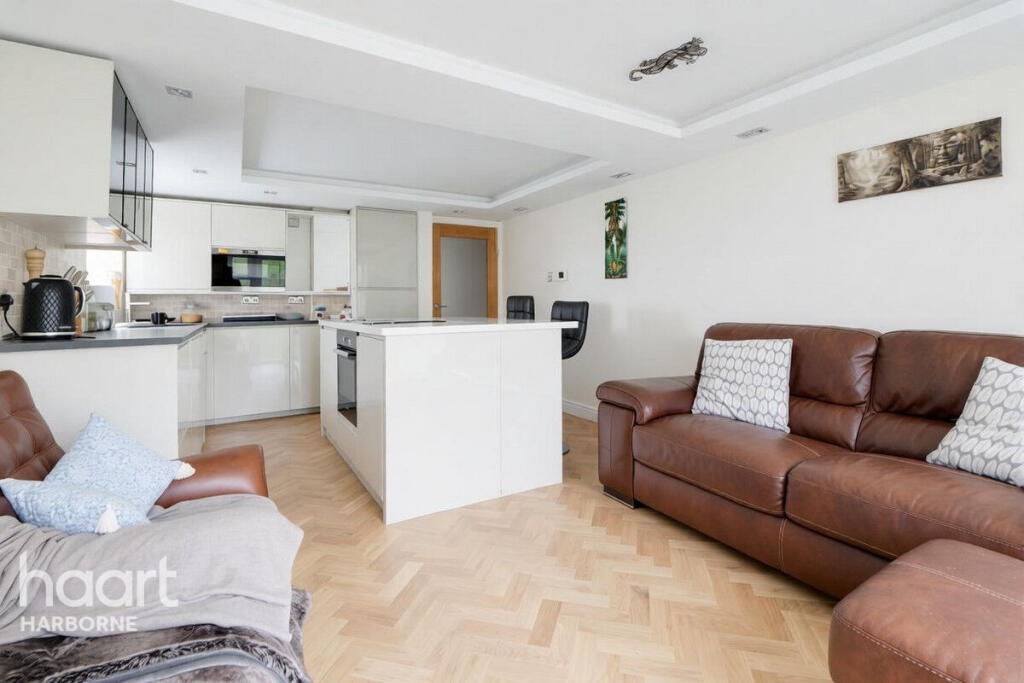
A particular feature of the property is the spacious living room, offering generous proportions and a versatile layout with ample room for both lounge and dining furniture.
A large window floods the space with natural light, creating a warm and comfortable environment for everyday living .
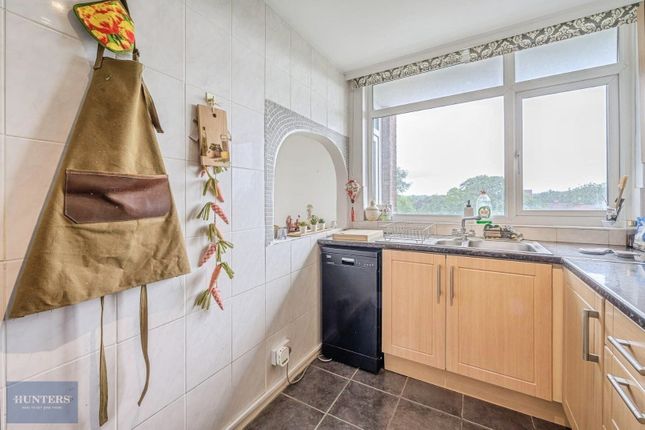
The separate kitchen is fitted with a range of wall and base units, providing ample storage and workspace.
Complemented by tiled splashbacks, the kitchen also benefits from an integrated oven and hob, sink unit, and a window that further enhances the bright and airy feel.
The principal bedroom offers comfortable accommodation with space for freestanding furniture, providing a peaceful retreat away from the main living areas of the home.
The second bedroom is also well-proportioned and offers flexibility to suit a variety of needs. With room for freestanding furniture, it could serve equally well as a guest bedroom or home office.
The bathroom is fitted with a white suite comprising a bath with shower over, wash hand basin with mixer tap and WC. Finished with tiled walls in white, the space offers a clean aesthetic.
Further enhancing its appeal, the property benefits from an allocated parking space, providing convenient off-road parking for residents.
Agents note: We have not tested any of the electrical, central heating or sanitaryware appliances. Purchasers should make their own investigations as to the workings of the relevant items.
Floor plans are for identification purposes only and not to scale. All room measurements and mileages quoted in these sales particulars are approximate.
In line with The Money Laundering Regulations 2007 we are duty bound to carry out due diligence on all our clients to confirm their identity.
Rather than traditional methods in which you would have to produce multiple utility bills and a photographic id we use an electronic verification system.
This system allows us to verify you from basic details using electronic data, however it is not a credit check of any kind so will have no effect on you or your credit history.
Fixtures and fittings: All those items mentioned in these particulars by way of fixtures and fittings are deemed to be included in the sale price. Others, if any, are excluded.
However, we would always advise that this is confirmed by the purchaser at the point of offer.
Please not some photographs may be digitally enhanced for marketing purposes using ai software, therefore viewing in person is essential.
Tenure : Leasehold Lease Length Remaining, 148 years, (2174) Service Charge: £1225.29 pa Ground Rent: £00.00 Ground Rent Review Period: N/A Ground Rent Review Amount: N/A Next Ground Rent Review: N/A Parking Arrangements: 1 parking space, visitors also spaces available.
Property Construction: Standard Electricity Supply: Mains Water Supply: Mains Sewerage: Mains Heating Supply: All electric.
Broadband: Refer to Ofcom Mobile Signal Coverage: Refer to Ofcom Building Safety Issues: None known Restrictions: Unknown Rights And Easements: Unknown Flood Risks Or Previous Flooding: None Past Or Present Planning Permissions Or Applications: None Is the property located in a Coalfield Or Mining Area: No
Value & comps
No previous sales on record.
Returns
Set an offer; the calculator follows it.
We're still gathering serviced-accommodation data for this area.
Archie refurb estimate: a Pro feature
0.0% below asking
This is not financial or investment advice. Prop AI Deals is not authorised by the Financial Conduct Authority (FCA) to provide investment advice.
All investment calculators, property analyses, and AI-generated insights are for informational purposes only. Property investment carries risk and may result in financial loss. All calculations should be independently verified and you should consult with FCA-authorised financial advisors before making any investment decisions.
Past performance does not guarantee future results. Tax implications vary by individual circumstances.
Deal
Properties like this can earn 2–3x BTL yields when converted to HMO, with retrofit costs around £10k/room. Sign in to see the full tier, yield projection, and cost breakdown.
Commercial properties like this can earn 30-50% higher yields when converted to residential under Class MA / Q / P / PA, with prior approval costing ~GBP 96/unit. Sign in to see the recommended route, yield uplift, and cost breakdown.
BRRR-suited properties can recycle 80-100% of investor capital on refi, leaving a high-yielding rental with most of the money out. Sign in to see the refurb cost stack, ARV projection, and refinance maths.
Detached + large garden = sub-division play. Pro tier unlocks the tier badge, plot size, uplift estimate, and regional land benchmark.
Short-lease flats trade at deep discount, but extending under the 1993 Act often costs far less than the discount. Pro tier unlocks the tier badge, premium breakdown, long-lease ARV and arbitrage maths.
See projected short-stay revenue vs a vanilla BTL for this property.
See real sub-let margins (HMO room rates & SA nightly rates) vs the landlord rent.
Area
Agent & docs
FAQ
About 29, Humphrey Middlemore Drive, West Midlands
Explore nearby