We've tightened what earns a Pursue. A home now needs a published valuation, a strategy that still makes money after real running costs and lender stress tests, and no listing problems that would stop a mortgage. You'll see fewer Pursues, and each one has been checked harder.
See how verdicts work4-bedroom house · BB4 7SP
Listing removedListed 179 days
Opportunity summary
See Archie’s verdict, returns by strategy and what to check before viewing.
About
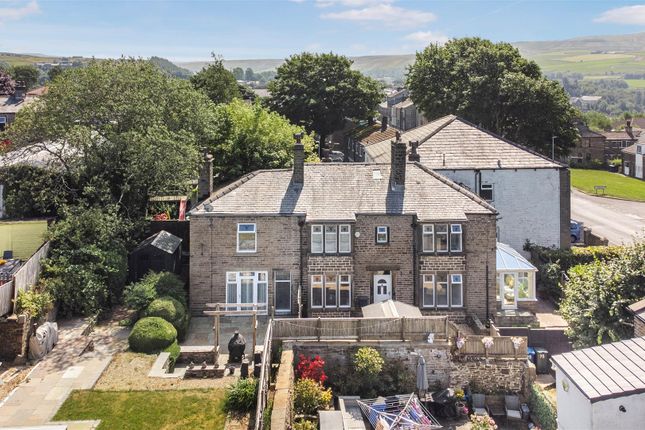
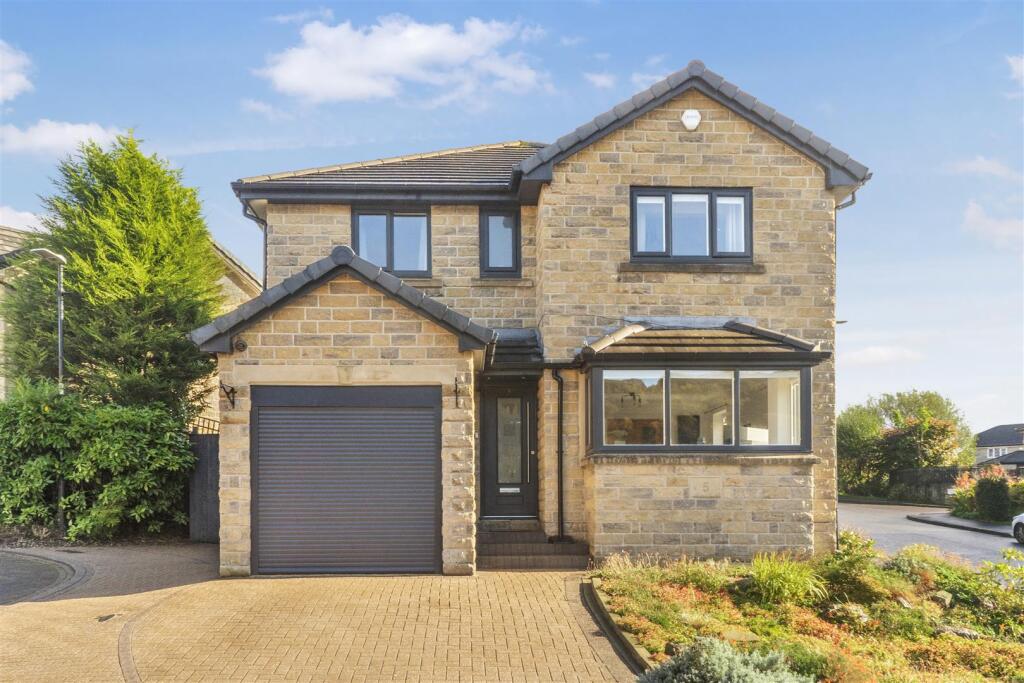
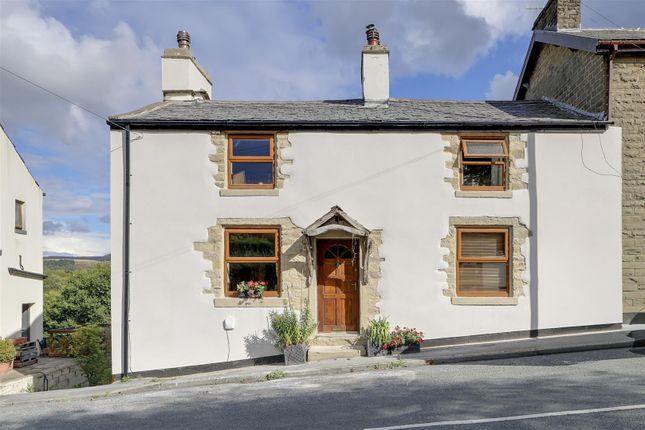
Stunning Circa 1642 4-bedroom, 2 reception room period residence, modernised and updated to a high standard by the current owners, with early viewings advised for this truly unique piece of history.
Sold with no chain! Steeped in rich history, this exquisite property is believed to date back to 1642 when it formed part of the manse for the adjacent Baptist Church.
Later, it became the residence of the Master of the Hunt before undergoing modernization and an impressive extension in 1840.
The current owners have undertaken an extensive and thoughtful transformation, sparing no expense to create a home that harmonizes historical elegance with contemporary luxury.
This residence is ideal for the discerning buyer seeking a distinctive, inviting, and sophisticated family home that they can take pride in.
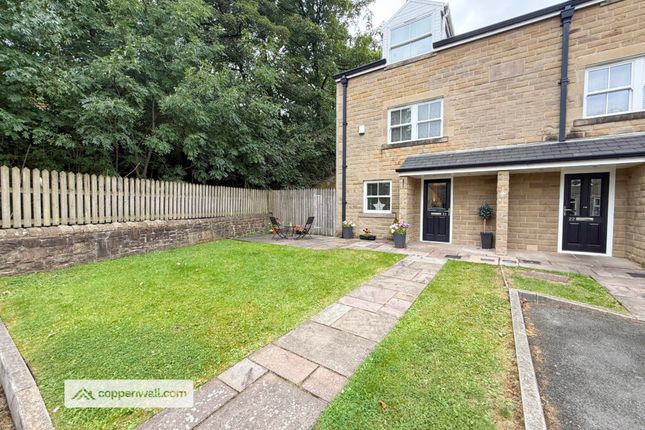
Positioned well back from the road, the approach to the house is via a meandering gravel pathway that winds its way through beautifully landscaped gardens, setting an enchanting tone from the outset.
Upon entering through the grand entrance door, one is greeted by a spacious and welcoming hallway designed to accommodate coats and shoes conveniently.
The magnificent twist-and-turn period spindle staircase immediately commands attention, rising elegantly to the first floor and embodying the home's commitment to preserving original architectural elements.
A large, intricate stained-glass picture window invites natural light to flood the space, imbuing it with warmth and a unique ambiance and a large skylight that floods the staircase with natural light.
The main living room exudes both grandeur and comfort. Featuring a large bay window that frames a picturesque view of the garden, this room is an ideal space for relaxation and family gatherings.
The centrepiece, a multi-fuel burner, adds a touch of timeless charm while ensuring cozy evenings during colder months.
The room's period details have been meticulously preserved, enhancing the overall character of the home.
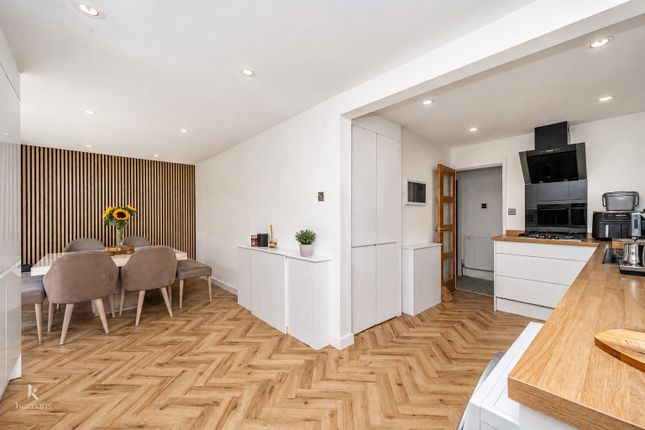
The former separate kitchen and sitting room have been masterfully combined to form an expansive, light-filled family space that seamlessly incorporates a comfortable seating area with another bay window and multi-fuel burner.
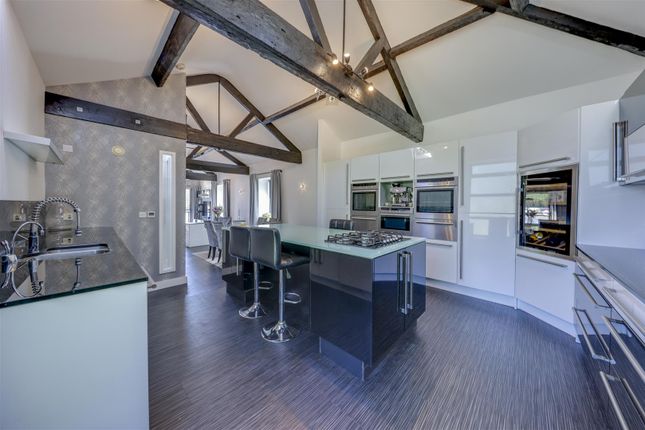
This leads to the bespoke kitchen diner, designed to cater to modern living while respecting the home's historical aesthetic.
The kitchen boasts ample storage solutions, extensive food preparation surfaces, quartz worktops, and a generous breakfast bar that facilitates both casual dining and entertaining.
New professionally laid hardwood floors unify the kitchen, dining, and sitting areas, creating an integrated space that flows effortlessly.
Convenience is key in this home, with a practical utility room and W/C located off the hallway, providing an overflow space for daily tasks.
A second staircase, discreetly positioned beneath the main staircase, leads down to two substantial cellar chambers.
These versatile spaces hold immense potential for various uses, including wine storage, a home gym, or additional recreational areas.
Ascending to the first floor reveals four generously proportioned bedrooms, each designed with comfort and style in mind.
The three front-facing bedrooms are particularly impressive, having been reimagined to incorporate high ceilings and exposed original oak beams.
Insulation has been carefully installed to ensure these rooms remain warm and inviting.
The middle bedroom is distinguished by a custom-built mezzanine, offering a unique and flexible space ideal for a young person.
Despite the mezzanine, this room retains ample space for a double bed and storage furniture. Completing the upper level is the opulent four-piece family bathroom.
It features a roll-top bath, a separate shower cubicle, a bespoke hand basin, and stylish tiling, creating a spa-like retreat for relaxation and rejuvenation.
The property’s exterior is equally as captivating, offering a landscaped, cottage-style garden with dual seating areas.
The rear garden, designed for minimal maintenance, is a sun-drenched haven in the evenings, perfect for gatherings around a fire pit or quiet moments of solitude.
Privacy is ensured, making it an idyllic space for both entertaining and unwinding.
Practicality is enhanced by parking available at the rear of the property, by a well-sized garage that adds to the home’s convenience and functionality.
This remarkable home is not only defined by its inherent charm and meticulously restored features but also by its unbeatable location.
Within a five-minute walk, residents have access to Marl Pits, a comprehensive sports facility offering a gym, swimming pool, running track, and multiple sports fields.
The surrounding countryside beckons with numerous public footpaths that lead into scenic hill walks, perfect for outdoor enthusiasts.
The vibrant town of Rawtenstall is only a ten-minute walk away, offering a range of local amenities, while a pub and convenience store are conveniently located just across Newchurch Road.
Commuters will appreciate the excellent transport links, including public transport options and the nearby M66 motorway for easy access to Manchester and surrounding areas.
This property offers an unparalleled blend of historic character, luxurious modern touches, and a location that caters to both relaxation and active living, making it an exceptional and rare find in today’s market.
_________ As part of making an offer, we’re required by law to complete Anti-Money Laundering (aml) checks to confirm the identity of all purchasers.
To cover the cost of this process, a fee of £48 inc. VAT per buyer is payable when your offer is accepted.
This is a standard requirement for all buyers and helps us ensure your offer can be progressed as quickly & smoothly as possible.
Anti-Money Laundering (aml) Checks - As part of making an offer, we're required by law to complete Anti-Money Laundering (aml) checks to confirm the identity of all purchasers.
To cover the cost of this process, a fee of £48 inc VAT per buyer is payable when your offer is accepted.
This is a standard requirement for all buyers and helps us ensure your offer can be progressed as quickly and smoothly as possible.
Value & comps
No previous sales on record.
Returns
Set an offer; the calculator follows it.
We're still gathering serviced-accommodation data for this area.
Archie refurb estimate: a Pro feature
0.0% below asking
This is not financial or investment advice. Prop AI Deals is not authorised by the Financial Conduct Authority (FCA) to provide investment advice.
All investment calculators, property analyses, and AI-generated insights are for informational purposes only. Property investment carries risk and may result in financial loss. All calculations should be independently verified and you should consult with FCA-authorised financial advisers before making any investment decisions.
Past performance does not guarantee future results. Tax implications vary by individual circumstances.
Deal
Properties like this can earn 2–3x BTL yields when converted to HMO, with retrofit costs around £10k/room. Sign in to see the full tier, yield projection, and cost breakdown.
Commercial properties like this can earn 30-50% higher yields when converted to residential under Class MA / Q / P / PA, with prior approval costing ~GBP 96/unit. Sign in to see the recommended route, yield uplift, and cost breakdown.
BRRR-suited properties can recycle 80-100% of investor capital on refi, leaving a high-yielding rental with most of the money out. Sign in to see the refurb cost stack, ARV projection, and refinance maths.
Detached + large garden = sub-division play. Pro tier unlocks the tier badge, plot size, uplift estimate, and regional land benchmark.
Short-lease flats trade at deep discount, but extending under the 1993 Act often costs far less than the discount. Pro tier unlocks the tier badge, premium breakdown, long-lease ARV and arbitrage maths.
See projected short-stay revenue vs a vanilla BTL for this property.
See real sub-let margins (HMO room rates & SA nightly rates) vs the landlord rent.
Area
Agent & docs

FAQ
About Rose Cottage,, Springhill, Rossendale
Explore nearby