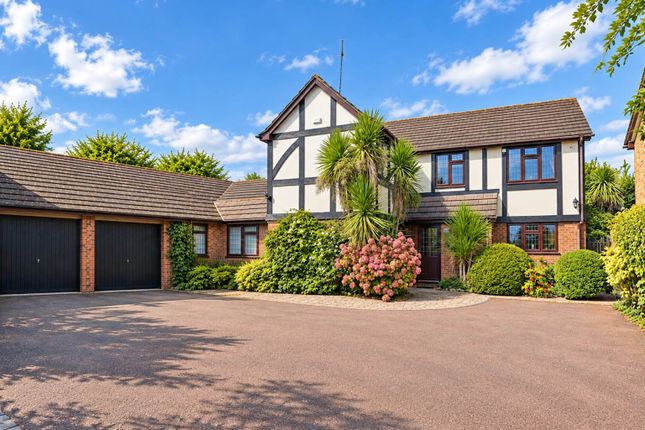
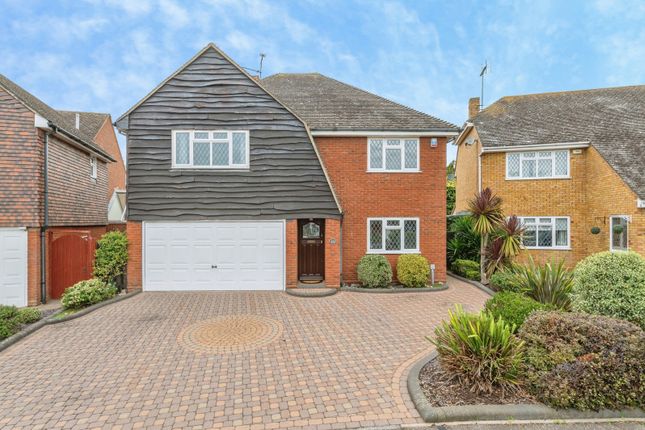
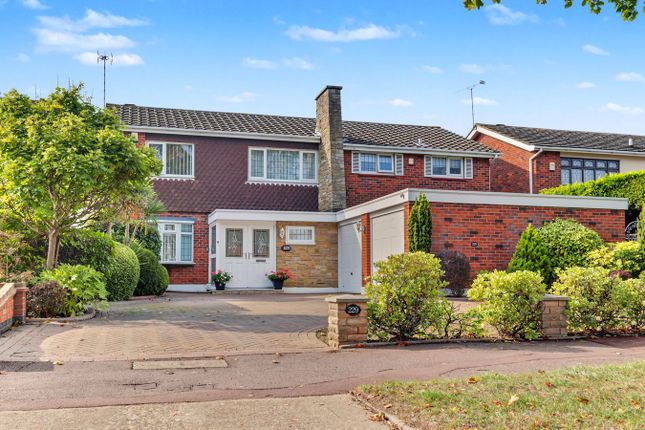
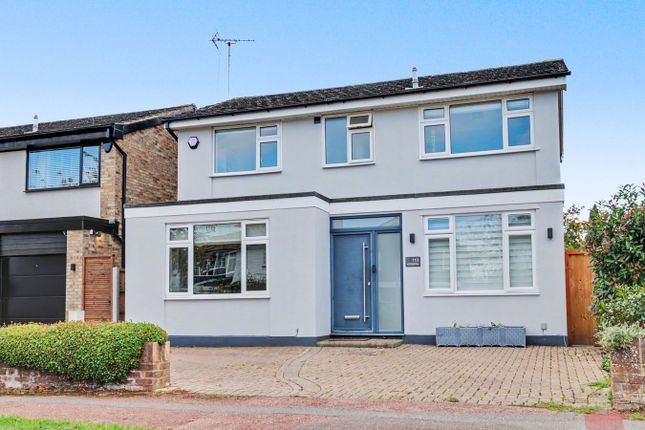
4-bedroom detached house · SS3 9TZ
Listing removedReduced £25k (−2.6%) on 21 JunListed 249 days
Opportunity summary
See Archie’s verdict, returns by strategy and what to check before viewing.
About
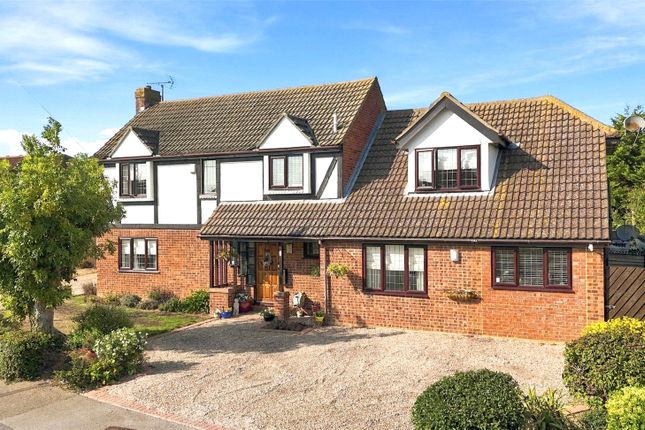
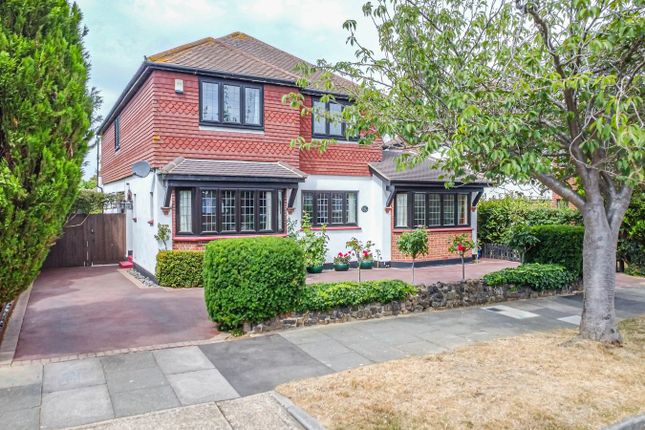
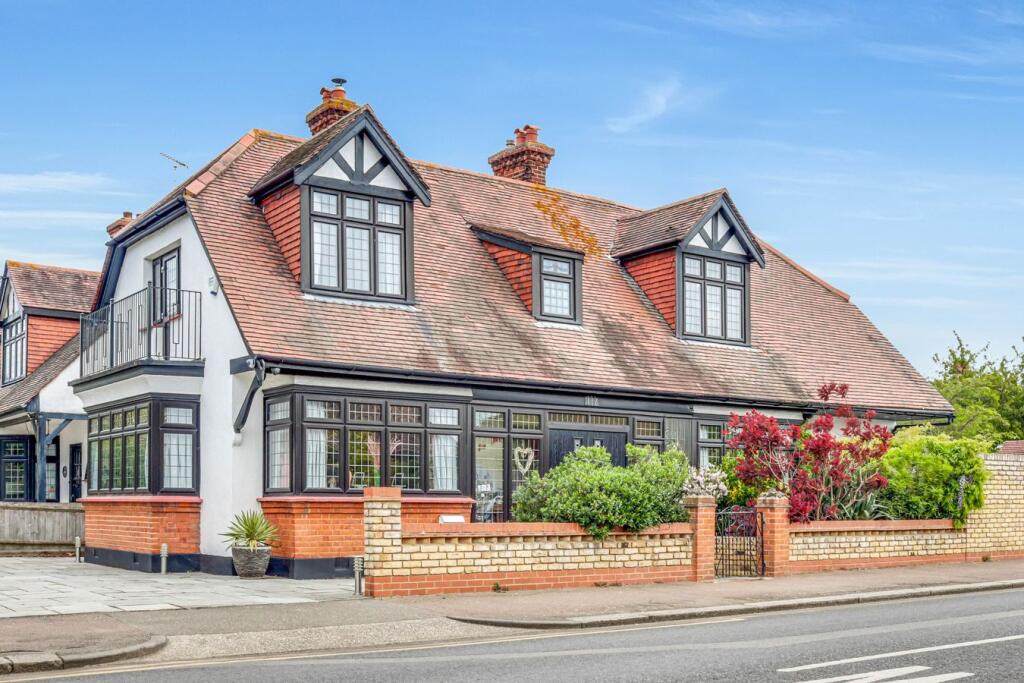
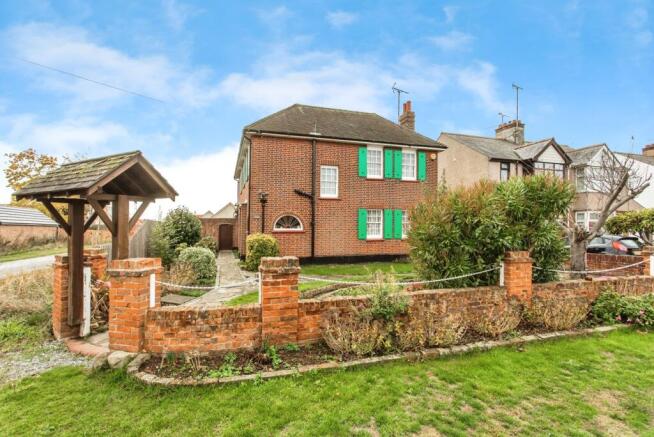
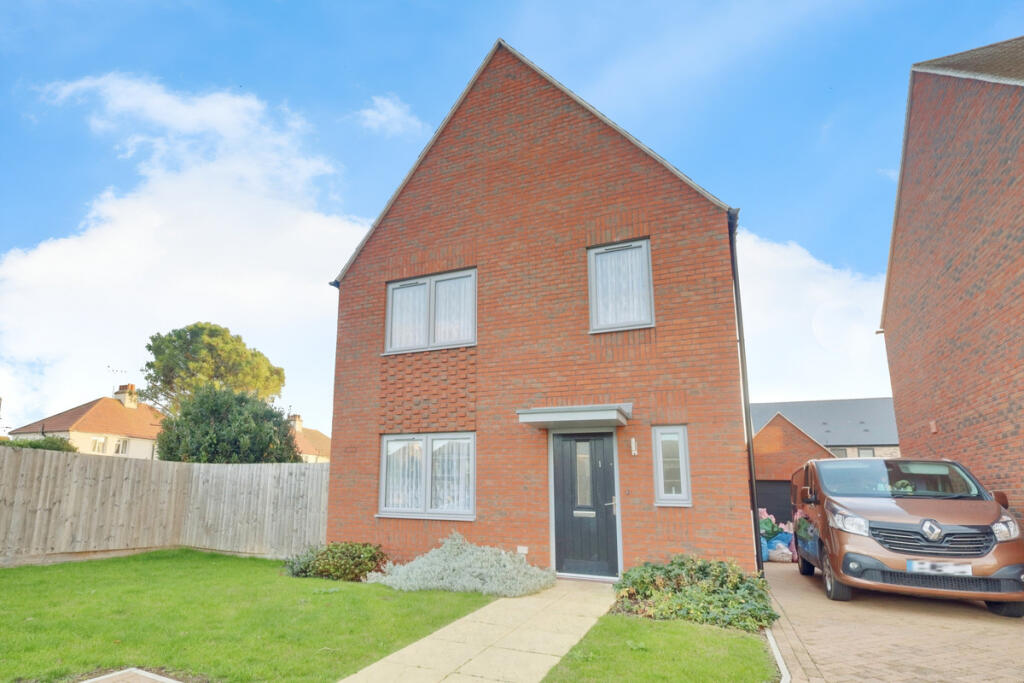
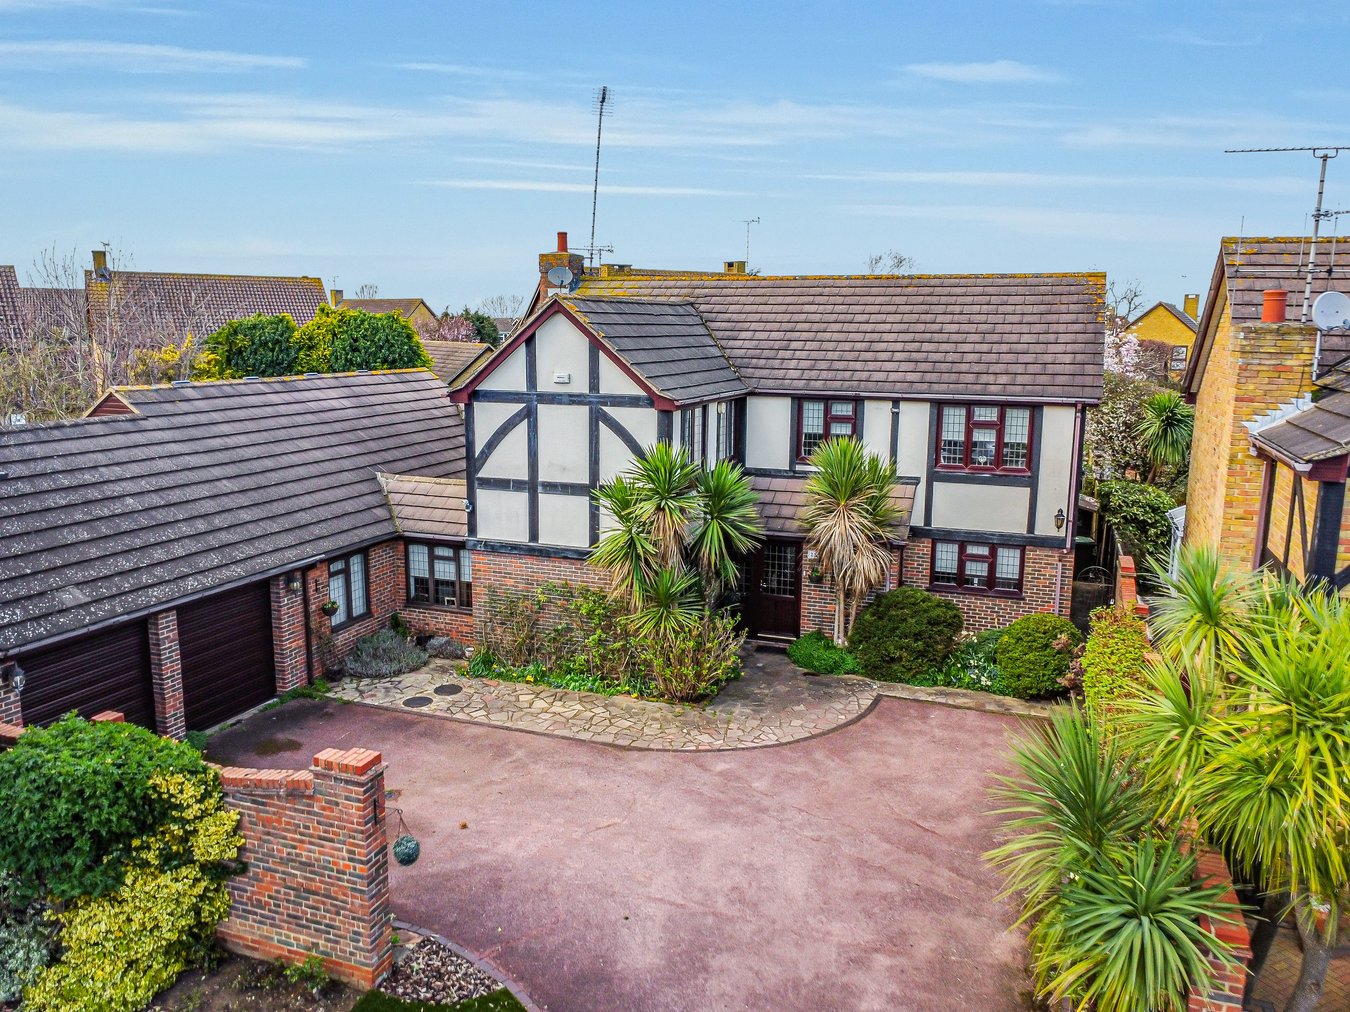
With no onward chain and nestled at the end of a private road within a peaceful semi-rural setting, Goldings are delighted to offer for sale this stunning architect-designed and Scandinavian-inspired family home.
Built approximately 30 years ago, the property boasts four double bedrooms, four bathrooms and four reception rooms.
Further benefits include benefits include the west facing landscaped gardens and double width open cart lodge with off street parking for several vehicles.
We strongly recommend a viewing to fully appreciate the versatile living space that this property offers. Please call for further details.
Entrance Feature solid wood front door opens into : Porch 4'11" x 4'9" (1.5m x 1.45m) A dual-aspect lobby with large cloaks storage cupboard.
Part-glazed door links with : Reception Hall 17'8" (max) x 14'10" A grand reception hall featuring a turned staircase with ash handrail and glass balustrade rising to the first floor accommodation.
Full-height corner windows flood the area with natural light.
Doors lead to : Living Room 19'7" x 15'10" (5.97m x 4.83m) A dual-aspect room with a striking corner window and two sets of French doors opening onto the west-facing garden.
Feature exposed brick fireplace with inset coal fire. Bespoke built-in corner bookcase. Dining Room 12'9" x 12'5" (3.89m x 3.78m) Double glazed window and French doors lead to the Conservatory.
Additional door to the Kitchen.
Kitchen / Breakfast Room 29' x 10'10" (irregular shape – 8.86m x 3.3m, max 4.4m) The kitchen comprises a bespoke range of eye-level and base units topped in granite, including a peninsula unit with sink and under-counter appliances.
High-end features include a 'Smeg' oven, ‘Rangemaster’ 5-ring gas hob with warming plate and extractor, glass splashback, and American-style fridge/freezer. Integrated 'Bosch' dishwasher and freezer.
Vaulted ceiling with Velux and further window to front. Tiled floor. Opens into the Conservatory.
Utility Room 9' x 5'2" (2.74m x 1.57m, irregular shape) Fitted with units and granite worktop incorporating stainless steel sink. Appliance space, wall-mounted Worcester boiler, window to front.
Conservatory 19'11" x 12'4" (6.07m x 3.76m) Triple-aspect glass room with glass roof and large ceiling fan. Bi-fold doors from the kitchen and double doors to the rear garden and patio.
Tiled flooring with underfloor heating. Additional doors to the Dining Room. Home Office Area 14'4" x 7'4" (4.37m x 2.24m) Window to front aspect. Full-height built-in bookshelf / display unit.
Ground Floor Shower Room 6'9" x 3'10" (2.06m x 1.17m) A luxurious recently updated suite with large walk-in shower, wall-mounted controls, drencher and handheld heads.
Wall-hung vanity unit, concealed cistern WC, heated towel rail, porcelain tiling. Obscure window to front aspect.
First Floor Landing 18'11" (reducing to 14'11") x 12'3" (5.77m x 3.73m) A galleried landing area with corner window and additional high-level obscure glazed window. Built-in cupboard with shelving.
Doors to : Bedroom One 16'0" x 11'8" (4.88m x 3.56m) Double glazed windows overlook the garden. Access to : Dressing Room 7'5" x 7'6" (2.26m x 2.29m) Velux window.
Extensive fitted hanging space and shelving. Luxury En-Suite 10'11" x 7'5" (3.33m x 2.26m) Oversized Velux window.
Wet room-style walk-in shower, wall-hung vanity unit with tempered glass top, concealed cistern WC, porcelain tiling, large fitted mirror cabinet with shaver point. Contemporary radiator.
Bedroom Two 14'9" x 13'0" (4.5m x 3.96m, irregular shape) Double glazed windows to rear and side with garden views. Built-in floor-to-ceiling wardrobes. Access to: En-Suite Obscure glazed window.
Tiled shower enclosure with integrated unit, vanity basin, and concealed cistern WC. Bedroom Three 12'6" x 10'1" (3.8m x 3.07m) Window overlooking rear garden. Fitted sliding wardrobes.
Loft access hatch. Bedroom Four 12'6" x 7'5" (3.8m x 2.26m) Window to rear aspect. Family Bathroom 8'3" x 6'3" (2.51m x 1.9m) Obscure window to front.
White suite with panelled bath, shower attachment, vanity unit with mixer tap, concealed cistern WC, heated towel rail, shaver point, tiled flooring.
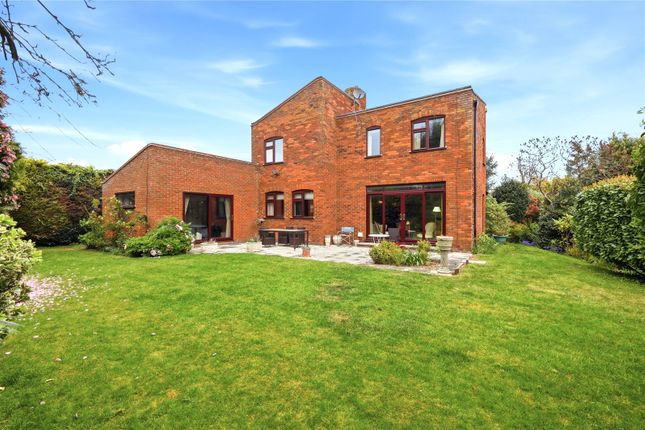
Rear Garden A beautifully landscaped and secluded west-facing garden measuring approx. 75ft wide by 55ft deep.
Mature conifers provide total privacy, with shaped lawn, flowering borders and established shrubs and trees.
Two patio areas, one with direct access from the Sitting Room and Conservatory; another under a blossom tree beside a summer house. External water tap, lighting and gated side access.
Frontage Off street parking for several vehicles. Double width open cart lodge.
Agents Note - Loft We have been advised that the loft is fully boarded and benefits from central heating radiators, power and light.
Value & comps
No previous sales on record.
Returns
Set an offer; the calculator follows it.
We're still gathering serviced-accommodation data for this area.
Archie refurb estimate: a Pro feature
0.0% below asking
This is not financial or investment advice. Prop AI Deals is not authorised by the Financial Conduct Authority (FCA) to provide investment advice.
All investment calculators, property analyses, and AI-generated insights are for informational purposes only. Property investment carries risk and may result in financial loss. All calculations should be independently verified and you should consult with FCA-authorised financial advisers before making any investment decisions.
Past performance does not guarantee future results. Tax implications vary by individual circumstances.
Deal
Properties like this can earn 2–3x BTL yields when converted to HMO, with retrofit costs around £10k/room. Sign in to see the full tier, yield projection, and cost breakdown.
Commercial properties like this can earn 30-50% higher yields when converted to residential under Class MA / Q / P / PA, with prior approval costing ~GBP 96/unit. Sign in to see the recommended route, yield uplift, and cost breakdown.
BRRR-suited properties can recycle 80-100% of investor capital on refi, leaving a high-yielding rental with most of the money out. Sign in to see the refurb cost stack, ARV projection, and refinance maths.
Detached + large garden = sub-division play. Pro tier unlocks the tier badge, plot size, uplift estimate, and regional land benchmark.
Short-lease flats trade at deep discount, but extending under the 1993 Act often costs far less than the discount. Pro tier unlocks the tier badge, premium breakdown, long-lease ARV and arbitrage maths.
See projected short-stay revenue vs a vanilla BTL for this property.
See real sub-let margins (HMO room rates & SA nightly rates) vs the landlord rent.
Area
Agent & docs
FAQ
About Crofton, Poynters Lane, Shoeburyness
Explore nearby