3-bedroom terraced house · LE4 0RH
Listing removedListed 247 days
Opportunity summary
See Archie’s verdict, returns by strategy and what to check before viewing.
About
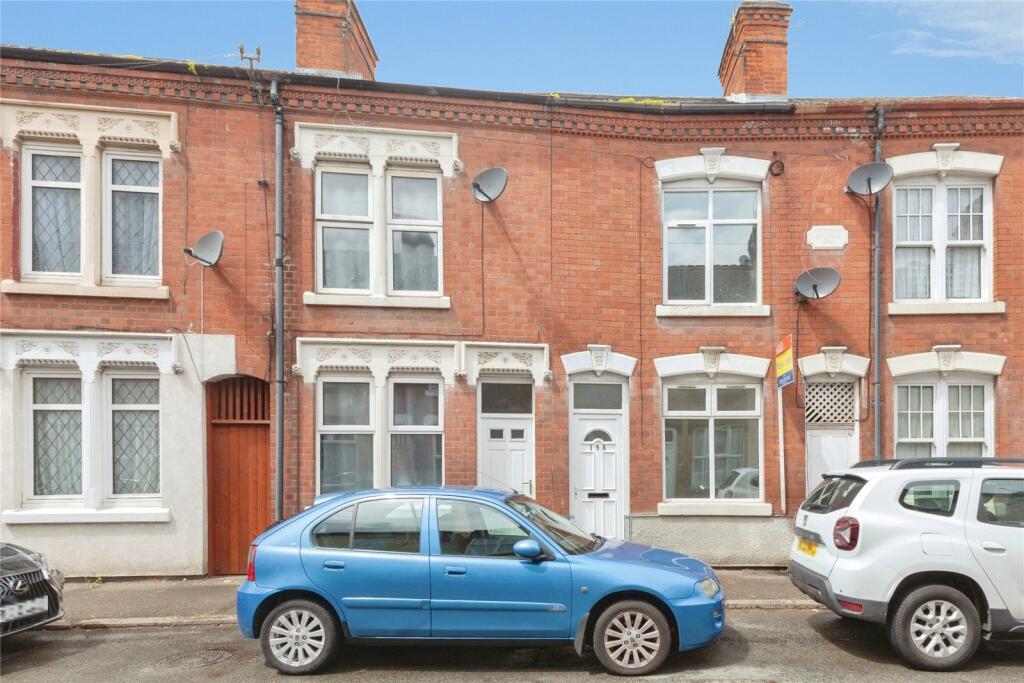
REF - DA1155 Entrance Hall Step through the sleek double-glazed front door and boom — you’re in! The entrance hall sets the tone straight away: light, welcoming and with space that actually works.
Kick off your shoes, hang up your coat, and know that the big storage cupboard is ready to swallow up all the bags, boots and “where-do-I-put-this” bits of life.
Stairs sweep you up to the first floor, while doors tempt you towards the kitchen (snacks) or the cloakroom (convenience). Cloakroom Downstairs convenience at its finest!
Brightened by a front-facing window, this handy little room packs a punch with a sleek wash hand basin, toilet, and a radiator to keep it cosy.
Perfect for guests, quick pit-stops, or simply avoiding the trek upstairs — stylish, practical, and always appreciated.
Kitchen/Breakfast Room - 4.11m x 3.25m (13'6"Max x 10'8"Max) The heart of the home, and this one’s ready for action.
Brightened by a big rear window, it’s fitted with a range of wall and base units to keep everything neat and tidy.
A breakfast bar is the perfect spot for morning coffee or a cheeky glass of wine while dinner’s bubbling away.
There’s space for all your trusty appliances, a practical 1½ sink and drainer for the washing up (if the dishwasher hasn’t got there first), and easy-to-clean tiled flooring that’s as stylish as it is sensible.
With a rear door leading straight outside, summer BBQs just got a whole lot easier Lounge - 6.5m x 3.05m (21'4" x 10'0") This is where cosy nights in and big family gatherings come to life.
A large front window floods the space with natural light, while the feature electric fire is just begging for you to curl up in front of with a blanket (and maybe a cheeky box set binge).
Two radiators keep things toasty, and when the sun’s shining?
Throw open the rear patio doors and step straight into the conservatory — it’s indoor-outdoor living at the flick of a handl Conservatory - 2.82m x 2.97m (9'3"Max x 9'9") Sunshine, peace and a touch of extra space — this conservatory has it all.
Wrapped in double-glazed windows, it’s the perfect spot to soak up the light year-round, whether you’re turning it into a leafy plant haven, a playroom for the kids, or just a calm corner for your morning coffee.
With its own radiator and lighting, it’s not just for summer — this is a room you’ll actually use all year long. Landing Upstairs, the landing isn’t just a pass-through — it’s a super practical hub.
Loft access (with its own ladder) gives you bonus storage for the Christmas tree, suitcases, or those “we’ll use it one day” boxes.
Sleek sliding-door cupboards keep clutter out of sight, while an extra cupboard neatly hides away the boiler.
From here, doors open to three bedrooms and the bathroom — everything right where you need it. Bedroom - 3.73m x 3.28m (12'3" x 10'9"Max into wardrobes) A proper grown-up retreat.
The front-facing window brings in loads of natural light, while the radiator keeps things snug when the evenings draw in.
Storage lovers rejoice — not one but two double wardrobes plus overhead cupboards mean there’s a place for everything (and no excuse for that “chair-drobe” of clothes!).
Spacious, bright, and ready to be styled as your personal sanctuary.
Bedroom - 3.76m x 3.23m (12'4" x 10'7") The biggest of the bunch when it comes to floor space — this room is a blank canvas waiting for your touch.
With a front-facing window keeping it bright and airy, and a radiator to keep it cosy, you’ve got the freedom to create whatever you want. Dream master suite? Generous kids’ room with space to play?
Stylish guest retreat? The choice is yours — the only limit is your imagination. Bedroom - 2.64m x 2.34m (8'8" x 7'8") Smaller than the other two bedrooms, but full of potential!
A rear-facing double-glazed window keeps it light and airy, while the radiator ensures it stays cosy.
Perfect as a kids’ room, a home office, or a peaceful reading nook — this space is ready to adapt to your lifestyle. Bathroom All the essentials — plus a little style!
Natural light streams in through the rear window, keeping things bright, while the radiator keeps it warm and inviting.
A sleek bath with an over-head shower, toilet, and wash hand basin make morning routines a breeze, and wet walling keeps cleaning easy.
Add the extractor fan, and you’ve got a bathroom that’s practical, polished, and ready for action.
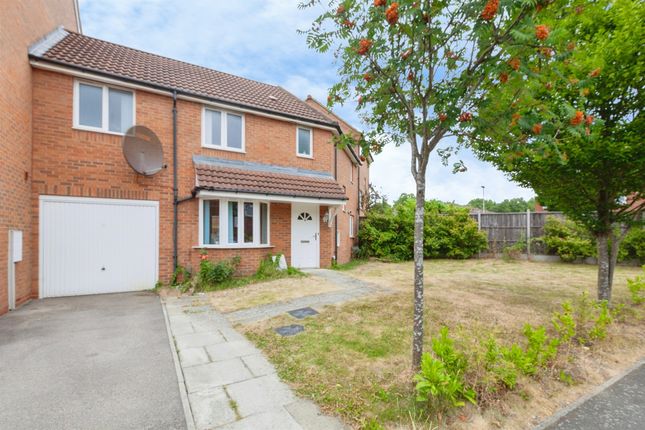
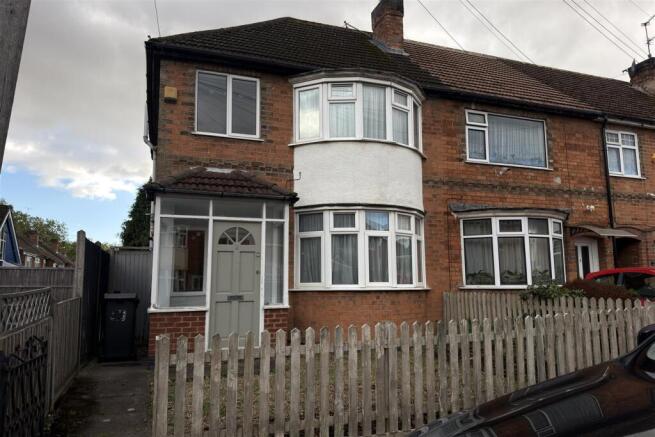
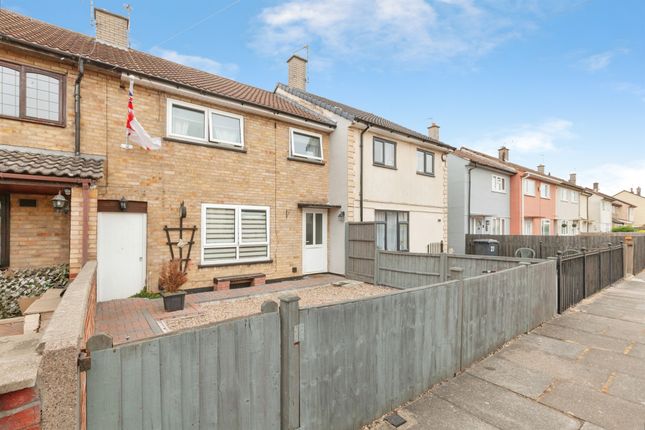
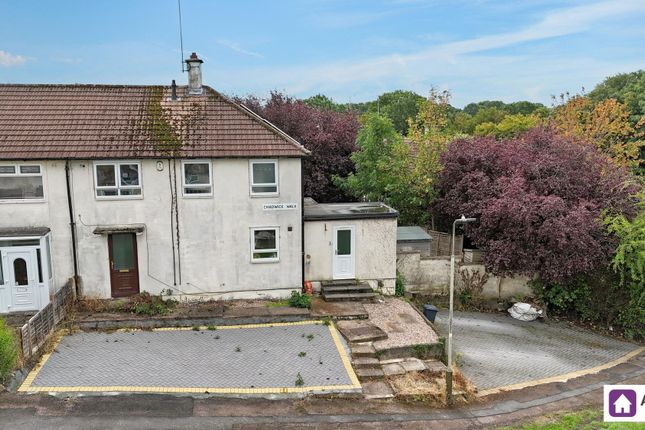
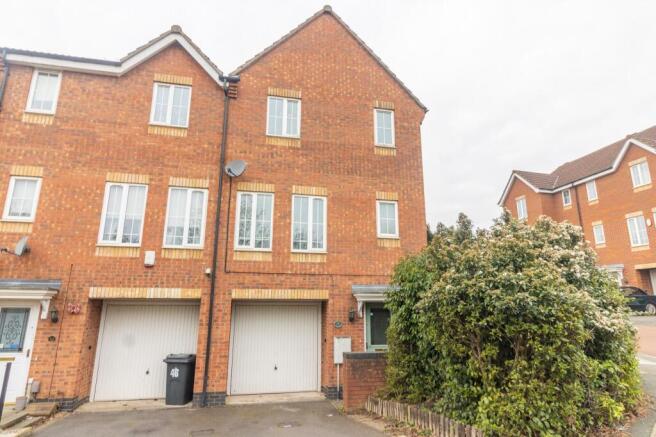
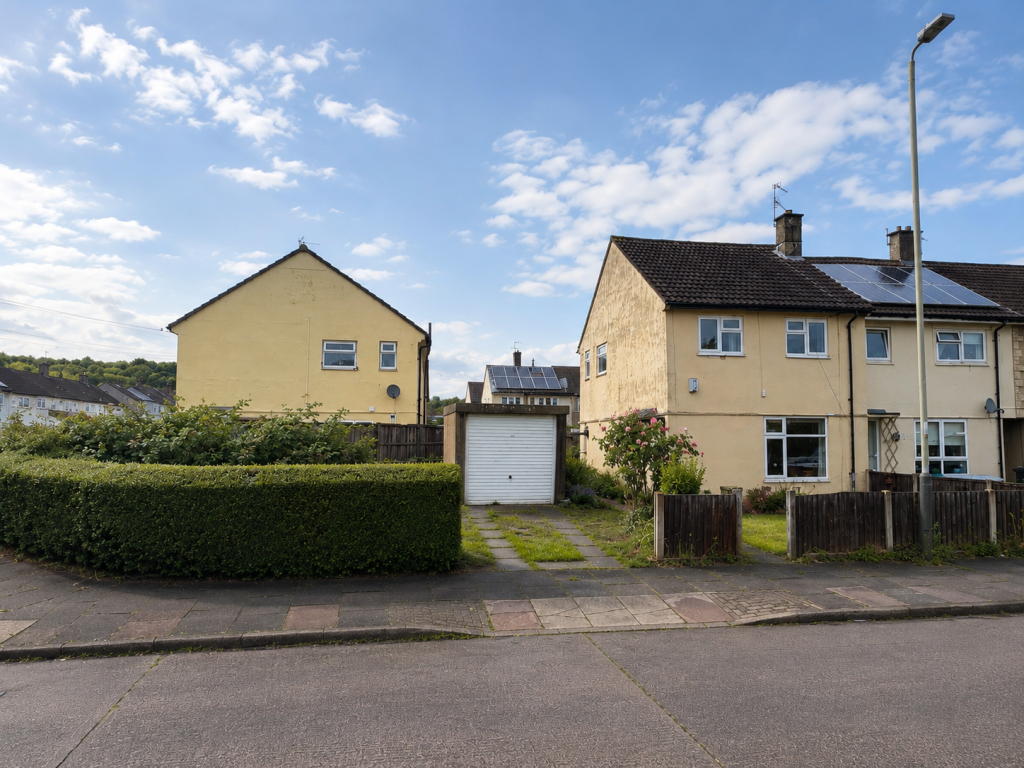
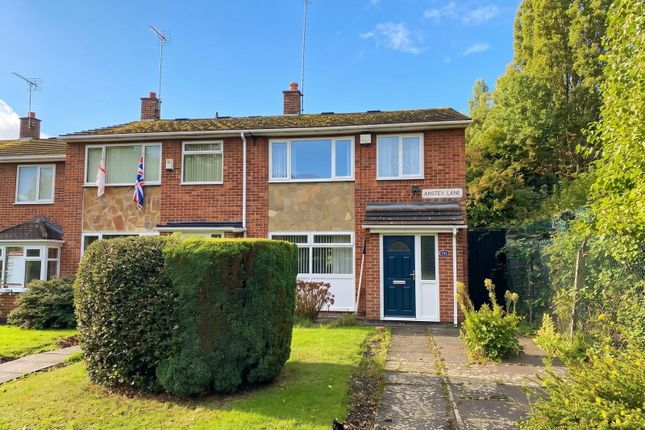
Outside Sitting proudly on a corner plot, this home enjoys a bigger-than-average garden — plenty of space for play, BBQs, or a weekend gardening project.
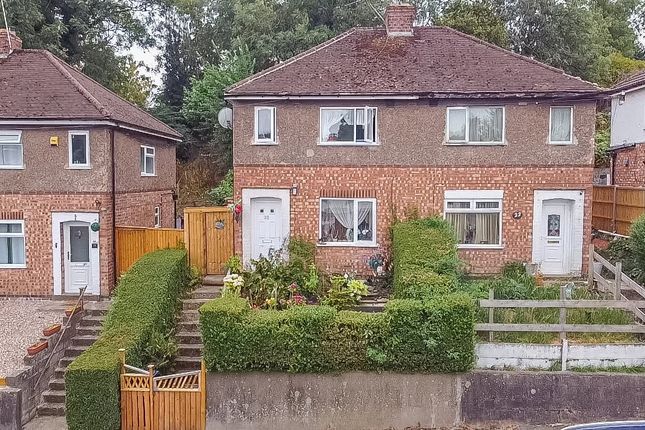
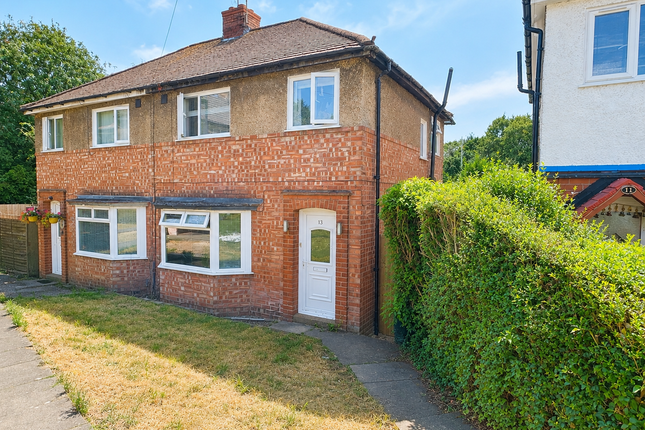
The front is low-maintenance, bordered by walls and a gated entrance leading straight to the garage, keeping things neat and secure.
Step around the side gate and you’ll find the rear garden, thoughtfully designed for both fun and function.
A sunny patio area is perfect for outdoor dining or morning coffee, while the lawn offers space for kids, pets, or just stretching out in the sun.
An outside tap adds convenience, and a handy outbuilding provides extra storage for garden tools, bikes, or summer toys.
Practical, versatile, and ready for all your outdoor plans Garage A proper practical bonus!
This single garage comes with an up-and-over door, power, and lighting — perfect for parking, a workshop, or extra storage.
Whether it’s keeping your car safe, your bikes dry, or all those “where-do-I-put-this?” items, it’s as useful as it is convenient.
Value & comps
No previous sales on record.
Returns
Set an offer; the calculator follows it.
We're still gathering serviced-accommodation data for this area.
Archie refurb estimate: a Pro feature
0.0% below asking
This is not financial or investment advice. Prop AI Deals is not authorised by the Financial Conduct Authority (FCA) to provide investment advice.
All investment calculators, property analyses, and AI-generated insights are for informational purposes only. Property investment carries risk and may result in financial loss. All calculations should be independently verified and you should consult with FCA-authorised financial advisors before making any investment decisions.
Past performance does not guarantee future results. Tax implications vary by individual circumstances.
Deal
Properties like this can earn 2–3x BTL yields when converted to HMO, with retrofit costs around £10k/room. Sign in to see the full tier, yield projection, and cost breakdown.
Commercial properties like this can earn 30-50% higher yields when converted to residential under Class MA / Q / P / PA, with prior approval costing ~GBP 96/unit. Sign in to see the recommended route, yield uplift, and cost breakdown.
BRRR-suited properties can recycle 80-100% of investor capital on refi, leaving a high-yielding rental with most of the money out. Sign in to see the refurb cost stack, ARV projection, and refinance maths.
Detached + large garden = sub-division play. Pro tier unlocks the tier badge, plot size, uplift estimate, and regional land benchmark.
Short-lease flats trade at deep discount, but extending under the 1993 Act often costs far less than the discount. Pro tier unlocks the tier badge, premium breakdown, long-lease ARV and arbitrage maths.
See projected short-stay revenue vs a vanilla BTL for this property.
See real sub-let margins (HMO room rates & SA nightly rates) vs the landlord rent.
Area
Agent & docs
FAQ
About Torridon Close, Leicester, LE4 0RH
Explore nearby