We've tightened what earns a Pursue. A home now needs a published valuation, a strategy that still makes money after real running costs and lender stress tests, and no listing problems that would stop a mortgage. You'll see fewer Pursues, and each one has been checked harder.
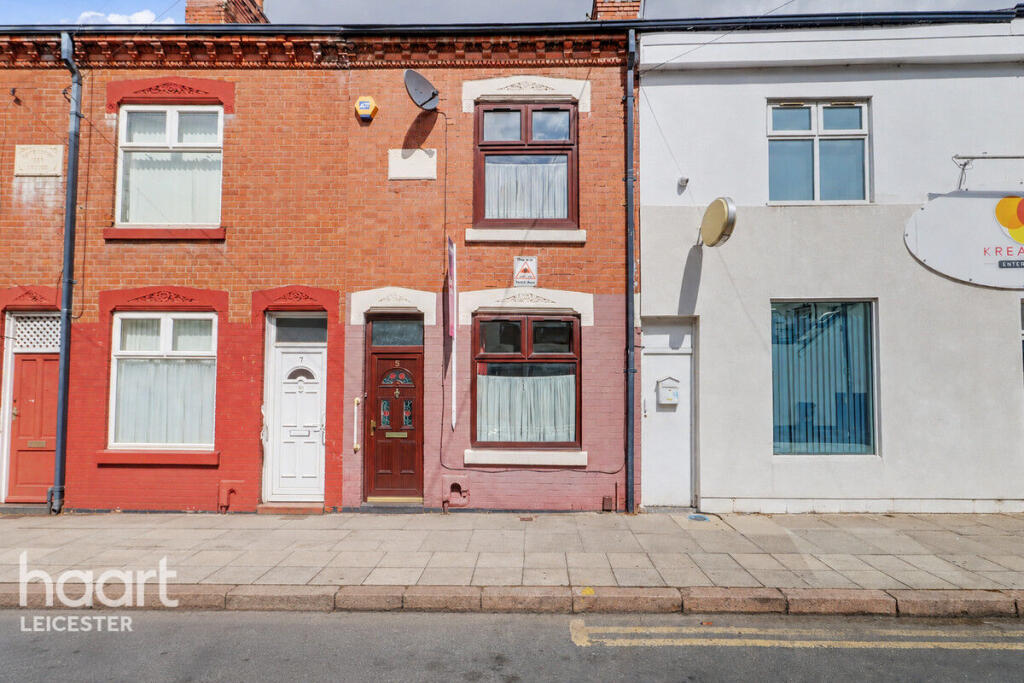
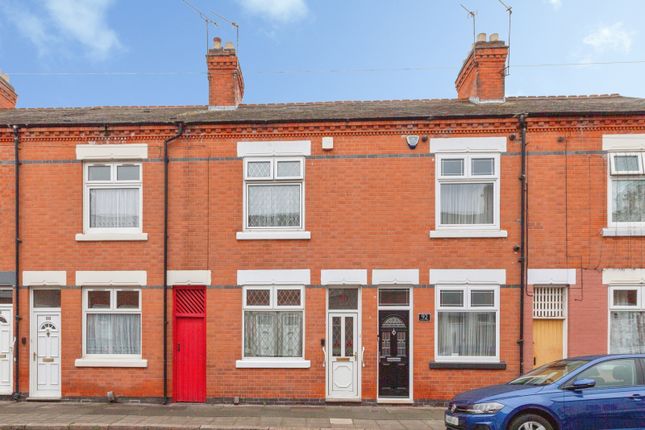
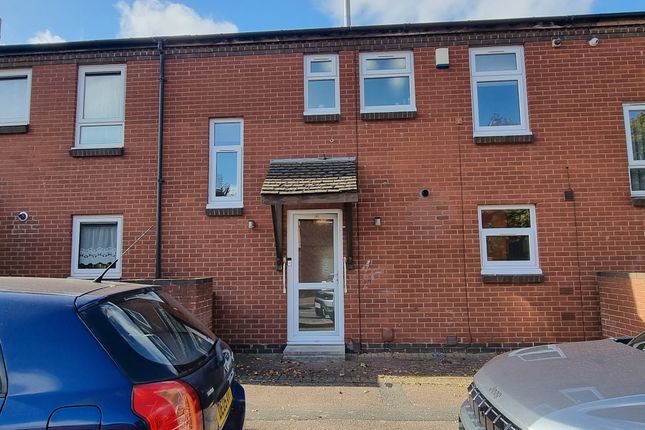
See how verdicts work3-bedroom terraced house · LE4 0BD
Sold STCListed 170 days
Opportunity summary
See Archie’s verdict, returns by strategy and what to check before viewing.
About
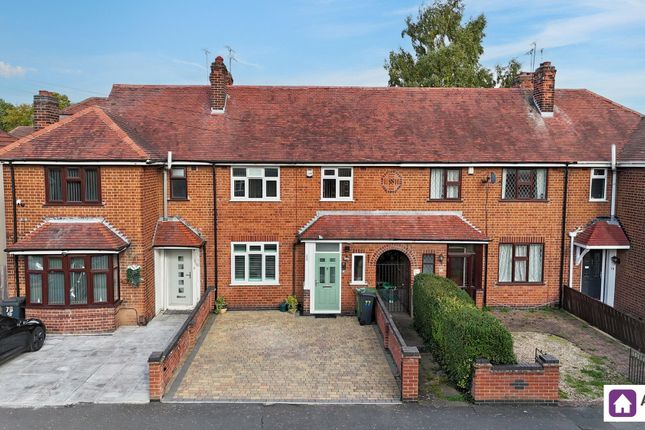
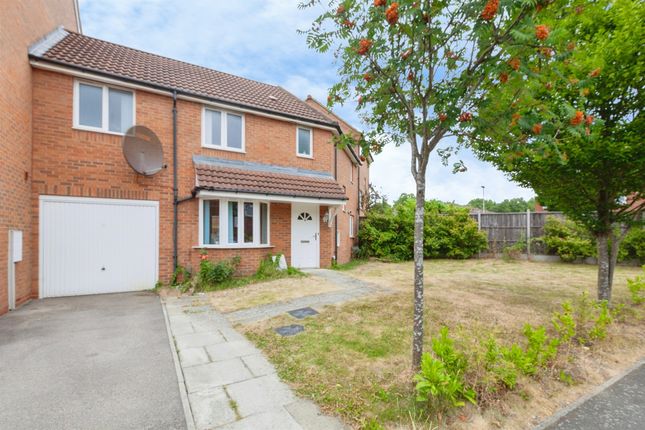
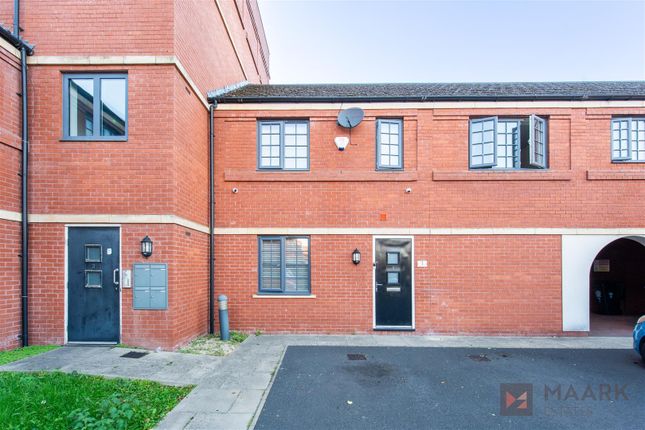
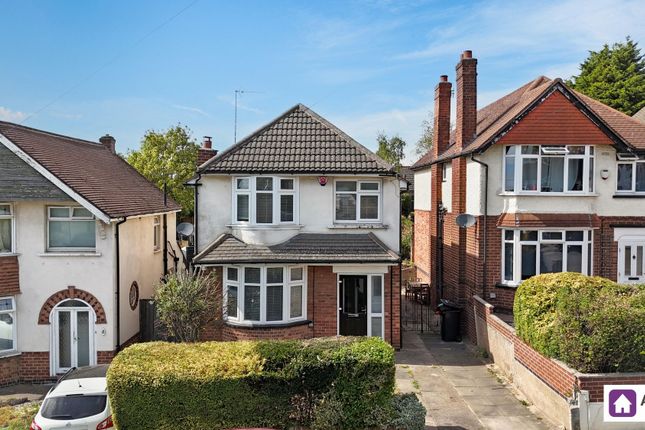
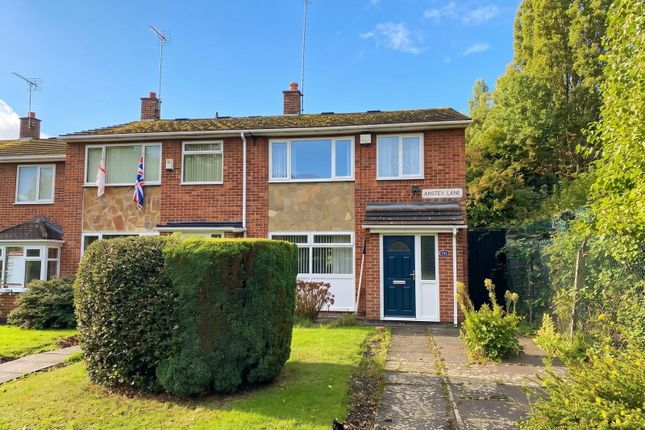
This three storey semi detached family home presents a wonderful opportunity for those seeking a spacious and versatile property in a popular residential area with easy access to local facilities.
The thoughtfully arranged accommodation begins on the ground floor, where you will find a practical utility room and a convenient cloakroom with WC, ideal for busy family life and visiting guests.
Ascending to the first floor, the heart of the home reveals itself in the well kitchen and breakfast room, which offers ample space for informal dining and meal preparation, as well as a generous lounge/dining room that is perfect for both relaxing and entertaining.
The top floor is dedicated to restful living, featuring a master bedroom complete with a en-suite shower room for added privacy and comfort, alongside two further bedrooms and a family bathroom.
The property benefits from gas central heating and double glazing throughout, ensuring a warm and energy efficient environment all year round.
Additional features include parking and a garage, providing secure storage and peace of mind for those with vehicles or requiring extra space.
Offered to the market with no onward chain, this attractive home is ready for immediate occupation and would suit a variety of buyers, from growing families to professionals seeking a low maintenance lifestyle.
The easily maintainable garden further enhances the appeal of this property.
With its flexible layout, modern conveniences, and excellent location close to schools, shops, and transport links, this semi detached house represents a rare opportunity to acquire a home that truly caters to contemporary family living.
Early viewing is highly recommended to fully appreciate the quality and potential of this desirable property.
EPC Rating: D DETAILED ACCOMODATION Sealed double glazed door leading to; ENTRANCE PORCH Hardwood door leading to: ENTRANCE HALL Stairs leading to first floor accommodation, private door to garage, under stairs storage, radiator.
CLOAKROOM/WC Low level WC and wash hand basin, radiator.
UTILITY ROOM 2.46m x 4.8m Comprising sink unit with cupboards under, matching base units with work surfaces over, drawers and cupboards under, complementary wall mounted eye level cupboards, tiled splash backs, ample white good space FIRST FLOOR LANDING Stairwell leading to second floor accommodation, radiator.
KITCHEN/BREAKFAST ROOM 3.0m x 4.8m Comprising sink unit with cupboards under, matching base units with work surfaces over drawers and cupboards under, complementary wall mounted eye level cupboards, built in oven and four piece gas hob with extractor fan over set in matching hood, UPVC sealed double glazed window, UPVC sealed double glazed French doors to rear garden.
LOUNGE/DINING ROOM 4.83m x 5.36m UPVC sealed double glazed windows, radiators, TV point. SECOND FLOOR LANDING Access to loft space, boiler cupboard.
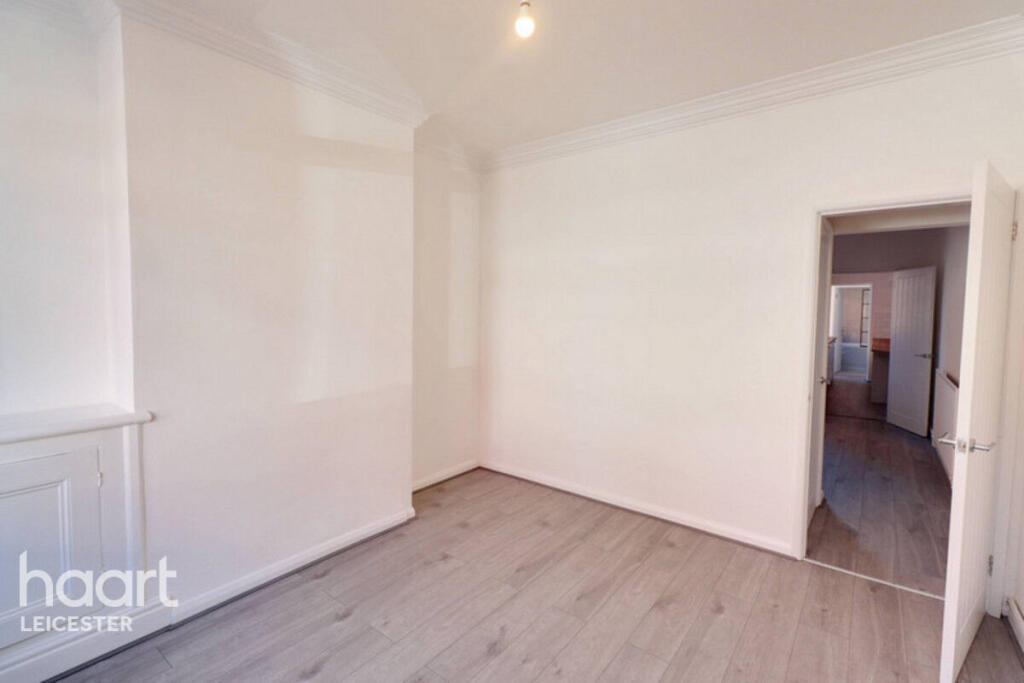
BEDROOM 1 3.0m x 3.05m Radiator, UPVC sealed double glazed window, built in wardrobes.
EN-SUITE SHOWER ROOM Three piece suite comprising tiled shower cubicle, pedestal wash hand basin and low level WC, radiator, UPVC sealed double glazed window.
BEDROOM 2 2.74m x 3.05m Radiator, UPVC sealed double glazed window BEDROOM 3 1.96m x 3.2m Radiator, UPVC sealed double glazed window FAMILY BATHROOM 1.68m x 2.44m Three piece suite comprising panelled bath, pedestal wash hand basin and low level WC, radiator.
OUTSIDE Patio and lawns to rear with evergreen borders, driveway to front providing parking leading to single garage with up and over door, power and light.
VIEWING Strictly through Moore & York Ltd., who will be pleased to supply any further information required and arrange appropriate appointments.
SERVICES All main services are understood to be available. Central heating is gas-fired, electric power points are fitted throughout the property. and windows are double-glazed.
MAKING AN OFFER As part of our service to our Vendors, we have a responsibility to ensure that all potential buyers are in a position to proceed with any offer they make and would therefore ask any potential purchaser to speak with our Mortgage Advisor to discuss and establish how they intend to fund their purchase.
Additionally, we can offer Independent Financial Advice and are able to source mortgages from the whole of the market, helping you secure the best possible deal, potentially saving you money.
If you are making a cash offer, we will ask you to confirm the source and availability of your funds in order to present your offer in the best possible light to our Vendor IMPORTANT INFORMATION Measurements or distances are approximate.
The text, photographs and floor plans are for guidance only and are not necessarily comprehensive.
It should not be assumed that the property has all necessary planning, building regulation or other consents. Moore & York have not tested any services, equipment or facilities.
Purchasers must satisfy themselves by inspection or otherwise.
We have not made any investigations into the existence or otherwise of any issues concerning pollution of land, air or water contamination and the purchaser is responsible for making his own enquiries in this regard.
ANTI-MONEY LAUNDERING If you have an offer agreed we are legally bound to carry out ID and Anti-Money Laundering checks and on acceptance of offer one of our onboarding team will contact you to guide you through this secure process.
There will be a upfront cost of this of £79.99 plus VAT for these checks
Value & comps
No previous sales on record.
Returns
Set an offer; the calculator follows it.
We're still gathering serviced-accommodation data for this area.
Archie refurb estimate: a Pro feature
0.0% below asking
This is not financial or investment advice. Prop AI Deals is not authorised by the Financial Conduct Authority (FCA) to provide investment advice.
All investment calculators, property analyses, and AI-generated insights are for informational purposes only. Property investment carries risk and may result in financial loss. All calculations should be independently verified and you should consult with FCA-authorised financial advisers before making any investment decisions.
Past performance does not guarantee future results. Tax implications vary by individual circumstances.
Deal
Properties like this can earn 2–3x BTL yields when converted to HMO, with retrofit costs around £10k/room. Sign in to see the full tier, yield projection, and cost breakdown.
Commercial properties like this can earn 30-50% higher yields when converted to residential under Class MA / Q / P / PA, with prior approval costing ~GBP 96/unit. Sign in to see the recommended route, yield uplift, and cost breakdown.
BRRR-suited properties can recycle 80-100% of investor capital on refi, leaving a high-yielding rental with most of the money out. Sign in to see the refurb cost stack, ARV projection, and refinance maths.
Detached + large garden = sub-division play. Pro tier unlocks the tier badge, plot size, uplift estimate, and regional land benchmark.
Short-lease flats trade at deep discount, but extending under the 1993 Act often costs far less than the discount. Pro tier unlocks the tier badge, premium breakdown, long-lease ARV and arbitrage maths.
See projected short-stay revenue vs a vanilla BTL for this property.
See real sub-let margins (HMO room rates & SA nightly rates) vs the landlord rent.
Area
Agent & docs

FAQ
About Oakwood Road, Leicester, LE4
Explore nearby