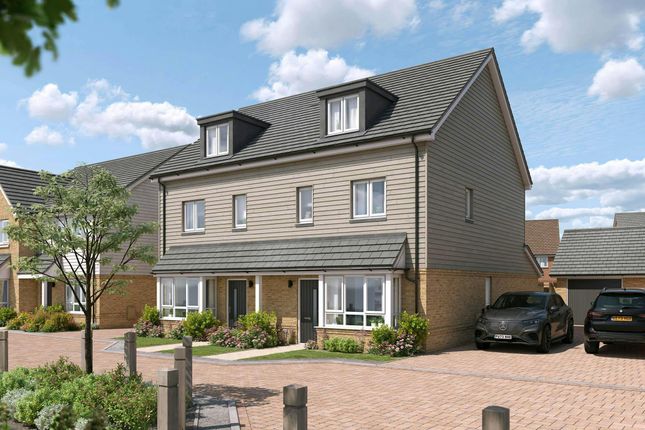
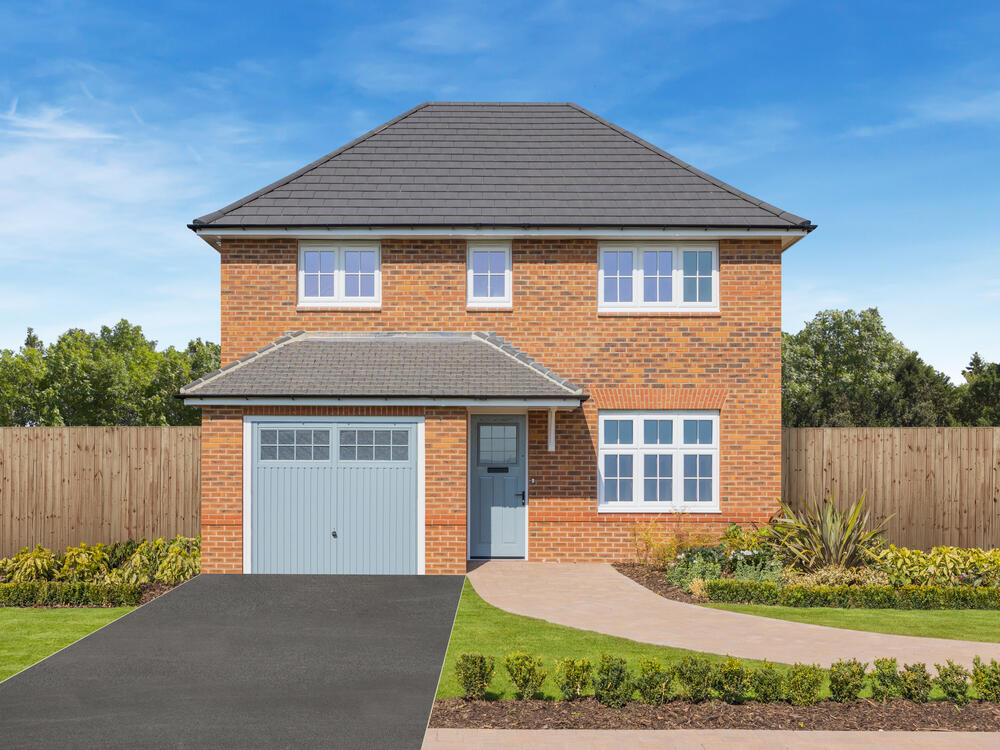
We've tightened what earns a Pursue. A home now needs a published valuation, a strategy that still makes money after real running costs and lender stress tests, and no listing problems that would stop a mortgage. You'll see fewer Pursues, and each one has been checked harder.
See how verdicts work5-bedroom house · MK16 9JR
For saleListed 166 days
Opportunity summary
See Archie’s verdict, returns by strategy and what to check before viewing.
About
This superb single storey cottage style home has been developed to a very high standard, in no small way benefitting from the imaginative and creative input of the owners.
It was they who commissioned the stylish conversion and refurbishment of this quality home from what was a very derelict barn.
Their efforts have succeeded in creating a country home of immense character in a beautiful rural location.
The dwelling has been designed to maximise both natural light and the outlook to the garden from the reception areas.
The Grade II listed property sits in excess of 2.5 acres of garden and paddock land which is surrounded by open countryside and has planning approval granted for the erection of stabling.
About The Property Once into the spacious entrance hall the welcoming feel of the property becomes immediately apparent.
A reassuringly comforting and rustic ambience is apparent as you step on to the engineered oak flooring and witness the gently rounded brick archway which leads through to one wing of the property.
Turn to the right for the majority of the bedroom accommodation and turn to the left to find the reception areas.
The hallway, as with most rooms in the property, has a vaulted ceiling and has a built in cupboard which accommodates the fixings for the ground source heating.
The heating system is underfloor throughout. The sitting, dining and kitchen areas are open plan to each other and seamlessly combined.
Full height glazing is arranged along one wall allowing an abundance of natural light contributing to the expansive and airy impression gained as you walk into the room.
Excellent aspects are available over the garden to the front with a further glazed door opening into the grassland to the rear.
A range of exposed roof trusses which are visible to the ceiling create a fine feature. The kitchen area is well served for cabinets and drawer units.
It is a hand painted kitchen installed by Christian Blake of Beautifully Bespoke kitchens in Bedford.
The central island unit incorporates a butler sink and many more storage cupboards and drawer cabinets which are arranged under a granite work surface.
Integrated to the kitchen are a dishwasher, oven, hob and fridge freezer.
Extending from the reception areas, a hallway accesses a boot room and utility room which precede an additional bedroom or alternatively, study accommodation.
The other wing of the property offers five bedrooms, two with en suite facilities and also a family bathroom.
The inner lobby leading to these rooms has discreet wall lighting and some exposed timbers.
The Master bedroom suite has full height glazing to one wall and exposed ceiling timbers with a dressing area and large shower cubicle, fully tiled with a glazed screen.
Exposed brickwork is visible to one wall. All bedrooms are capable of housing a double bed and all have vaulted ceilings and exposed beams.
The Family Bathroom has a standalone slipper bath and discreet wall lighting. Exposed brickwork and timbers enhance the rustic appearance of this delightful amenity.
Outside A private road leads to The Old Byre which has an open fronted garage with a personal door leading into the formal garden. An EV point is located in the garage.
Additionally a double wooden gate opens into a gravel based parking area located within the walled garden. The slate roofed property is in red brick with arched definitions over the windows and doors.
A blue brick walkway and seating area envelops the quadrangle lawn with an ornamental gate inserted to the red brick walling which encloses and privatises the garden areas.
Elsewhere there is a fenced paddock defining the acreage and a further area of land which has been granted planning permission for stabling.
Disclaimer Whilst we endeavour to make our sales particulars accurate and reliable, if there is any point which is of particular importance to you please contact the office and we will be pleased to verify the information for you.
Do so, particularly if contemplating travelling some distance to view the property.
The mention of any appliance and/or services to this property does not imply that they are in full and efficient working order, and their condition is unknown to us.
Unless fixtures and fittings are specifically mentioned in these details, they are not included in the asking price. Some items may be available subject to negotiation with the Vendor.
Notice To Purchaser In order that we meet legal obligations, should a purchaser have an offer accepted on any property marketed by us they will be required to undertake a digital identification check.
We use a specialist third party service to do this. There will be a non refundable charge of £18 (£15+VAT) per person, per purchase, for this service.
Value & comps
No previous sales on record.
Returns
Set an offer; the calculator follows it.
We're still gathering serviced-accommodation data for this area.
Archie refurb estimate: a Pro feature
0.0% below asking
This is not financial or investment advice. Prop AI Deals is not authorised by the Financial Conduct Authority (FCA) to provide investment advice.
All investment calculators, property analyses, and AI-generated insights are for informational purposes only. Property investment carries risk and may result in financial loss. All calculations should be independently verified and you should consult with FCA-authorised financial advisers before making any investment decisions.
Past performance does not guarantee future results. Tax implications vary by individual circumstances.
Deal
Properties like this can earn 2–3x BTL yields when converted to HMO, with retrofit costs around £10k/room. Sign in to see the full tier, yield projection, and cost breakdown.
Commercial properties like this can earn 30-50% higher yields when converted to residential under Class MA / Q / P / PA, with prior approval costing ~GBP 96/unit. Sign in to see the recommended route, yield uplift, and cost breakdown.
BRRR-suited properties can recycle 80-100% of investor capital on refi, leaving a high-yielding rental with most of the money out. Sign in to see the refurb cost stack, ARV projection, and refinance maths.
Detached + large garden = sub-division play. Pro tier unlocks the tier badge, plot size, uplift estimate, and regional land benchmark.
Short-lease flats trade at deep discount, but extending under the 1993 Act often costs far less than the discount. Pro tier unlocks the tier badge, premium breakdown, long-lease ARV and arbitrage maths.
See projected short-stay revenue vs a vanilla BTL for this property.
See real sub-let margins (HMO room rates & SA nightly rates) vs the landlord rent.
Area
Agent & docs

FAQ
About The Old Byre, Newport Road, Hardmead
Explore nearby