We've tightened what earns a Pursue. A home now needs a published valuation, a strategy that still makes money after real running costs and lender stress tests, and no listing problems that would stop a mortgage. You'll see fewer Pursues, and each one has been checked harder.
See how verdicts work4-bedroom detached house · CM6 1RX
For saleListed 46 days
Opportunity summary
See Archie’s verdict, returns by strategy and what to check before viewing.
About
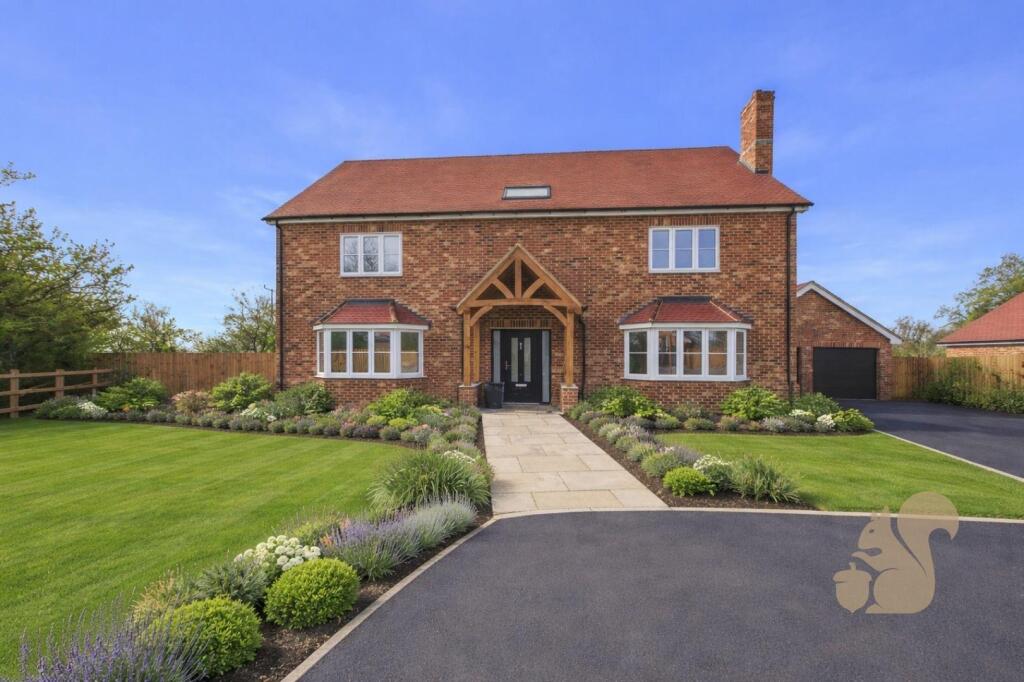
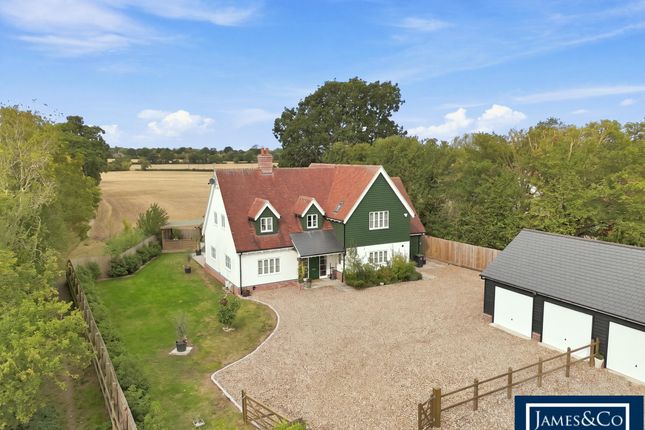
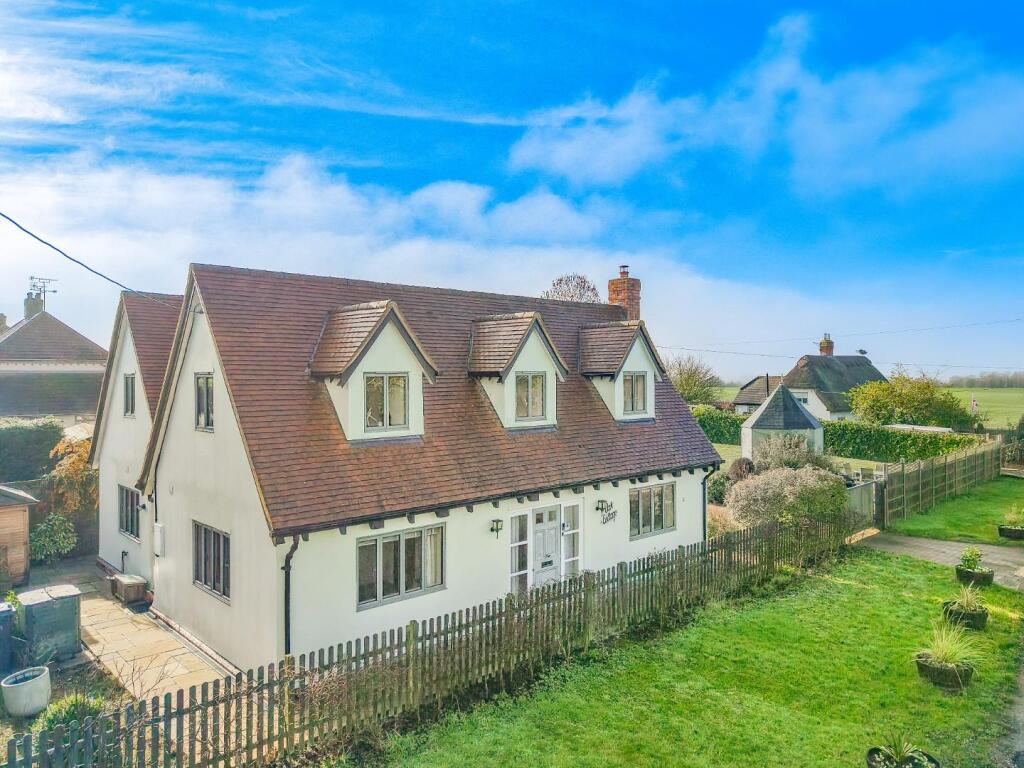
Folio: 15929 This brand new four double bedroom, three luxury bathroom detached family home is situated in one of the prettiest lanes in Essex with spectacular views over countryside to the rear.
This popular and much sought after country lane is situated close to the village of White Roding.
The houses have been completed to an extremely high standard with Regent St James hand crafted kitchen, family and dining room with bi-folding doors which opens out onto a large patio leading to the garden.
There is also a large living room with media wall, office/study, large utility/boot room, four double bedrooms, two with luxury en-suite shower rooms, large family bath/shower room, gated entrance with lots of parking and a detached double garage.
There is a 10 year NHBC guarantee, air source heating, air conditioning, underfloor heating to the ground floor and spectacular views.
The popular village of White Roding has the Bretts Farm garden centre and restaurant as well as an active sports and social club.
There is easy access to the larger village of Hatfield Heath which is five minutes by car and offers a Co-op store, public houses, junior and infant school, private nursery and pre-school.
There is easy access by car to Chelmsford, Bishop’s Stortford and Harlow each enjoying multiple shopping centres, schools, recreational facilities and mainline railways stations, making commuting to Liverpool Street and Cambridge easy.
There is access to the M11 which leads to the M25. The property enjoys a peaceful rural lifestyle in Essex with picturesque farmland.
Front Door Covered oak and tiled porch with a composite door and opaque full height window leading to a: Large Entrance Hall With stairs rising to the first floor, open glass bannisters, understairs storage housing manifolds for central heating, wooden effect flooring.
Study/Office 8' 2" x 7' 11" (2.49m x 2.41m) with a double-glazed window to front, wired for Gigaclear, underfloor heating, wooden effect flooring.
Downstairs Cloakroom/Shower Room Comprising a surface mounted flush WC, pedestal wash hand basin, corner shower unit, fully tiled walls and flooring.
Living Room 21' 5" x 16' 9" (6.53m x 5.11m) a bright room with a double-glazed window to front, built-in media wall, LED lighting, underfloor heating, fitted carpet.
Inner Hallway 13' 7" x 6' 7" (4.14m x 2.01m) with an opening through to the dining room, LED lighting to ceiling, door leading through to: Utility Room 13' 7" x 8' 8" (4.14m x 2.64m) comprising a window and door to side, bespoke units with a quartz work surface over matching the kitchen units, washing machine, tumble dryer, butler sink with mixer tap, built-in media cupboard, further bespoke cupboard housing a fully pressurised heating system, bench seating with hanging space, LED Lighting, wooden effect flooring.
Magnificent Open Plan Living/Dining/Breakfast Room Breakfast Room 19’0 x 11’6 with a roof lantern, window to rear with fantastic rural views and full set of Bi-folding doors, built-in TV media unit, wooden effect flooring.
Dining Room 21’8 x 10’0 comprising a built-in bespoke table with a quartz top, air conditioning.
Kitchen Area 16’4 x 13’3 comprising a roof lantern, window giving magnificent rural views, double china butler sink with Quooker hot water tap, full range of in-frame bespoke base and eye level units hand crafted by Regent St James with quartz work surfaces and upstands, large range cooker with built-in concealed extraction hood over, integrated American style Samson fridge/freezer, integrated Bosch dishwasher, integrated recycling bins, large peninsular island unit with a quartz works surface over and bespoke drawers and storage unit, wine chiller, LED lighting.
First Floor Landing With access to loft space and well-lit by a Velux window to ceiling, radiator, fitted carpet.
Bedroom 1 19' 4" x 13' 8" (5.89m x 4.17m) with a window to front with views over farmland, built-in double wardrobe, radiator, LED lighting, fitted carpets.
Luxury En-Suite Shower Room 1 Comprising a fully tiled walk-in glazed shower cubicle with wall mounted shower, flush WC, vanity wash hand basin, LED lighting.
Bedroom 2 13' 8" x 11' 8" (4.17m x 3.56m) comprising a double-glazed window to rear giving fine far-reaching farmland views, a real joy to wake up to, radiator, built-in double wardrobe.
Luxury En-Suite Shower Room 2 Comprising a fully tiled walk-in glazed shower cubicle with wall mounted shower, flush WC, wash hand basin, LED lighting.
Bedroom 3 15' 9" x 11' 9" (4.80m x 3.58m) comprising a double-glazed window to rear, built-in double wardrobe, radiator, fitted carpet.
Bedroom 4 14' 6" x 11' 6" (4.42m x 3.51m) comprising a double-glazed window to rear giving fantastic views, radiator, built-in double wardrobe, fitted carpet.
Luxury Family Bath/Shower Room Comprising a tile enclosed bath with mixer tap, walk-in shower cubicle with wall mounted shower, heated towel rail, flush WC, pedestal wash hand basin, fully contrasting tiled walls and flooring, double-glazed opaque window to rear.
The Rear The rear garden is mainly laid to newly laid turf with post and rail fencing.
There is a full width porcelain paved patio with outside lighting, ideal for outside entertaining and barbeques, which can be accessed directly from the bi-folding doors.
To the side of the patio is a resin bound pathway with gate leading to the front of the property. The garden measures approximately 75ft (23m) in width by 90ft in length (27m).
There is a large area to the side to the property which could provide further hard parking, if required.
The Front To the front of the property is a tar spray and shingled driveway providing parking for numerous cars. There are electric gates, a small garden area, estate fencing.
Double Garage 21' 0" x 17' 7" (6.40m x 5.36m) with a resin bound floor, access to loft space, power and light laid on, electronic roller shutter to front.
Agents Note The property has been fully hard wired for media and CCTV cameras; there is a private drainage system and air source heating. Local Authority To be confirmed.
Value & comps
No previous sales on record.
Returns
Set an offer; the calculator follows it.
We're still gathering serviced-accommodation data for this area.
Archie refurb estimate: a Pro feature
0.0% below asking
This is not financial or investment advice. Prop AI Deals is not authorised by the Financial Conduct Authority (FCA) to provide investment advice.
All investment calculators, property analyses, and AI-generated insights are for informational purposes only. Property investment carries risk and may result in financial loss. All calculations should be independently verified and you should consult with FCA-authorised financial advisers before making any investment decisions.
Past performance does not guarantee future results. Tax implications vary by individual circumstances.
Deal
Properties like this can earn 2–3x BTL yields when converted to HMO, with retrofit costs around £10k/room. Sign in to see the full tier, yield projection, and cost breakdown.
Commercial properties like this can earn 30-50% higher yields when converted to residential under Class MA / Q / P / PA, with prior approval costing ~GBP 96/unit. Sign in to see the recommended route, yield uplift, and cost breakdown.
BRRR-suited properties can recycle 80-100% of investor capital on refi, leaving a high-yielding rental with most of the money out. Sign in to see the refurb cost stack, ARV projection, and refinance maths.
Detached + large garden = sub-division play. Pro tier unlocks the tier badge, plot size, uplift estimate, and regional land benchmark.
Short-lease flats trade at deep discount, but extending under the 1993 Act often costs far less than the discount. Pro tier unlocks the tier badge, premium breakdown, long-lease ARV and arbitrage maths.
See projected short-stay revenue vs a vanilla BTL for this property.
See real sub-let margins (HMO room rates & SA nightly rates) vs the landlord rent.
Area
Agent & docs

FAQ
About Billtan, White Roding, Dunmow
Explore nearby