We've tightened what earns a Pursue. A home now needs a published valuation, a strategy that still makes money after real running costs and lender stress tests, and no listing problems that would stop a mortgage. You'll see fewer Pursues, and each one has been checked harder.
See how verdicts work4-bedroom semi-detached house · SG18 8QU
No longer listedListed 375 days
Opportunity summary
See Archie’s verdict, returns by strategy and what to check before viewing.
About
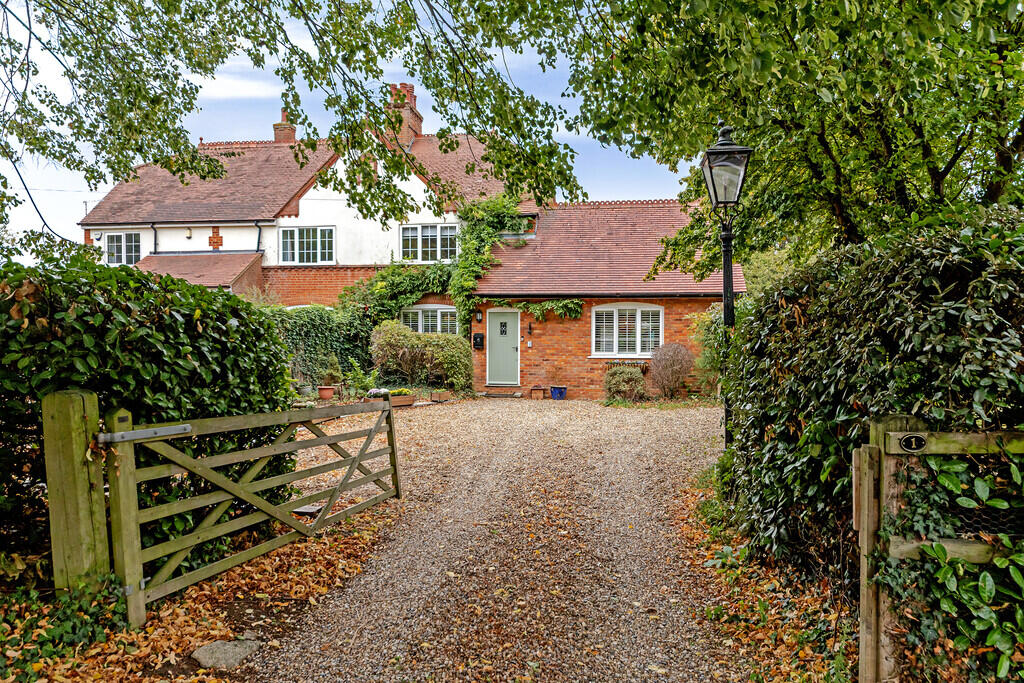
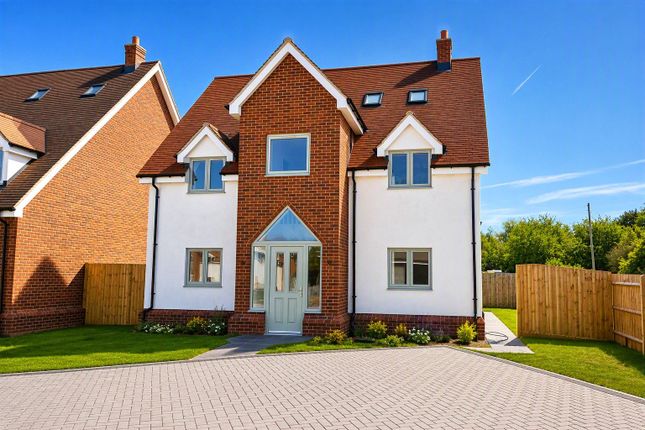
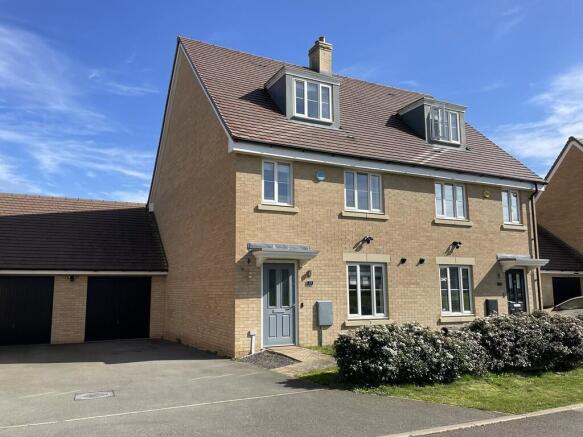
A beautifully extended and characterful four-bedroom semi-detached home, set on the outskirts of Biggleswade and dating back to 1907, offering an impressive 1,882 sq ft of versatile living space.
This charming and exceptionally well-presented property has been thoughtfully improved and extended by the current owners to create a truly special family home, blending period features with modern living.
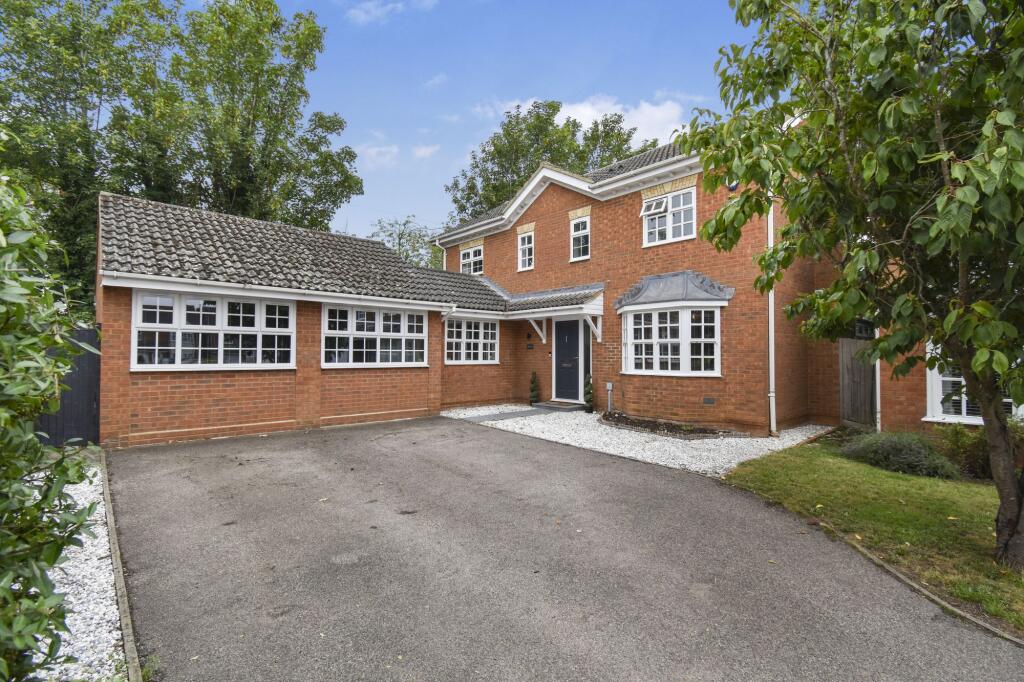
Upon arrival, you're welcomed by a generous gated driveway offering ample parking for multiple vehicles.
Step inside to a cosy entrance hall that leads into a spacious dual-aspect living room, complete with hardwood flooring and a solid fuel burner evoking a warm, farmhouse feel.
The separate dining room sits just off the bespoke rustic kitchen, which has been designed to complement the home’s character.
From here, the property opens into a stunning family room — a real showstopper — flooded with natural light from two automatic skylights and full-width bi-fold doors that seamlessly connect the indoors with the garden, perfect for year-round entertaining.
To the rear of the family room is a beautifully appointed shower room that also serves as a practical utility space.
Upstairs, the first floor offers three well-proportioned bedrooms and a stylish four-piece family bathroom.
The top floor is dedicated to the principal bedroom — a cosy and private retreat with views over the rear garden.
Further enhancing its appeal, the property benefits from active planning permission to extend the first floor, creating a larger bedroom complete with an en-suite and walk-in wardrobe.
The plans also include enlarging the kitchen to incorporate a spacious dining area, offering even more flexibility for modern family living. Full plans are available on request.
Outside, the property continues to impress. A versatile outbuilding offers fantastic additional space, currently used as a bar and home office across two floors.
With access to the ground-floor shower room, this space could easily be adapted into a self-contained annexe if desired. The gardens are thoughtfully divided into two distinct areas.
The rear garden features a lovely patio ideal for al fresco dining, leading to a mature lawn with well-stocked borders and a timber pergola — perfect for relaxing on summer evenings.
The second garden area, securely gated to the front, is mainly laid to lawn and provides a safe and private space for children to play.
Set on a generous corner plot and surrounded by mature trees and shrubs, this unique home offers privacy, space, and character in equal measure — a rare find in this sought-after location.
Key Features Beautifully extended four-bedroom semi-detached home dating back to 1907 Impressive 1,882 sq ft of versatile living space Generous gated driveway with parking for multiple vehicles Spacious dual-aspect living room with hardwood flooring and solid fuel burner Bespoke rustic kitchen opening into a stunning family room with bi-fold doors Ground-floor shower room/utility space Three first-floor bedrooms and stylish four-piece family bathroom Principal bedroom occupying the entire top floor Active planning permission to extend first floor with en-suite and walk-in wardrobe Plans also include enlarging the kitchen into a dining area (available on request) Versatile two-storey outbuilding currently used as a bar and home office Potential for self-contained annexe Two distinct garden areas with patio, lawn, and timber pergola Set on a generous corner plot in a sought-after location Central Bedfordshire Council Council Tax Band = C Freehold Energy Rating = 59/D BUYERS INFORMATION To conform with government Money Laundering Regulations 2019, we are required to confirm the identity of all prospective buyers.
We use the services of a third party, Lifetime Legal, who will contact you directly at an agreed time to do this. They will need the full name, date of birth and current address of all buyers and ID.
There is a nominal charge of £80 inc VAT for this (for the transaction not per person), payable direct to Lifetime Legal.
Please note, we are unable to advertise a property or issue a memorandum of sale until the checks are complete.
REFERRAL FEES We may refer you to recommended providers of ancillary services such as Conveyancing, Financial Services, Insurance and Surveying.
We may receive a commission payment fee or other benefit (known as a referral fee) for recommending their services. You are not under any obligation to use the services of the recommended provider.
The ancillary service provider may be an associated company of Thomas Morris.
BWE220473/ Ground Floor Hallway Living Room 4.42m x 5.16m (14' 6" x 16' 11") Dining Room 3.63m x 3.63m (11' 11" x 11' 11") Kitchen 2.44m x 4.45m (8' 0" x 14' 7") Family Room 5.44m x 4.37m (17' 10" x 14' 4") Shower Room 3.35m x 3.18m (11' 0" x 10' 5") Bar/Games Room 4.47m x 3.4m (14' 8" x 11' 2") First floor Landing Bedroom 2.87m x 4.42m (9' 5" x 14' 6") Bedroom 2.74m x 2.84m (9' 0" x 9' 4") Bedroom 2.36m x 2.36m (7' 9" x 7' 9") Bathroom 3.3m x 2.24m (10' 10" x 7' 4") Office 4.01m 3.53m Second Floor Bedroom 5.28m x 1.96m (17' 4" x 6' 5") Outside Ample Driveway Side and Rear Mature Gardens
Value & comps
No previous sales on record.
Returns
Set an offer; the calculator follows it.
We're still gathering serviced-accommodation data for this area.
Archie refurb estimate: a Pro feature
0.0% below asking
This is not financial or investment advice. Prop AI Deals is not authorised by the Financial Conduct Authority (FCA) to provide investment advice.
All investment calculators, property analyses, and AI-generated insights are for informational purposes only. Property investment carries risk and may result in financial loss. All calculations should be independently verified and you should consult with FCA-authorised financial advisers before making any investment decisions.
Past performance does not guarantee future results. Tax implications vary by individual circumstances.
Deal
Properties like this can earn 2–3x BTL yields when converted to HMO, with retrofit costs around £10k/room. Sign in to see the full tier, yield projection, and cost breakdown.
Commercial properties like this can earn 30-50% higher yields when converted to residential under Class MA / Q / P / PA, with prior approval costing ~GBP 96/unit. Sign in to see the recommended route, yield uplift, and cost breakdown.
BRRR-suited properties can recycle 80-100% of investor capital on refi, leaving a high-yielding rental with most of the money out. Sign in to see the refurb cost stack, ARV projection, and refinance maths.
Detached + large garden = sub-division play. Pro tier unlocks the tier badge, plot size, uplift estimate, and regional land benchmark.
Short-lease flats trade at deep discount, but extending under the 1993 Act often costs far less than the discount. Pro tier unlocks the tier badge, premium breakdown, long-lease ARV and arbitrage maths.
See projected short-stay revenue vs a vanilla BTL for this property.
See real sub-let margins (HMO room rates & SA nightly rates) vs the landlord rent.
Area
Agent & docs

FAQ
About Dunton Lane, Biggleswade, Bedfordshire, SG18
Explore nearby