We've tightened what earns a Pursue. A home now needs a published valuation, a strategy that still makes money after real running costs and lender stress tests, and no listing problems that would stop a mortgage. You'll see fewer Pursues, and each one has been checked harder.
See how verdicts work3-bedroom semi-detached house · SG5 2HY
Sold STCListed 118 days
Opportunity summary
See Archie’s verdict, returns by strategy and what to check before viewing.
About
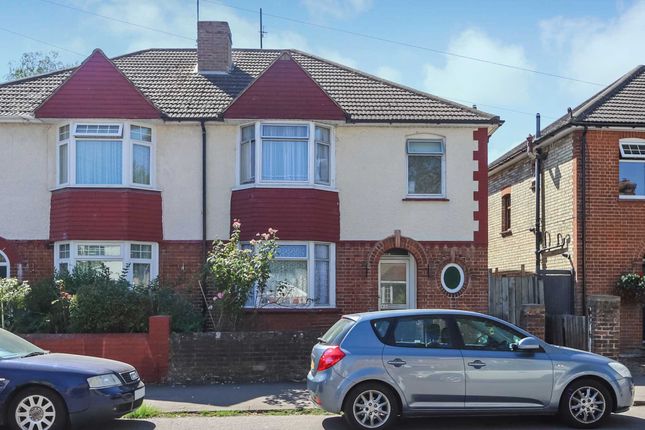
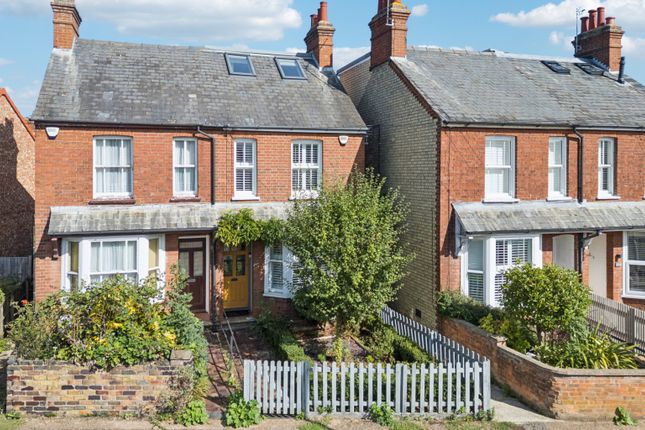
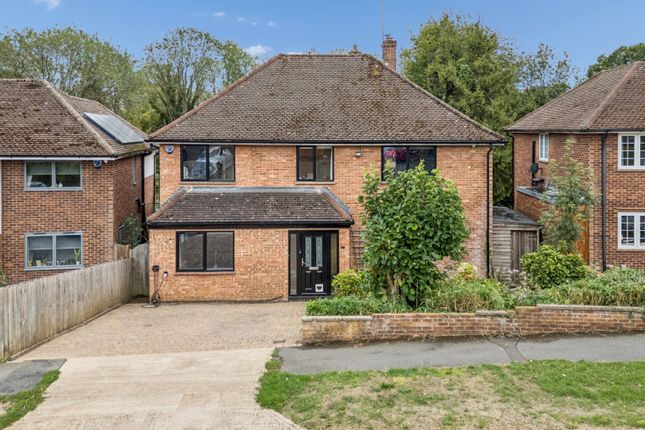
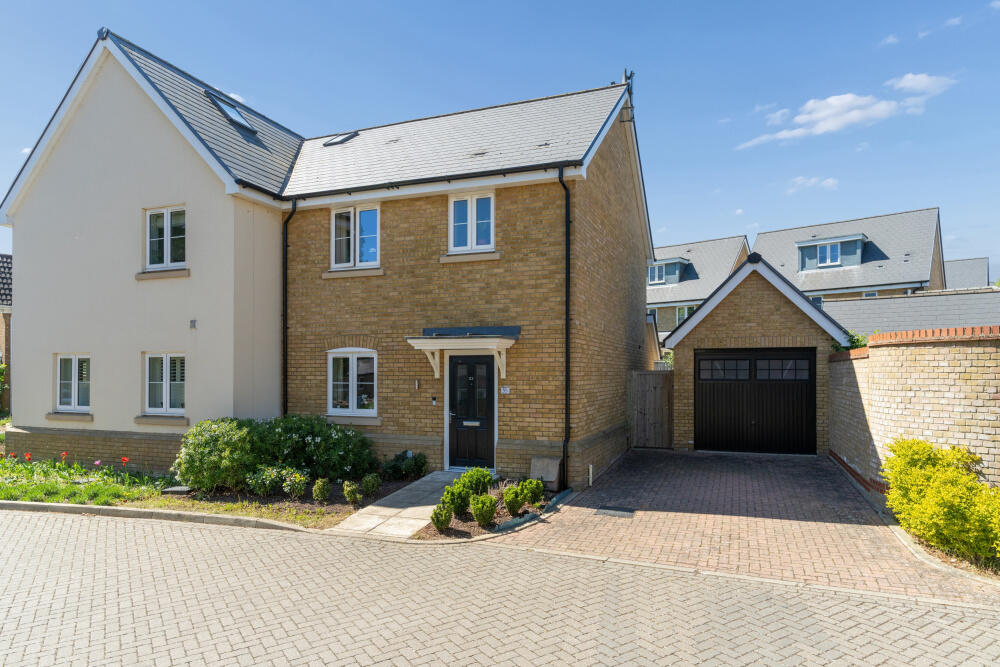
This well-loved 1930s semi-detached family home offers over 1,800 sq. ft. of versatile accommodation arranged over three floors.
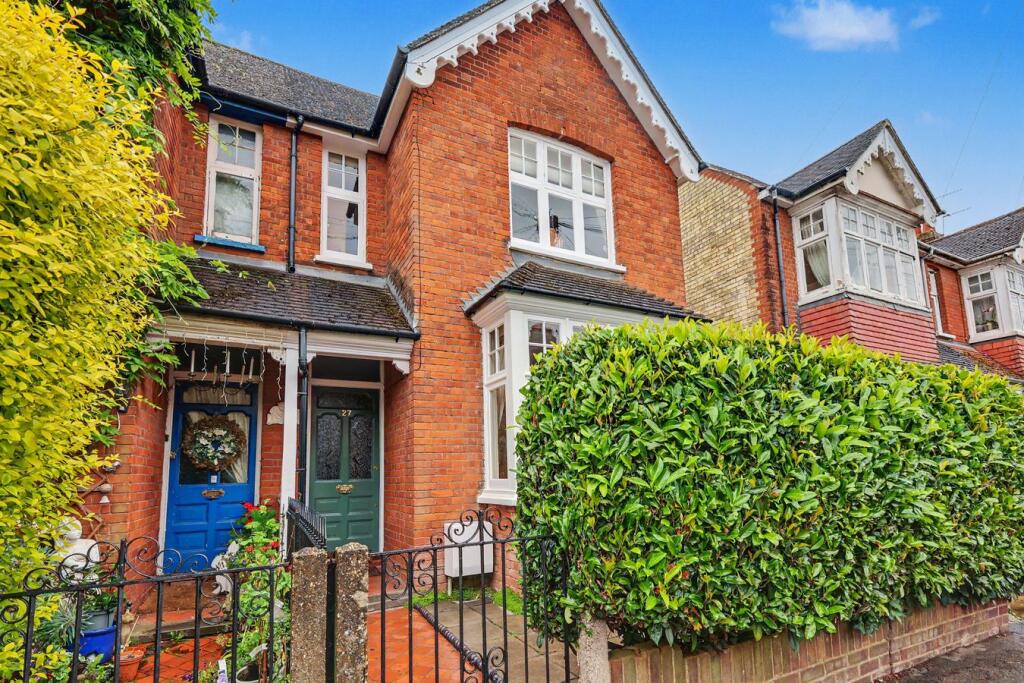
Having been thoughtfully extended and enhanced over the years, the property successfully blends period character with modern family living.
Situated on Hitchin's highly sought-after west side, it is within walking distance of the town centre, mainline station and some of the area's most highly regarded schools.
The accommodation begins with a welcoming entrance hall that leads through to a spacious living room, featuring a charming bay window and an attractive open fireplace with electric fire, creating a warm and inviting atmosphere.
To the side of the property is a practical utility room with dryer and washing machine, which are included in the sale, which in turn leads to a modern shower room and separate WC.
At the heart of the home is a stunning open-plan kitchen/dining/breakfast room.
Beautifully designed for modern family life, it offers an extensive range of wall and base units, integrated appliances and generous worktop space.
Flooded with natural light, this impressive room enjoys bi-folding doors that open directly onto the rear patio, seamlessly connecting indoor and outdoor living.
Adjoining the kitchen is a generous family room, complete with a gas stove, providing a cosy yet versatile additional reception space that works perfectly for both everyday living and entertaining.
The first floor comprises three well-proportioned double bedrooms, all benefiting from fitted wardrobes and served by a modern family bathroom.
Occupying the entirety of the second floor, is the impressive loft room.
This superb space enjoys attractive views across neighbouring gardens and benefits from a modern en-suite shower room, a walk-in wardrobe and useful eaves storage.
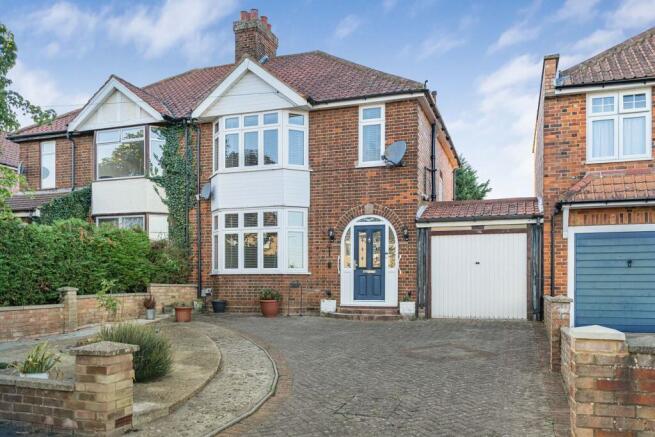
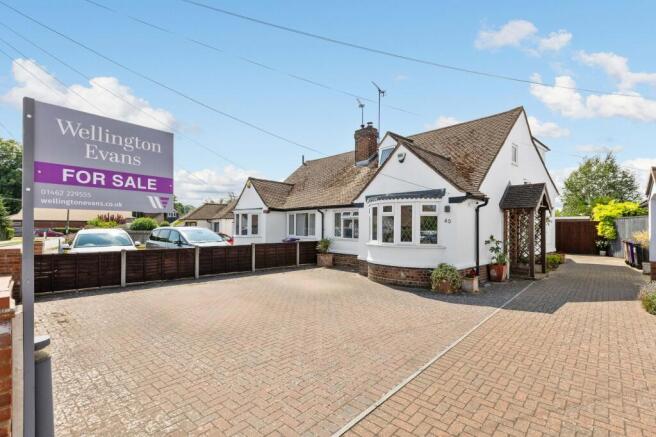
Outside, the front of the property offers a block-paved driveway providing off-road parking for several vehicles, complemented by established trees and shrubs.
The south-facing rear garden is a particular highlight and has been lovingly maintained over the years.
A large patio provides the ideal space for entertaining and outdoor dining, whilst a wide variety of mature plants, shrubs and trees create a colourful and private setting throughout the seasons.
At the rear of the garden is an excellent detached studio, currently used as a home office and gym.
Benefiting from power and lighting, this versatile space could suit a variety of uses depending on individual requirements.
This is a wonderful family home offering generous living space, excellent schooling nearby and a highly desirable location, making it an opportunity not to be missed.
West Hill is one of Hitchin's most sought-after residential roads, offering a charming mix of Edwardian and 1930s homes.
Its enduring popularity stems from its superb central location, with the town centre, mainline railway station, and a wide range of local amenities all within a 10-minute walk.
The area also falls within the catchment for some of Hitchin's most highly regarded schools, making it particularly appealing to families.
At the top of West Hill, residents can enjoy easy access to beautiful countryside walks, while the nearby Oughtonhead Common Nature Reserve is just a 10-minute walk away, offering tranquil riverside paths and abundant wildlife.
The area is also well served by local sports facilities, including hockey and cricket clubs, providing excellent recreational opportunities.
Assured move This property is sold with the benefit of Assured Move from Ashtons Assured Move has been designed specifically to speed up property transactions, reduce stress and create more certainty for both buyers and sellers.
With Assured Move the timeframe from sale agreed to exchange of contracts can potentially be halved as the legal work is undertaken in advance of the sale.
Upon acceptance of your offer, you will be requested to make a non-refundable payment of £395 plus VAT for the legal pack.
The pre-approved legal pack issued to the buyer's solicitor includes: - Land Registry Title Document - Land Registry Title Plan - Pre-prepared Sale Contract - Property Information Form (TA6) - Fittings and Contents Form (TA10) - Personal Search - The pack also contains an exclusivity agreement granting the buyer a pre-agreed period of exclusivity to buy the property and preventing the seller from selling to anyone else.The payment does not form part of the purchase price, and a copy of the Reservation and Exclusivity Agreement is available upon request from Ashtons.
You are advised to take legal advice before entering into the Agreement.
Value & comps
No previous sales on record.
Returns
Set an offer; the calculator follows it.
We're still gathering serviced-accommodation data for this area.
Archie refurb estimate: a Pro feature
0.0% below asking
This is not financial or investment advice. Prop AI Deals is not authorised by the Financial Conduct Authority (FCA) to provide investment advice.
All investment calculators, property analyses, and AI-generated insights are for informational purposes only. Property investment carries risk and may result in financial loss. All calculations should be independently verified and you should consult with FCA-authorised financial advisers before making any investment decisions.
Past performance does not guarantee future results. Tax implications vary by individual circumstances.
Deal
Properties like this can earn 2–3x BTL yields when converted to HMO, with retrofit costs around £10k/room. Sign in to see the full tier, yield projection, and cost breakdown.
Commercial properties like this can earn 30-50% higher yields when converted to residential under Class MA / Q / P / PA, with prior approval costing ~GBP 96/unit. Sign in to see the recommended route, yield uplift, and cost breakdown.
BRRR-suited properties can recycle 80-100% of investor capital on refi, leaving a high-yielding rental with most of the money out. Sign in to see the refurb cost stack, ARV projection, and refinance maths.
Detached + large garden = sub-division play. Pro tier unlocks the tier badge, plot size, uplift estimate, and regional land benchmark.
Short-lease flats trade at deep discount, but extending under the 1993 Act often costs far less than the discount. Pro tier unlocks the tier badge, premium breakdown, long-lease ARV and arbitrage maths.
See projected short-stay revenue vs a vanilla BTL for this property.
See real sub-let margins (HMO room rates & SA nightly rates) vs the landlord rent.
Area
Agent & docs

FAQ
About West Hill, Hitchin, SG5
Explore nearby