5-bedroom detached house · HX3 0TJ
Listing removedReduced £75k (−11.5%) on 24 MayListed 285 days
Opportunity summary
See Archie’s verdict, returns by strategy and what to check before viewing.
About
NO UPWARD CHAIN - THIS HOME IS NOW PRICED SUITABLY FOR A YOUNG FAMILY OR SIMILAR AND WE STRONGLY RECOMMEND A VIEWING.
A HANDSOME DETACHED HOME IN AN ELEVATED, SOUGHT-AFTER SETTING — WITH MATURE WRAP AROUND GARDENS, PERIOD CHARACTER, AND FLEXIBLE SPACE OVER TWO FLOORS.
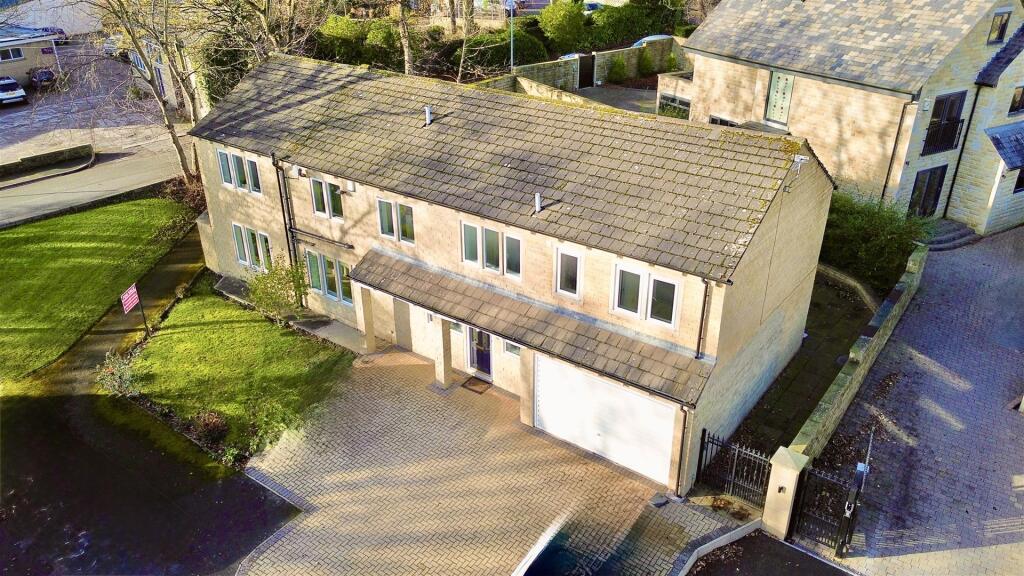
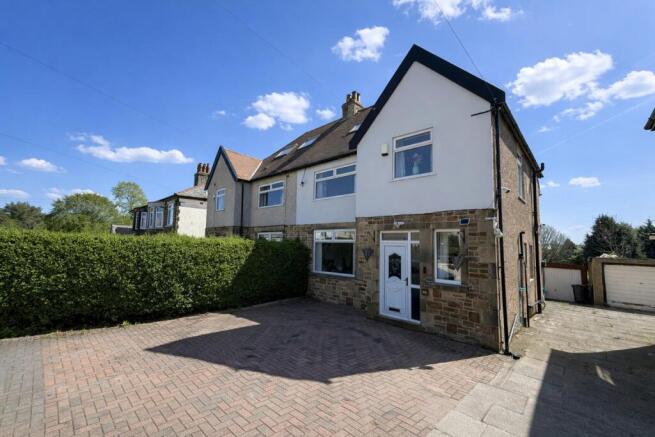
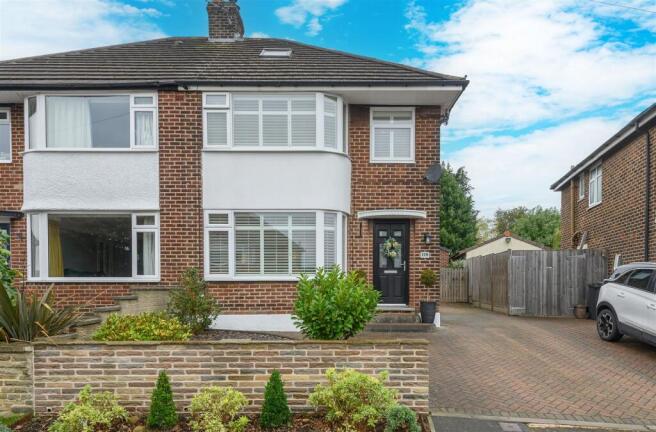
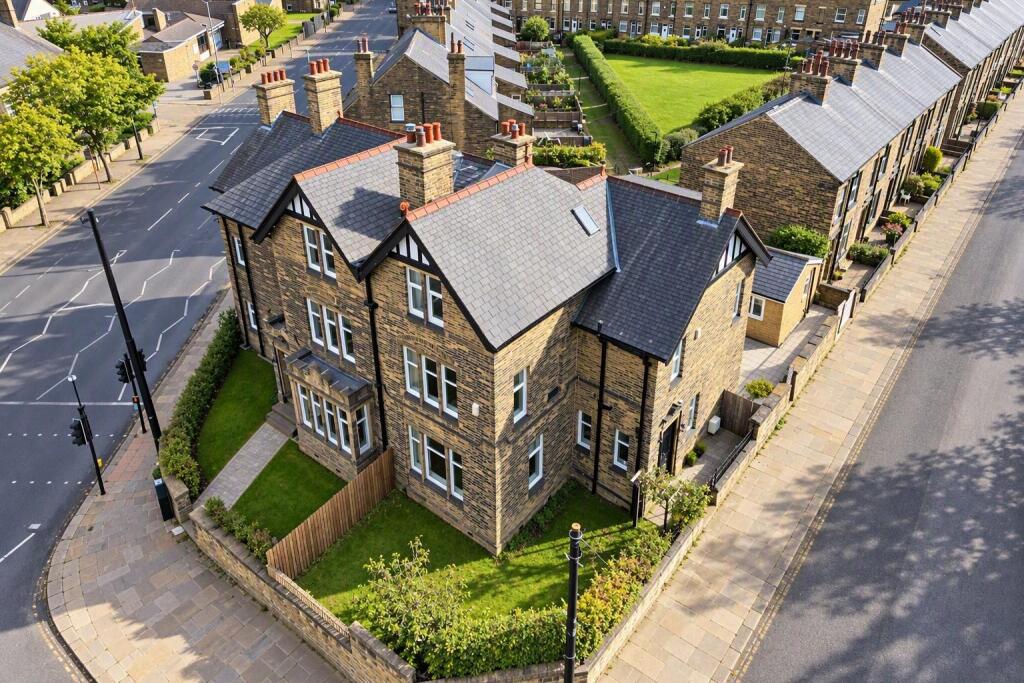
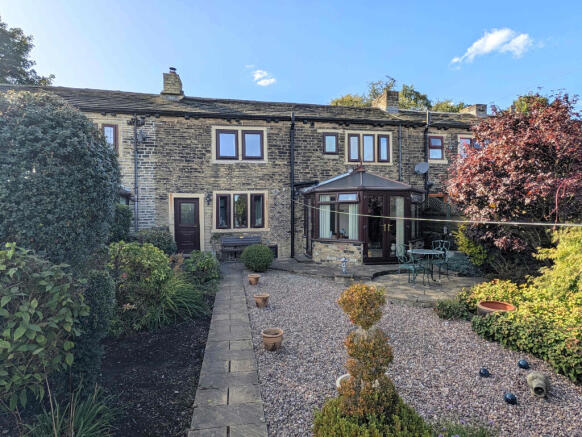
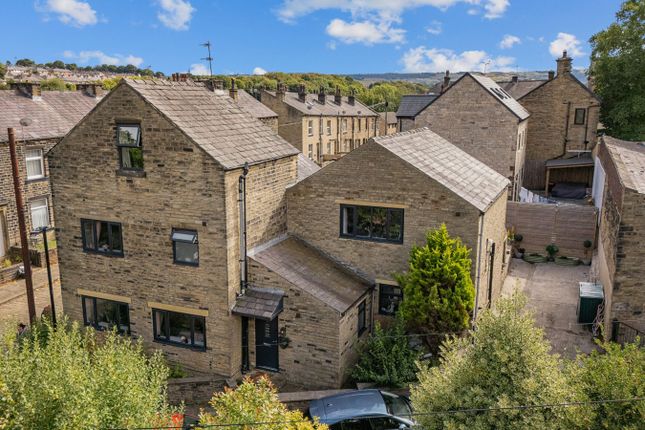
Set proudly within the ever-popular Skircoat Green, High Trees is a charming stone-built detached residence offering generous proportions and timeless style.
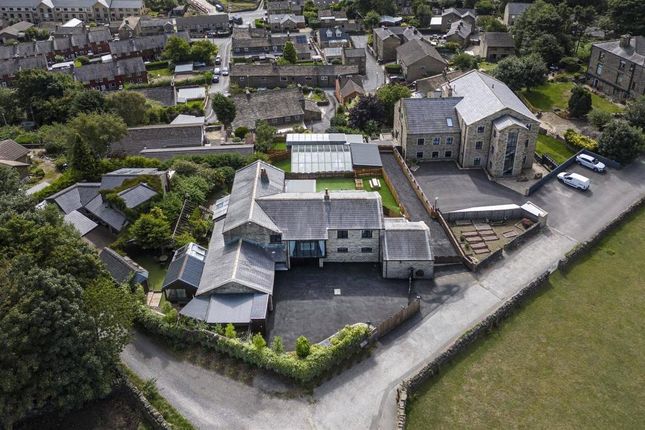
Surrounded by beautifully landscaped gardens, the home pairs elegant period features with thoughtful modern updates — creating a warm and inviting space that’s perfect for families, friends, and older couples who appreciate a generous slice of nature.
The accommodation unfolds over two floors, including a formal lounge, dining kitchen, conservatory, study, and four double bedrooms, plus a fifth bedroom or dressing room off the principal suite.
Outside, the gardens are an oasis of calm with stone terraces, manicured lawns, and a summerhouse with deck — all perfectly placed to enjoy the sun throughout the day.
“We couldn’t have asked for a more magical family home. It’s so cosy, but it’s perfect for entertaining too - we’ve had about 40 people over at once, quite comfortably.” - Current homeowner.
INSIDE THE HOME GROUND FLOOR A composite and glazed door opens into a welcoming entrance hallway, where original Maple parquet flooring, panelling, coving, and ceiling rose set a refined tone.
A staircase rises to the first floor. To the front, the dual-aspect lounge is serene and snug, centred around a traditional open fireplace with Adam-style mantel and decorative tiled hearth.
“Picture this: it’s Christmas, the tree is all lit up in the corner, we’re tucking into boxes of chocolates with the fire on - honestly, this room is such a restful place to be - especially in autumn and winter.” - Current homeowner.
The dining kitchen is the true heart of the home, with underfloor heating, shaker-style cabinetry, granite worktops, and high-spec appliances — including Bosch ovens, an induction hob with granite splashback, and a wine cooler.
French doors open to the terrace, making alfresco dining effortless.
“I love having the French doors open and listening to the sound of the water feature in the koi pond while milling about in the kitchen.
This is really a home built for enjoying every season” - Current homeowner The adjoining conservatory continues the tiled flooring and underfloor heating, with exposed stonework, bifold doors to the garden, and a cosy granite hearth with gas fire.
A study, with views to the rear garden, offers an ideal work-from-home space, while a practical WC completes the ground floor.
--- FIRST FLOOR Upstairs, the spacious principal suite enjoys front-facing views across the garden and Calder Valley beyond, with an ensuite and adjoining dressing room — also accessible from the landing and suitable as a fifth bedroom.
Three further double bedrooms provide ample space for family and guests, with the second front-facing room boasting enchanting views toward Norland.
The house bathroom is part-tiled and fitted with a three-piece suite, overhead shower, and a charming stained-glass window.
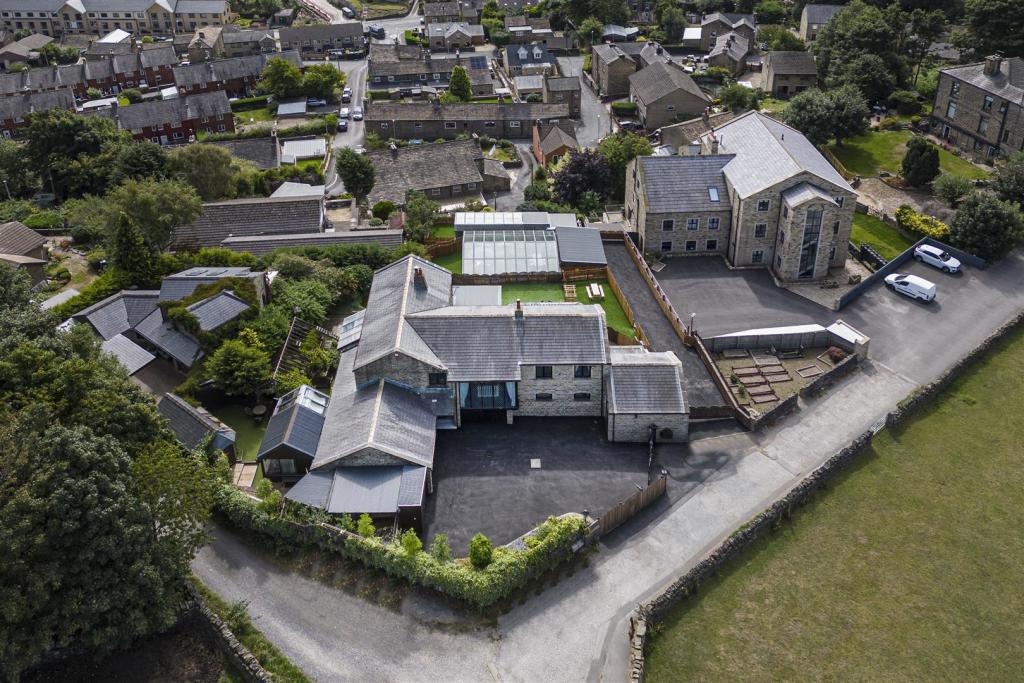
--- GARDENS AND GROUNDS Approached via a sweeping tarmac driveway with parking for three cars, the home enjoys private, mature cottage-style gardens to all sides.
A detached garage with electric door, power and lighting sits just off the drive, while a second garage, also with power, is accessed from the roadside.
Stone steps lead to the front entrance, passing through a well-maintained lawn with mature borders.
A Yorkshire-stone terrace, koi pond, and further flagged seating areas link seamlessly to the kitchen and conservatory — creating a beautifully zoned space for entertaining.
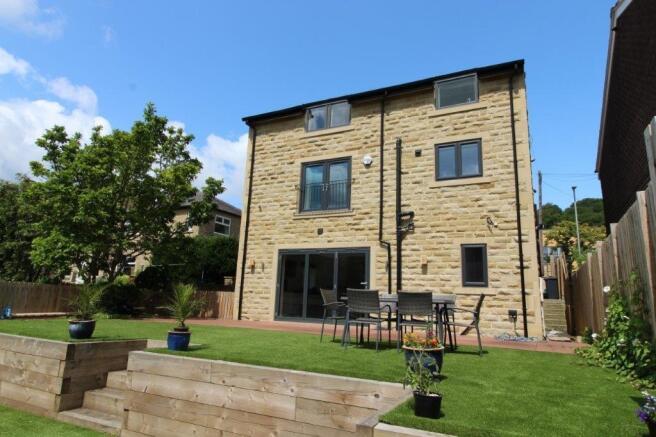
To the rear, stone steps rise to a lawned garden with planting and a decked area that houses a summerhouse, complete with lighting, power, worktop, and wine cooler recess — perfect for unwinding in style.
A tiered stone terrace offers a more secluded spot with far-reaching views.
“The walled cottage-style garden has brought me so much joy over the years, and it’s so mature and well-established now that it’s largely self-maintained.
The colours in this garden are stunning and I always look forward to the daffodils, azaleas, and magnolia in spring.” - Current homeowner.
--- LOCATION Situated in Lower Skircoat Green, High Trees enjoys a prime position within walking distance of local parks, woods, and amenities.
The well-regarded Manor Heath Park offers year-round family activities, play areas, and a butterfly house, while Copley Wood is just moments away.
Halifax and Sowerby Bridge are close by, offering rail connections to Leeds, Manchester, Bradford — and direct trains from Halifax to London.
Excellent schooling is nearby, including The Gleddings Preparatory and The Crossley Heath School.
--- KEY INFORMATION - Fixtures and fittings: Only fixtures and fittings mentioned in the sales particulars are included in the sale.
- Wayleaves, easements and rights of way: The sale is subject to all of these rights whether public or private, whether mentioned in these particulars or not.
- Local authority: Calderdale MBC - Council tax band: D - Tenure: Freehold - Property type: Detached - Property construction: Stone - Electricity supply: EDF - Gas supply: EDF - Water supply: Yorkshire Water - Sewerage: Yorkshire Water - Heating: Gas central heating - Broadband: BT - Mobile signal/coverage: Good - Parking: Two garages, plus driveway parking for three cars --- Get in touch to arrange a viewing.
Value & comps
No previous sales on record.
Returns
Set an offer; the calculator follows it.
We're still gathering serviced-accommodation data for this area.
Archie refurb estimate: a Pro feature
0.0% below asking
This is not financial or investment advice. Prop AI Deals is not authorised by the Financial Conduct Authority (FCA) to provide investment advice.
All investment calculators, property analyses, and AI-generated insights are for informational purposes only. Property investment carries risk and may result in financial loss. All calculations should be independently verified and you should consult with FCA-authorised financial advisors before making any investment decisions.
Past performance does not guarantee future results. Tax implications vary by individual circumstances.
Deal
Properties like this can earn 2–3x BTL yields when converted to HMO, with retrofit costs around £10k/room. Sign in to see the full tier, yield projection, and cost breakdown.
Commercial properties like this can earn 30-50% higher yields when converted to residential under Class MA / Q / P / PA, with prior approval costing ~GBP 96/unit. Sign in to see the recommended route, yield uplift, and cost breakdown.
BRRR-suited properties can recycle 80-100% of investor capital on refi, leaving a high-yielding rental with most of the money out. Sign in to see the refurb cost stack, ARV projection, and refinance maths.
Detached + large garden = sub-division play. Pro tier unlocks the tier badge, plot size, uplift estimate, and regional land benchmark.
Short-lease flats trade at deep discount, but extending under the 1993 Act often costs far less than the discount. Pro tier unlocks the tier badge, premium breakdown, long-lease ARV and arbitrage maths.
See projected short-stay revenue vs a vanilla BTL for this property.
See real sub-let margins (HMO room rates & SA nightly rates) vs the landlord rent.
Area
Agent & docs

FAQ
About High Trees, Copley Lane, Skircoat Green,Halifax, HX3 0TJ
Explore nearby