We've tightened what earns a Pursue. A home now needs a published valuation, a strategy that still makes money after real running costs and lender stress tests, and no listing problems that would stop a mortgage. You'll see fewer Pursues, and each one has been checked harder.
See how verdicts work2-bedroom flat · SO43 7AY
Sold STCListed 234 days
Opportunity summary
See Archie’s verdict, returns by strategy and what to check before viewing.
About
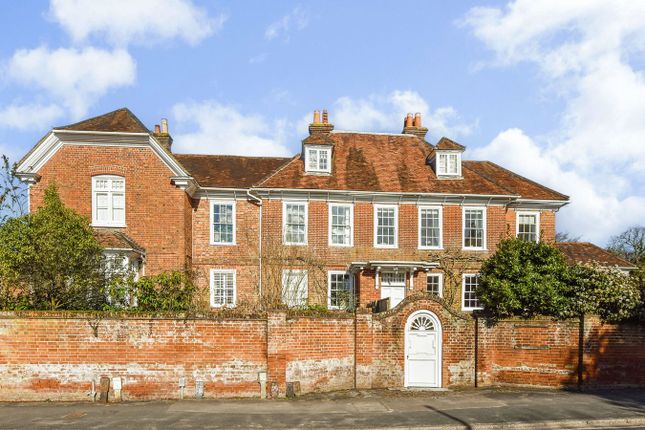
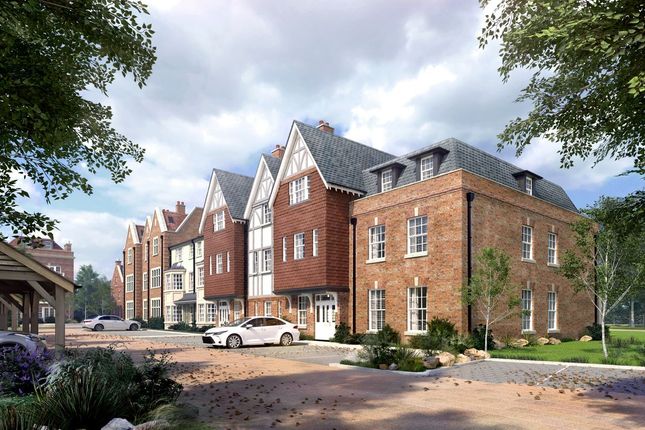
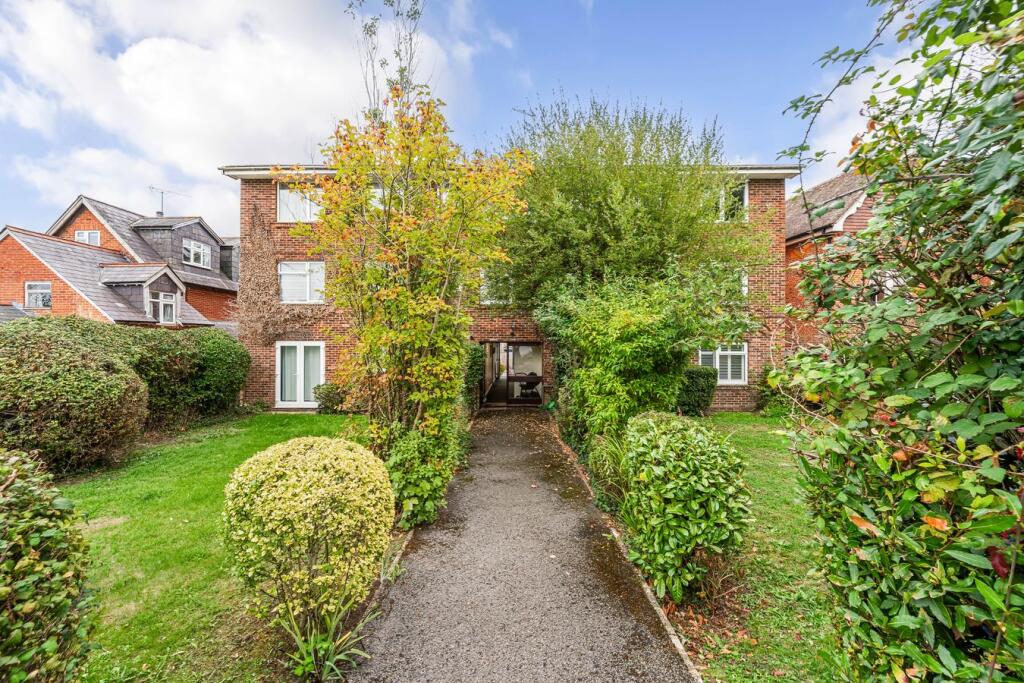
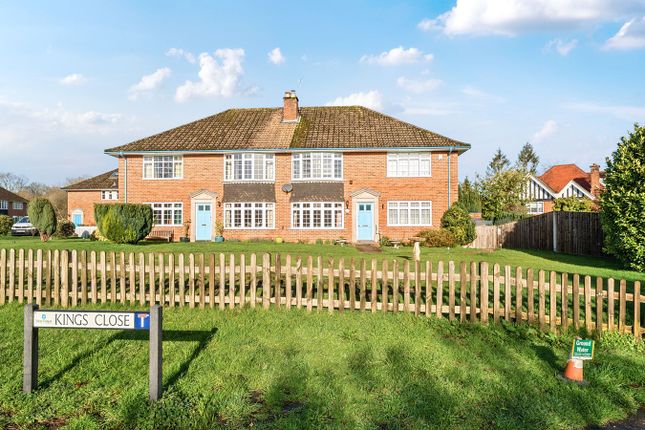
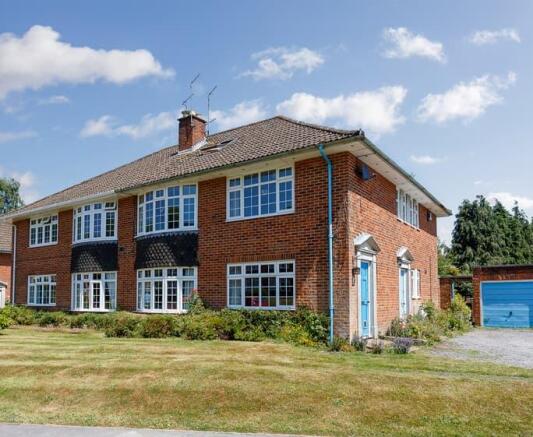
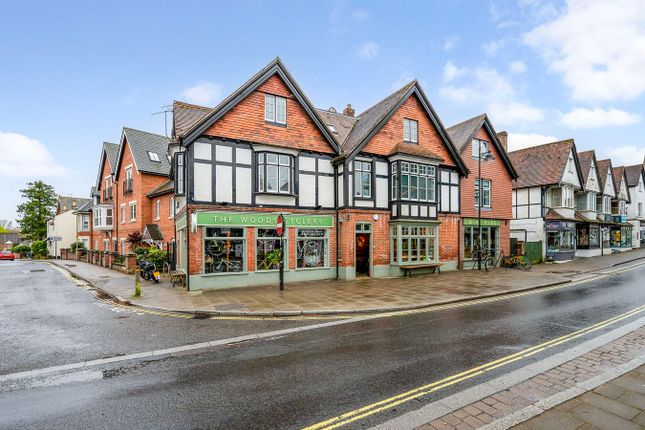
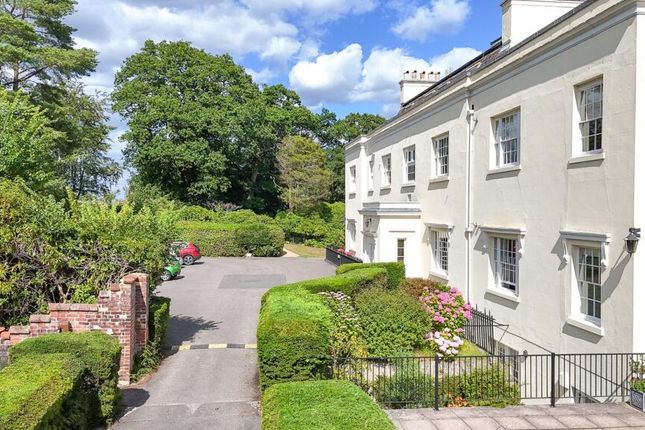
Flat 2 Woodlands, located on Pikes Hill, is a stunning development of just five one and two bedroom apartments renovated by Cedar Rydal, completed to a high specification and situated within the beautiful New Forest National Park with wonderful woodland views.
The property is located in the highly sought after Pikes Hill.
Lyndhurst, situated in the heart of the New Forest National Park, provides an excellent range of amenities and facilities including a range of boutique shops and everyday stores, public houses, restaurants, hotels and a well-regarded primary school.
Southampton, by road, is about 8 1/2 miles distant and there are mainline rail services available at Brockenhurst and Ashurst, both approximately 4 miles away, with Brockenhurst also offering an excellent sixth form college.
The M27 at Cadnam is within approximately 4 miles, giving access to Portsmouth and Bournemouth via the M27 and Winchester and London via the M3.
In keeping with Cedar Rydal’s reputation for attention to detail and uncompromising quality standards, each apartment at Woodlands has been meticulously renovated to set new benchmarks in comfort, convenience and craftsmanship.
All five apartments combine heritage and a palpable sense of place within contemporary interiors, to create homes to fall in love with.
2 Woodlands is a beautifully designed two bedroom ground floor apartment which benefits from a resident’s private drive boasting automated electric entry gates, two designated parking spaces, a private landscaped rear garden and access to the communal orchard garden.
The front door, with storm porch over, leads you into an entrance hallway with cloaks cupboard and access to bedroom two to your right.
Bedroom two, with front aspect is a generous single/small double or would be ideal utilised as a home office.
Leading through into the open plan living/dining room with double aspect bi fold doors onto the private rear garden.
The modern, stylish kitchen is complete with marble compact laminate worktops, a range of base, wall and drawer units and integrated appliances, including an induction hob with extractor over, oven, fridge/freezer, dishwasher and washing machine.
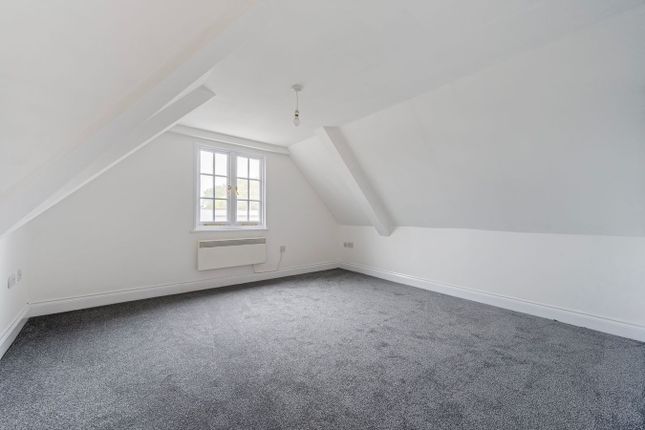
Oak effect flooring in the reception room and extra plush carpet to the bedrooms, with underfloor heating throughout. A shower room with spacious walk in shower cubicle, basin and WC.
The principal bedroom features a large bay window to the front aspect with sash windows and an ensuite bathroom with a bath with shower over, basin and WC.
General Specification Comprises: - Highly insulated apartments with EPC rating B - Demand controlled mechanical ventilation, balancing indoor air quality with energy savings - Electric vehicle charging point infrastructure - TV & data points to bedrooms and living rooms - Ultra-fast broadband – fibre to the property - 10-year structural warranty - Sprinkler systems throughout The private rear garden is laid with a large area of sandstone paving patio, accessed via the bi fold doors, and a strip of lawn with close panel fencing to enclose the garden.
The property also benefits from an external power socket and tap. There is a side gate leading back to the communal orchard garden and parking area.
Additional Information: Tenure: Share of freehold Term: 999 year lease from build completion. Service Charge: £1,000 per annum.
Energy Performance Rating: B Current: 88 Potential: 88 Council Tax Band: TBC Services: Mains electric, water and drainage Heating: Air source heat pump Property Construction: Part standard construction with timber framed extension to the rear and left hand side.
Flood Risk: Very Low Broadband: FTTP - Fibre to the property directly. Parking: Two allocated parking spaces and communal parking.
Agents Note: The adjacent Fenwick Hospital has submitted a planning application. Agents Note: The furniture in the photos has been virtually staged.
Value & comps
No previous sales on record.
Returns
Set an offer; the calculator follows it.
We're still gathering serviced-accommodation data for this area.
Archie refurb estimate: a Pro feature
0.0% below asking
This is not financial or investment advice. Prop AI Deals is not authorised by the Financial Conduct Authority (FCA) to provide investment advice.
All investment calculators, property analyses, and AI-generated insights are for informational purposes only. Property investment carries risk and may result in financial loss. All calculations should be independently verified and you should consult with FCA-authorised financial advisers before making any investment decisions.
Past performance does not guarantee future results. Tax implications vary by individual circumstances.
Deal
Properties like this can earn 2–3x BTL yields when converted to HMO, with retrofit costs around £10k/room. Sign in to see the full tier, yield projection, and cost breakdown.
Commercial properties like this can earn 30-50% higher yields when converted to residential under Class MA / Q / P / PA, with prior approval costing ~GBP 96/unit. Sign in to see the recommended route, yield uplift, and cost breakdown.
BRRR-suited properties can recycle 80-100% of investor capital on refi, leaving a high-yielding rental with most of the money out. Sign in to see the refurb cost stack, ARV projection, and refinance maths.
Detached + large garden = sub-division play. Pro tier unlocks the tier badge, plot size, uplift estimate, and regional land benchmark.
Short-lease flats trade at deep discount, but extending under the 1993 Act often costs far less than the discount. Pro tier unlocks the tier badge, premium breakdown, long-lease ARV and arbitrage maths.
See projected short-stay revenue vs a vanilla BTL for this property.
See real sub-let margins (HMO room rates & SA nightly rates) vs the landlord rent.
Area
Agent & docs

FAQ
About Pikes Hill, Lyndhurst, SO43
Explore nearby