We've tightened what earns a Pursue. A home now needs a published valuation, a strategy that still makes money after real running costs and lender stress tests, and no listing problems that would stop a mortgage. You'll see fewer Pursues, and each one has been checked harder.
See how verdicts work3-bedroom house · AL7 2HL
Sold STCListed 158 days
Opportunity summary
See Archie’s verdict, returns by strategy and what to check before viewing.
About
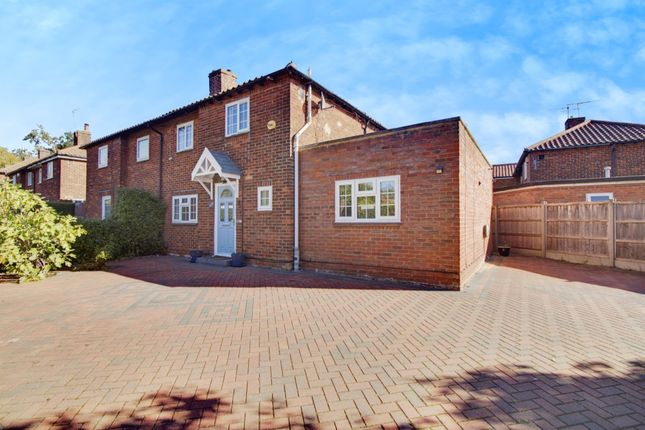
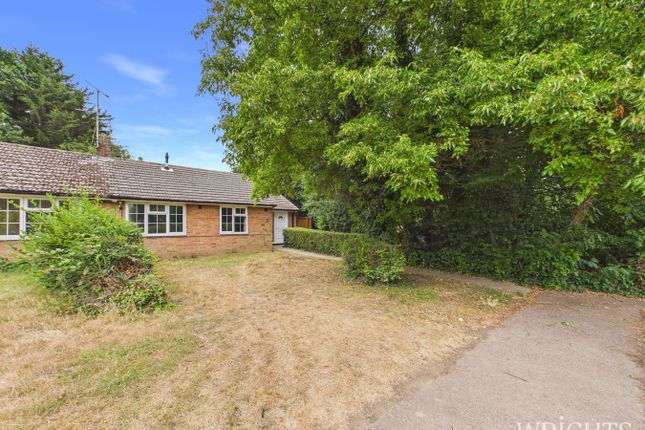
**CHAIN FREE** Nestled in the humble cul-de-sac road of Birchall Wood stands this fantastic detached, three-bedroom bungalow property, boasting incredible versatility, expansive accommodation and tranquil woodland walks on the doorstep.
Whilst the property does require decorating and refurbishment in parts, its accommodations boast enormous potential, and the majority of the bungalow has been significantly improved to include sun-lit living areas with contemporary design, meaning the next owner of this home can live comfortably whilst making further improvements.
The property presents a luminous and expansive open-plan kitchen/dining and living area with 'Velux' skylight windows, 'Karndean' flooring and a modern shaker style kitchen.
Stylish sliding doors take you into the lengthy sitting room with more skylights, and patio doors to the conservatory.
There are three well proportioned bedrooms, with two out of the three being accompanied by WC suites, and there is substantial wet room as well.
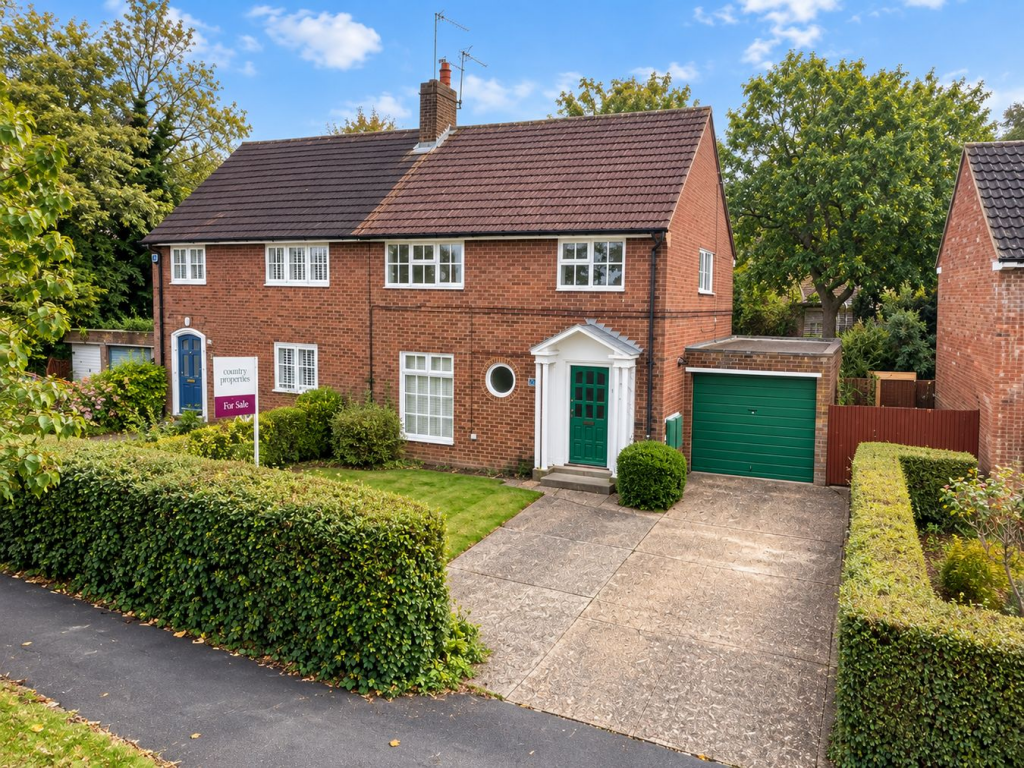
Externally, the bungalow presents an oversized garage with power, light and plenty of eave's storage, with a utility room at the back, generous front and rear gardens, and a large driveway offering ample off-road parking.
Open-Plan Kitchen/Dining & Living Area Entering via the entrance hall takes you into the stunning open-plan kitchen/dining and living area, an illuminated space with three 'Velux' skylight windows, recessed ceiling lights and wonderful 'Karndean' flooring.
This expansive space is incredibly versatile and comprises a door leading to the driveway, access to the loft hatch, and a bespoke shaker style kitchen in 'Slate Blue' with concrete effect laminate worktops and white 'Metro' wall tiles.
The kitchen briefly comprises a one-bowl composite sink unit with mixer tap, integrated 'Neff' oven with 'Lamona' induction hob and stainless steel extractor above, space and plumbing for dishwasher and washing machine, as well as a designated space for an American style fridge/freezer.
Reception Areas Entering via sliding doors takes you into the sitting room, another luminous and generous area with twin 'Velux' skylight windows, wall lights and double-glazed sliding patio doors that lead into the spacious conservatory, which also features doors to the rear garden.
Bedrooms & Suites All three bedrooms are vibrant and well proportioned with minimalist interiors.
The principal bedroom features dual-aspect windows, fitted carpet and a two-piece suite containing a WC and hand-wash basin.
Bedrooms two and three feature 'Karndean' flooring with another two-piece suite in bedroom two, which offers enough space to potentially add a shower for an en-suite.
There is also a large wet room which features a shower, WC, hand-wash basin and twin obscured windows.
External Areas The bungalow comes with mature front and rear gardens with established lawns and mature trees, which add an exceptional level of privacy.
Attached to the bungalow is an oversized garage with plenty of eaves storage space, power and light, and joint to the garage at the rear is a utility room.
Whilst the utility requires refurbishment, it possesses brilliant potential to transform into a highly functional area, with light, power, plumbing and a stainless-steel sink unit already in place.
The property also features gates on both sides to access the front and rear gardens and a substantial driveway, offering ample off-road parking.
At a Glance • EPC: D (58) Potential: C (80) • Council Tax Band: E (£2,939.78) (Welwyn Hatfield) • Gas fired central heating • Boiler is located in the loft space • The loft is fully insulated with retractable ladder, light switch and partial boarding • Gas and electric meters are located in the garage • Outdoor tap is located in the front garden Panshanger - Welwyn Garden City The property is nestled in the humble cul-de-sac of Birchall Wood in Panshanger, with tranquil woodland trails on its doorstep, and only a short drive to Welwyn Garden City in under ten minutes, where a wealthy range of shops and amenities can be accessed, including a John Lewis, Waitrose and Marks & Spencer.
The town also features a mainline railway station, which offers regular journeys to London Kings Cross and Moorgate.
Residing in Birchall Wood puts you in easy reach of the A1(M) for direct commutes by car, and there is a generosity of shops and amenities that are within walking distance, with this including a Morrisons supermarket, Tesco Express, and a range of renowned primary and secondary schools plus sports clubs and playing fields, which are also within proximity to the property.
Value & comps
No previous sales on record.
Returns
Set an offer; the calculator follows it.
We're still gathering serviced-accommodation data for this area.
Archie refurb estimate: a Pro feature
0.0% below asking
This is not financial or investment advice. Prop AI Deals is not authorised by the Financial Conduct Authority (FCA) to provide investment advice.
All investment calculators, property analyses, and AI-generated insights are for informational purposes only. Property investment carries risk and may result in financial loss. All calculations should be independently verified and you should consult with FCA-authorised financial advisers before making any investment decisions.
Past performance does not guarantee future results. Tax implications vary by individual circumstances.
Deal
Properties like this can earn 2–3x BTL yields when converted to HMO, with retrofit costs around £10k/room. Sign in to see the full tier, yield projection, and cost breakdown.
Commercial properties like this can earn 30-50% higher yields when converted to residential under Class MA / Q / P / PA, with prior approval costing ~GBP 96/unit. Sign in to see the recommended route, yield uplift, and cost breakdown.
BRRR-suited properties can recycle 80-100% of investor capital on refi, leaving a high-yielding rental with most of the money out. Sign in to see the refurb cost stack, ARV projection, and refinance maths.
Detached + large garden = sub-division play. Pro tier unlocks the tier badge, plot size, uplift estimate, and regional land benchmark.
Short-lease flats trade at deep discount, but extending under the 1993 Act often costs far less than the discount. Pro tier unlocks the tier badge, premium breakdown, long-lease ARV and arbitrage maths.
See projected short-stay revenue vs a vanilla BTL for this property.
See real sub-let margins (HMO room rates & SA nightly rates) vs the landlord rent.
Area
Agent & docs

FAQ
About Birchall Wood, Welwyn Garden City, AL7
Explore nearby