2-bedroom house · HX7 8DF
Listing removedListed 103 days
Opportunity summary
See Archie’s verdict, returns by strategy and what to check before viewing.
About
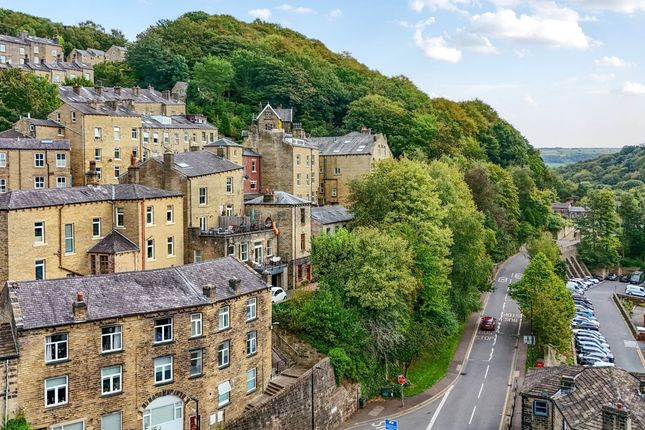
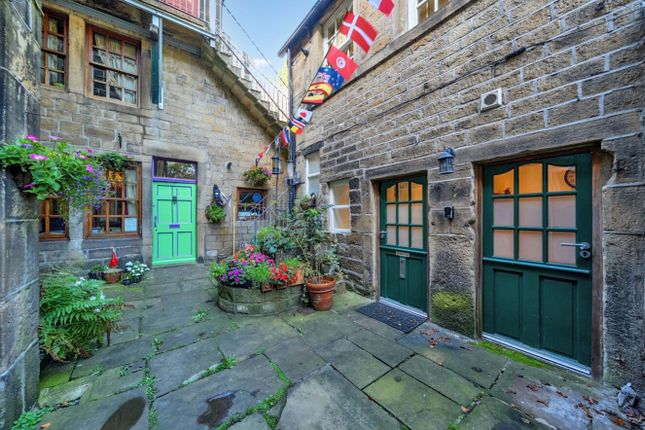
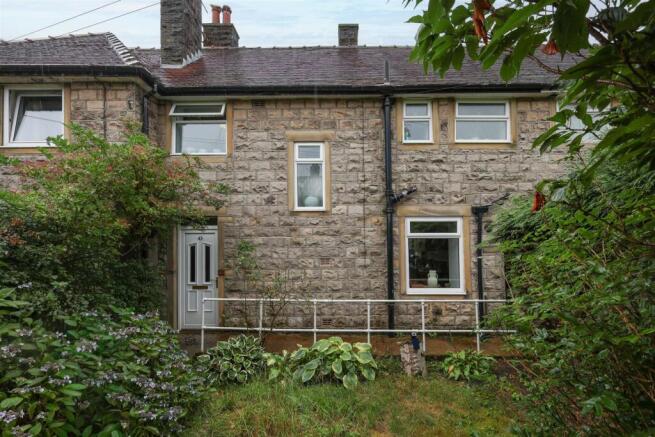
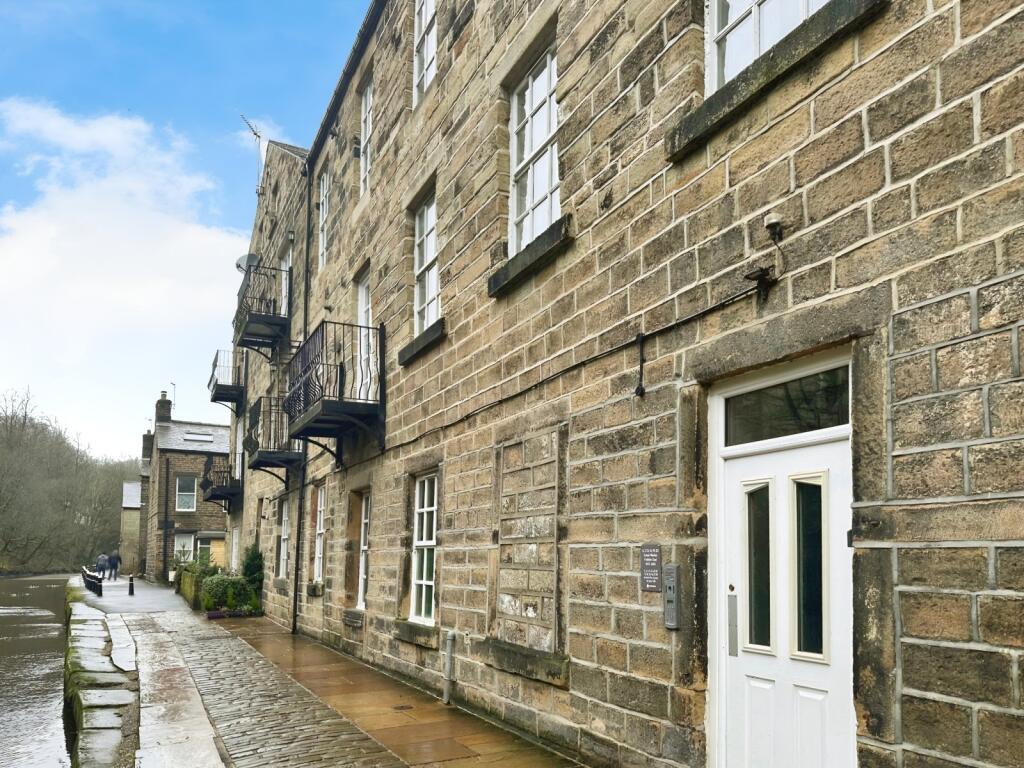
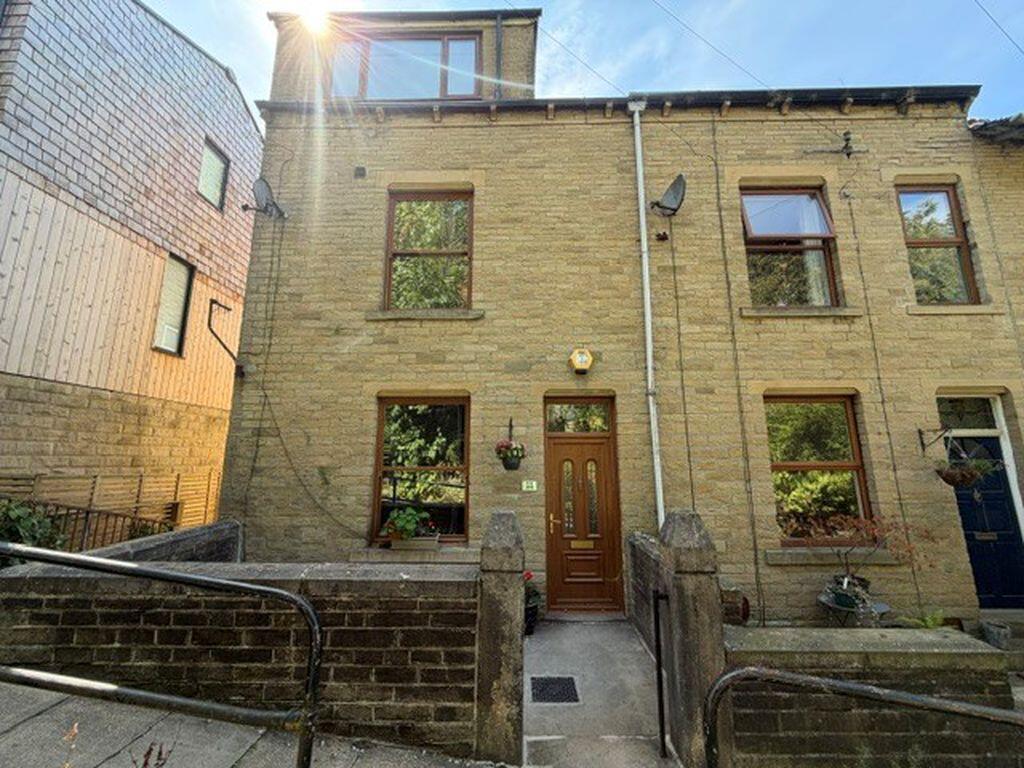
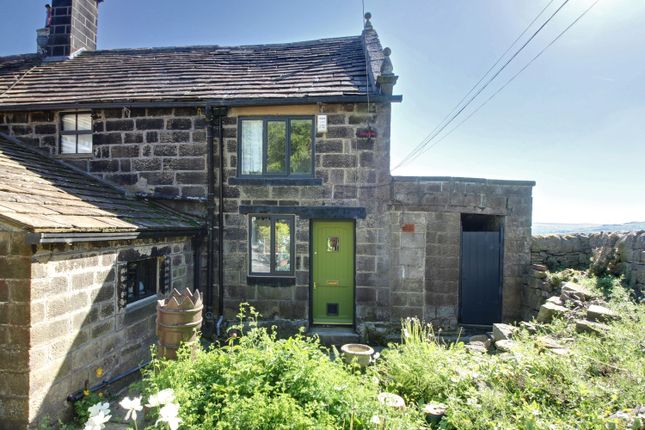
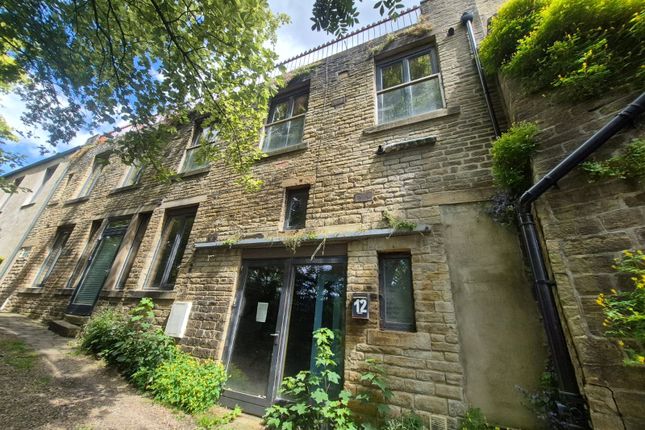
Nestled on a highly sought after, popular street just a short, scenic stroll from the vibrant heart of Hebden Bridge, this fantastic double fronted, two bedroom under dwelling offers the ultimate blend of traditional Yorkshire charm and sleek, modern living.
Having undergone a comprehensive and meticulous programme of renovations since the beginning of 2025, this turn key property is beautifully finished and ready for you to simply unpack and enjoy.
Boasting remarkably versatile accommodation, the home is defined by its wonderfully tall ceilings and large windows that flood the beautifully curated spaces with natural light.
The newly fitted breakfast kitchen seamlessly marries contemporary style with everyday functionality.
Designed for both passionate cooks and social gatherings, it features an induction hob, integrated electric double oven, and an integrated dishwasher.
For smart storage, there is a thoughtful combination of sleek cupboards, deep drawers, open shelving, and a highly useful understairs pantry/storage cupboard.
It is utility ready with dedicated plumbing for a washing machine and practical space for a tumble dryer, while also providing ample room for a dining table and chairs, making it a wonderful hub for morning coffee or casual dinners.
Step into the stunning living room, where a striking woodburning stove set beautifully within a rustic stone fireplace serves as the warm focal point of the room.
It is an ideal space to unwind on cosy winter evenings. Flowing effortlessly from the main living areas, the property offers unparalleled flexibility to suit your lifestyle.
Positioned discreetly to the rear is a dedicated and quiet home office workspace perfect for remote professionals.
There are two further reception rooms with highly adaptable spaces tailored to your needs, currently utilised as a home gym and an separate dining room which has a handy storage cupboard off it.
The floor is completed by a ground floor w/c with a modern white two piece suite featuring a stylish sink set directly into a vanity unit.
Ascend the stairs to the first floor landing, where custom fitted bookcases and shelving create a charming reading nook or library feel.
The principal bedroom is a generously proportioned, large double bedroom offering a peaceful haven, further elevated by a coveted walk in wardrobe providing exceptional storage.
The second bedroom is a bright and versatile room perfect for guests, a child's room, office or an additional dressing room.
The family bathroom boasts a contemporary white three piece suite featuring a shower over the bath, a heated towel rail, and an exposed stone lintel.
Renowned for its creative energy, independent spirit, and bohemian charm, Hebden Bridge is consistently voted one of the best places to live in the UK.
Living on Edward Street places a delightful array of artisan bakeries, indie bookshops, craft breweries, and organic cafes right on your doorstep, alongside the tranquil paths of the Rochdale Canal and nearby Hardcastle Crags.
For commuters and explorers alike, the transport links are exceptional.
Hebden Bridge railway station is within easy walking distance, providing direct, frequent rail services to Manchester and Leeds, making it an idyllic rural sanctuary that keeps the northern city hubs effortlessly within reach.
Material information Tenure Type: Freehold Council Tax Band: A Construction Type: Standard Construction Sources of Heating: Gas Central Heating with Hive System & Log Burner Sources of Electricity supply: Main Supply Sources of Water Supply: Main Supply Primary Arrangement for Sewerage: Main Supply Broadband Connection: Standard - 18 mbps Superfast - 80 mbps Mobile Signal/Coverage: O2 - Good EE- Fair Three - Good Vodafone - Fair Parking: On Street Parking Building Safety: No Known Issues Listed Property: No Restrictions: Unknown Private Rights of Way: Unknown Public Rights of Way: Unknown Flooded in Last 5 Years: No Sources of Risk: Rivers & Sea - Very Low Surface Water - Very Low Flood Defences: None Planning Permission/Development Proposals: Unknown Entrance Location: Ground Floor Accessibility Measures: Not Suitable for Wheelchair Users Located on a Coalfield: Unknown Other Mining Related Activities: Unknown anti-money laundering: Should a purchaser have an offer accepted, they will need to meet our legal requirements under Anti Money Laundering Regulations (aml).
We use a specialist third-party service to verify your information and the cost of these checks is £25 per person, which is paid in advance, when an offer is agreed and prior to a memorandum of sale being produced.
Ground Floor Kitchen 4.5212m x 4.318m - 14'10” x 14'2” Living Room 6.8326m x 4.2418m - 22'5” x 13'11” Dining Room 3.429m x 2.54m - 11'3” x 8'4” Office 3.429m x 2.54m - 11'3” x 8'4” WC First Floor First Floor Landing Bedroom 4.2672m x 3.8862m - 14'0” x 12'9” Walk In Wardrobe Bedroom 2.6162m x 2.5146m - 8'7” x 8'3” Bathroom 2.5146m x 1.4732m - 8'3” x 4'10”
Value & comps
No previous sales on record.
Returns
Set an offer; the calculator follows it.
We're still gathering serviced-accommodation data for this area.
Archie refurb estimate: a Pro feature
0.0% below asking
This is not financial or investment advice. Prop AI Deals is not authorised by the Financial Conduct Authority (FCA) to provide investment advice.
All investment calculators, property analyses, and AI-generated insights are for informational purposes only. Property investment carries risk and may result in financial loss. All calculations should be independently verified and you should consult with FCA-authorised financial advisors before making any investment decisions.
Past performance does not guarantee future results. Tax implications vary by individual circumstances.
Deal
Properties like this can earn 2–3x BTL yields when converted to HMO, with retrofit costs around £10k/room. Sign in to see the full tier, yield projection, and cost breakdown.
Commercial properties like this can earn 30-50% higher yields when converted to residential under Class MA / Q / P / PA, with prior approval costing ~GBP 96/unit. Sign in to see the recommended route, yield uplift, and cost breakdown.
BRRR-suited properties can recycle 80-100% of investor capital on refi, leaving a high-yielding rental with most of the money out. Sign in to see the refurb cost stack, ARV projection, and refinance maths.
Detached + large garden = sub-division play. Pro tier unlocks the tier badge, plot size, uplift estimate, and regional land benchmark.
Short-lease flats trade at deep discount, but extending under the 1993 Act often costs far less than the discount. Pro tier unlocks the tier badge, premium breakdown, long-lease ARV and arbitrage maths.
See projected short-stay revenue vs a vanilla BTL for this property.
See real sub-let margins (HMO room rates & SA nightly rates) vs the landlord rent.
Area
Agent & docs

FAQ
About 4, Edward Street, Hebden Bridge
Explore nearby