We've tightened what earns a Pursue. A home now needs a published valuation, a strategy that still makes money after real running costs and lender stress tests, and no listing problems that would stop a mortgage. You'll see fewer Pursues, and each one has been checked harder.
See how verdicts work4-bedroom detached house · GL15 6LR
For saleListed 145 days
Opportunity summary
See Archie’s verdict, returns by strategy and what to check before viewing.
About
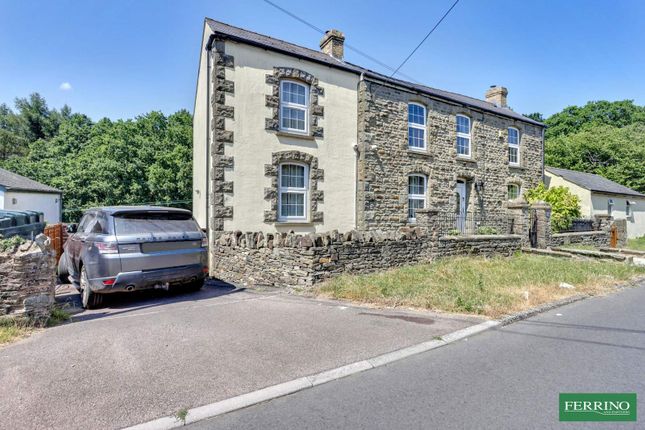
The fondly remembered former Breams Eaves Methodist chapel was, in its era, a lively well attended community gathering place that from 1858 to 1991 was an intrinsic part of the social history of Bream and the Forest.
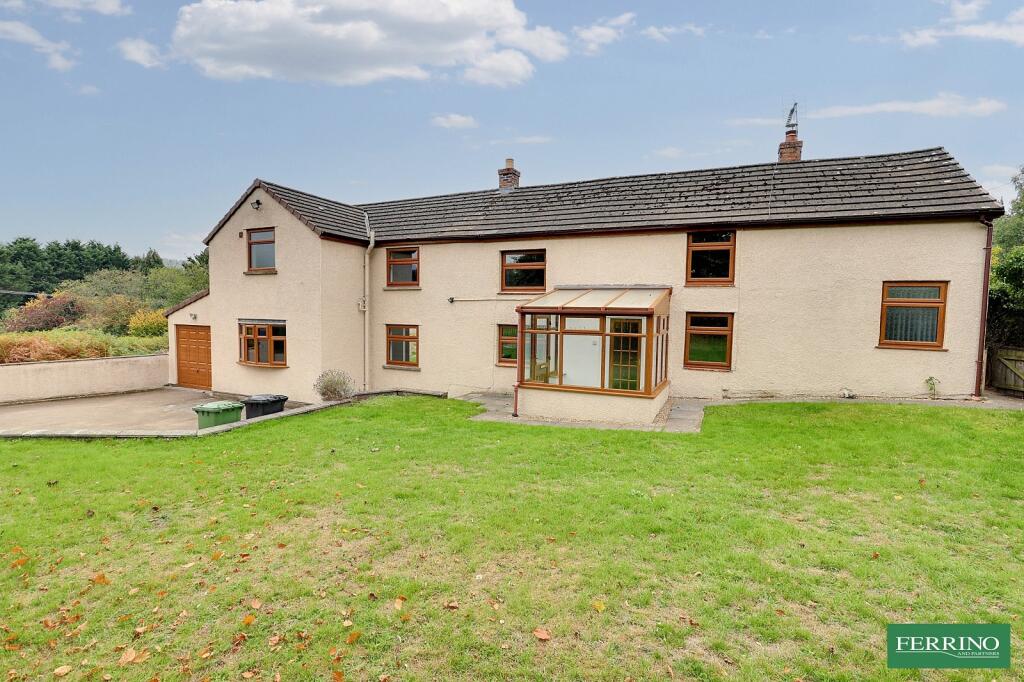
Converted to a 4/5 bedroom dwelling around 2017, the property maintains a warm welcoming atmosphere and peaceful ambiance, extending to approx 2437sqft.
It is a spacious well-appointed family home with an abundance of character, lovely original stone work, arched chapel doors and windows and dramatic exposed roof structure.
The accommodation is flexible, a generous reception hall, an impressive sitting room and large kitchen. There are ground and first floor bedrooms and bathrooms.
There is potential to create a separate annex/suite with a little investment. The view from the attractive well organised garden is spectacular. There is ample parking space.
Cornerstone is a unique property steeped in history, a terrific family home. Ground Floor You enter the property through the lovely original arched chapel door.
There is access to all principal rooms and stairs to the first floor from the a bright spacious hall. This room has under stair storage cupboards and a tiled floor.
The large cooks kitchen provides generous surface preparation space and extensive under-counter open shelving and storage.
The sitting room is a dramatic room with vaulted ceiling and Velux roof lights with automatically controlled blinds. Featuring architectural wall arch and an impressive central wood burning stove.
The dining area is open plan to this sitting room with a serving hatch to the kitchen.
Original heavy oak arched doors lead from the sitting room into the ground floor bedroom with separate door into the rear hall. Bedroom 5 / Study - This room is currently used as a hobby room.
There is a separate room with racked storage off the rear hall. This area could become another shower room / WC.
Along with Bedrooms 4 and 5 this could form an annexe, for guest, holiday, or commercial use subject to the relevant planning permissions.
There is a very practical utility/laundry room with fitted wall and base cabinets, ceramic sink and plumbing for the white goods.
The ground floor shower room is a stylish modern room with walk in shower, WC, wash basin with illuminated mirror above and fully tiled floor and walls.
First Floor The landing has lovely features including exposed timber beams and pretty arched windows that continue though the first floor and bedrooms. Bedroom 1 has a fine view toward Yorkley Hill.
It boasts a completely modernised en-suite bathroom with a walk-in shower, WC, wash basin and stylish tiling. Bedroom 2 is a good peaceful double bedroom.
Bedroom 3 is a quiet and restful room, an ideal children's room. The family bathroom is a modernised fully tiled room and includes a bath, a separate shower enclosure, WC and wash basin.
Potential Annex Off the sitting room is an area of the property which could easily be separated to create separate accommodation with a little investment.
It is independently accessed and can be sectioned off from the main property very simply. Outside Outside space is designed for minimum maintenance. There is ample parking space.
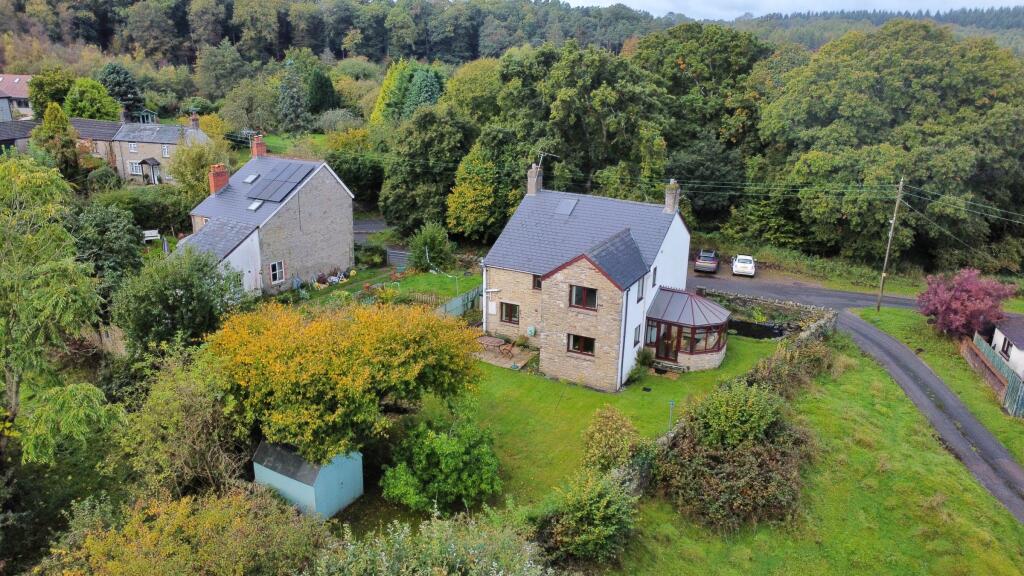
The garden lies to the front and benefits from a lovely far reaching view over the village and forest beyond. A large area of Astro turf is surrounded by a variety of mature potted shrubs.
The garden is enclosed with walls of local Forest stone with decorative screening for privacy. The village is in walking distance, there is direct access into open woodland from the property.
Directions What3Words - ///memory.perfumed.matter From the crossroads in the middle of the village with the school on your left, drive for a short distance and turn right into Whitecroft Road.
Drive down hill for 0.2 miles. Turn right into Whitechapel Road. Follow the road to the end. The property is on the right.
Value & comps
No previous sales on record.
Returns
Set an offer; the calculator follows it.
We're still gathering serviced-accommodation data for this area.
Archie refurb estimate: a Pro feature
0.0% below asking
This is not financial or investment advice. Prop AI Deals is not authorised by the Financial Conduct Authority (FCA) to provide investment advice.
All investment calculators, property analyses, and AI-generated insights are for informational purposes only. Property investment carries risk and may result in financial loss. All calculations should be independently verified and you should consult with FCA-authorised financial advisers before making any investment decisions.
Past performance does not guarantee future results. Tax implications vary by individual circumstances.
Deal
Properties like this can earn 2–3x BTL yields when converted to HMO, with retrofit costs around £10k/room. Sign in to see the full tier, yield projection, and cost breakdown.
Commercial properties like this can earn 30-50% higher yields when converted to residential under Class MA / Q / P / PA, with prior approval costing ~GBP 96/unit. Sign in to see the recommended route, yield uplift, and cost breakdown.
BRRR-suited properties can recycle 80-100% of investor capital on refi, leaving a high-yielding rental with most of the money out. Sign in to see the refurb cost stack, ARV projection, and refinance maths.
Detached + large garden = sub-division play. Pro tier unlocks the tier badge, plot size, uplift estimate, and regional land benchmark.
Short-lease flats trade at deep discount, but extending under the 1993 Act often costs far less than the discount. Pro tier unlocks the tier badge, premium breakdown, long-lease ARV and arbitrage maths.
See projected short-stay revenue vs a vanilla BTL for this property.
See real sub-let margins (HMO room rates & SA nightly rates) vs the landlord rent.
Area
Agent & docs

FAQ
About Cornerstone, with Annex Potential, Lydney
Explore nearby