2-bedroom house · SW6 4QH
Listing removedReduced £25k (−4%) on 7 SepListed 205 days
Opportunity summary
See Archie’s verdict, returns by strategy and what to check before viewing.
About
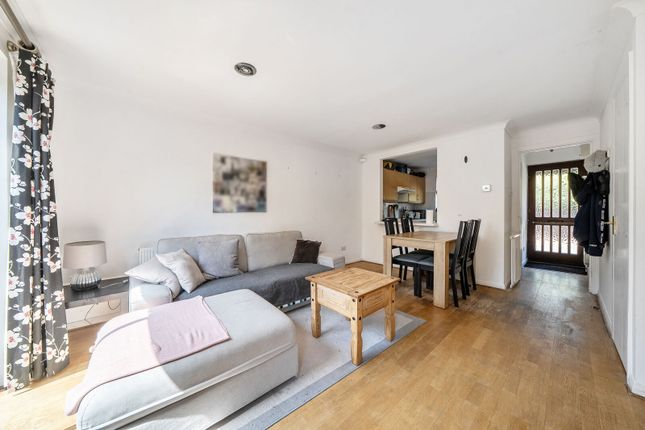
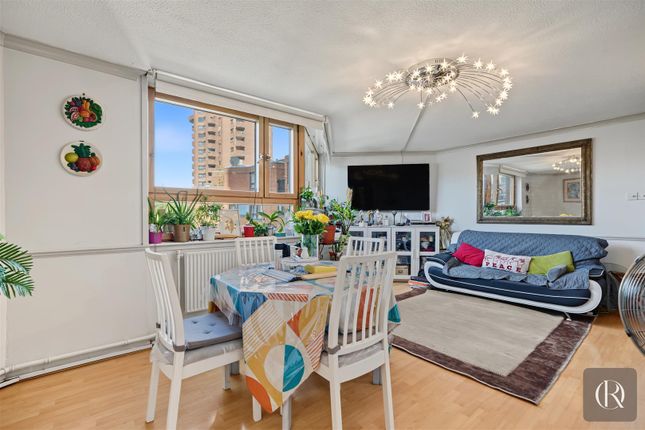
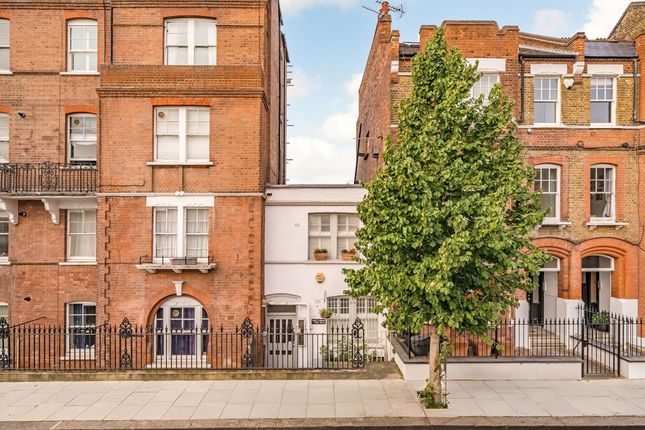
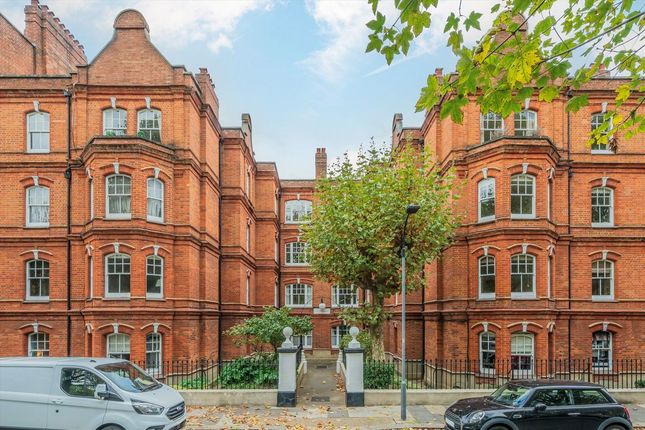
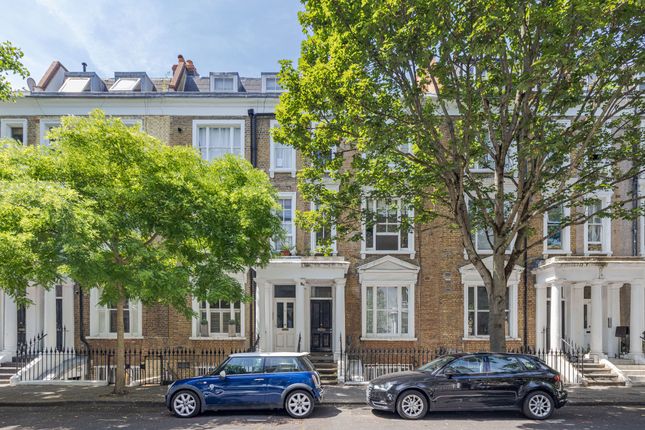
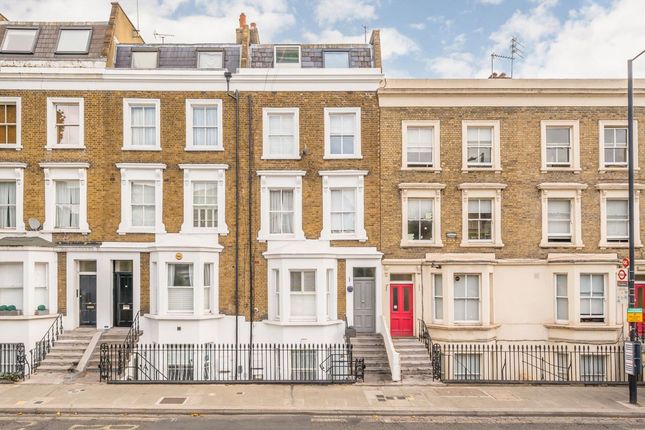
Stunning top floor, Victorian conversion duplex flat with 2 large double bedrooms, an additional office/spare room (perfect for working from home or as a child's room) and 2 bathrooms.
Fully renovated to an excellent standard.
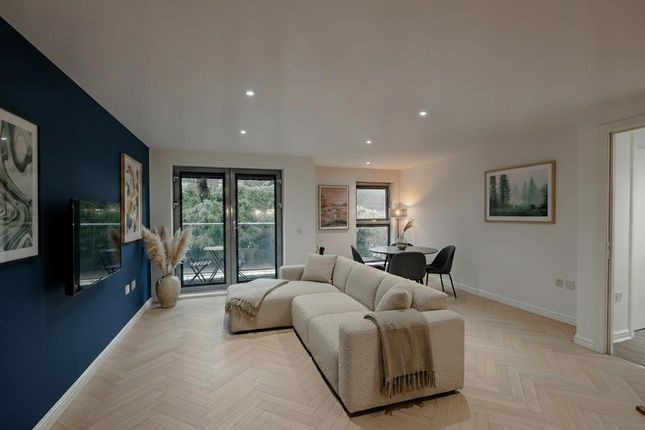
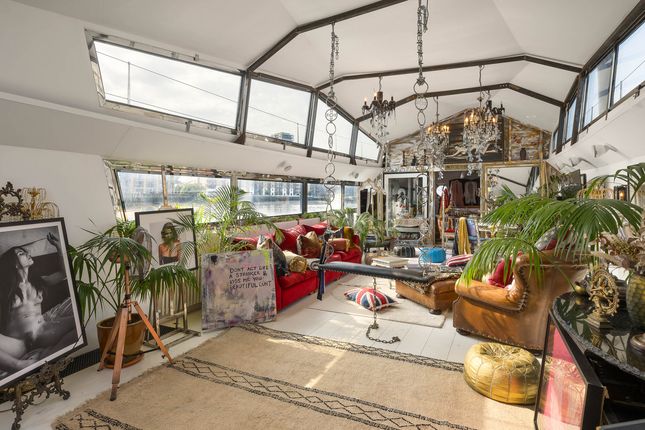
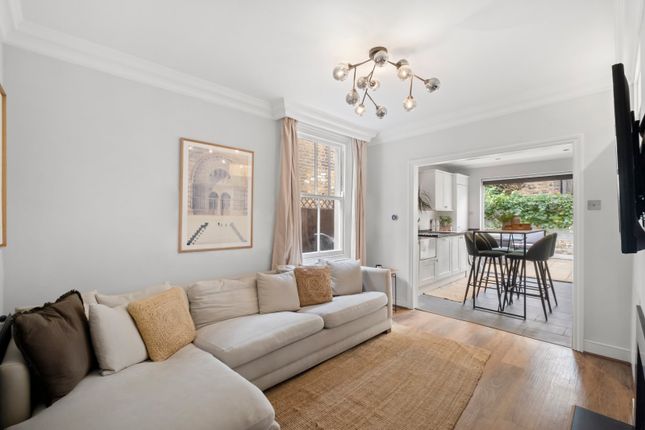
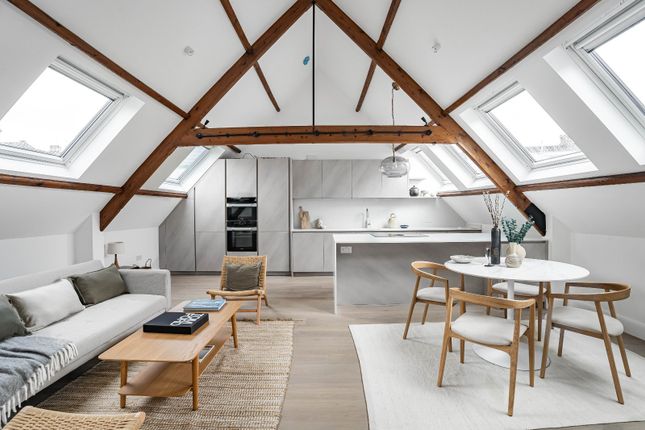
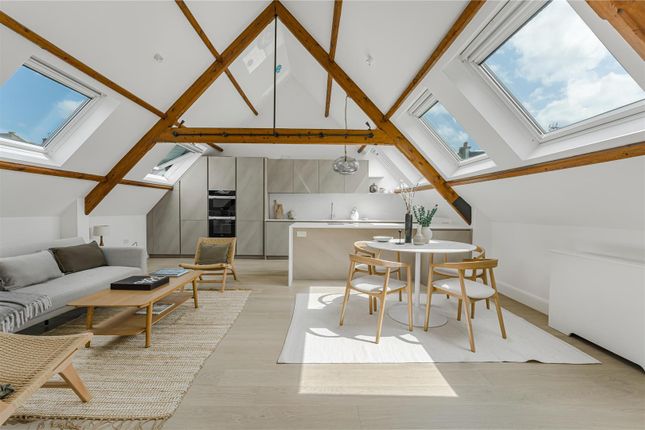
The flat includes an amazing open plan living room/kitchen with designer appliances, vaulted ceilings and three triple glazed skylights, triple glazed windows, stunning wetroom bathrooms and a master bedroom with a Juliet balcony, en suite and walk-in wardrobe.
There is potential to create a roof terrace STPP and building consent. - Located only 0.2 miles (4 minutes walk) from Fulham Broadway tube station.
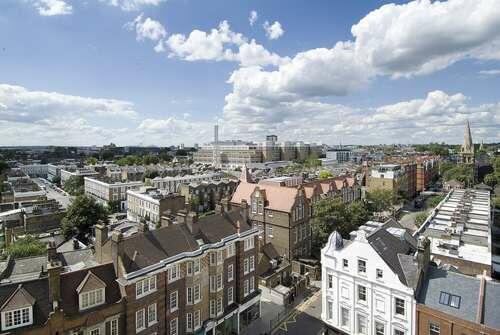
- Next to lovely green areas (beautiful Eel Brook Common is immediately behind the building). - Share of freehold; leasehold has approx. 990 years remaining. - Council tax band D (£1,519.51 annually).
- EPC rating: C - A video tour of the flat is available upon request. Full details: - Triple glazed windows and skylights throughout. - Worcester Bosch combi boiler with Nest smart thermostat.
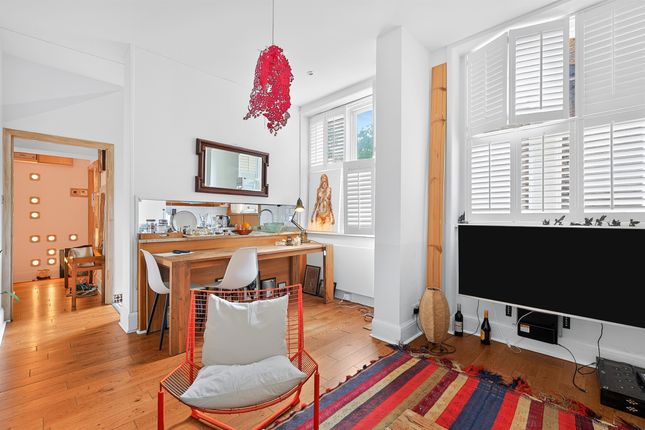
- Open plan living room/kitchen (5.25m x 4m) with vaulted ceiling, skylights and an open riser wood staircase. Lots of light at all times of the day and it is a lovely room to be in.
- The kitchen has a Caesarstone quartz countertop, a Smeg freestanding cooker with gas hobs and electric oven and a wide Samsung fridge freezer with plenty of storage space.
- Large double master bedroom upstairs (3.5m x 3.2m - south facing so lots of light in the afternoon/evening) with a wide Juliet balcony and sliding doors with a nice view of gardens and trees (nice for sunsets!), a walk in wardrobe with lots of storage and a bright fully tiled ensuite bathroom (sink, heated towel rail, toilet and shower) with rainfall showerhead, separate handheld shower, mirrored storage cabinet with hand activated lights and steam-free mirror function.
The Juliet balcony is above a flat roof owned by the building so it is potentially possible to create a roof terrace (like neighbouring properties) subject to planning permission and obtaining building consent.
- Separate office/study/spare room upstairs (2.1m x 1.8m) with an opening skylight. - Large cupboard storage space in the corridor upstairs together with a dedicated space for a washer dryer.
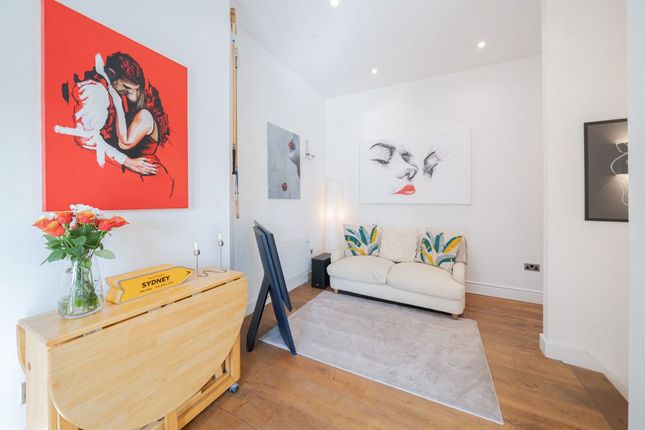
- Double bedroom downstairs (3.25m x 2.85m - south facing so lots of light in the afternoon/evening).
- Separate large fully tiled wetroom bathroom downstairs (sink, toilet, heated towel rail and shower) with rainfall showerhead, separate handheld shower, mirrored storage cabinet with hand activated lights and steam-free mirror function.
- Waterproof high quality 12mm Quickstep oak laminate flooring throughout.
- Full sound proofing installed in floors to reduce sound transmission to the flats below and vice versa, including Rockwool insulation and a floating floor throughout which reduces impact noise.
Please get in touch if you would like to watch the video tour or book a viewing. When enquiring please quote IATA35050
Value & comps
No previous sales on record.
Returns
Set an offer; the calculator follows it.
Short-let restrictions apply
We're still gathering serviced-accommodation data for this area.
Archie refurb estimate: a Pro feature
0.0% below asking
This is not financial or investment advice. Prop AI Deals is not authorised by the Financial Conduct Authority (FCA) to provide investment advice.
All investment calculators, property analyses, and AI-generated insights are for informational purposes only. Property investment carries risk and may result in financial loss. All calculations should be independently verified and you should consult with FCA-authorised financial advisers before making any investment decisions.
Past performance does not guarantee future results. Tax implications vary by individual circumstances.
Deal
Properties like this can earn 2–3x BTL yields when converted to HMO, with retrofit costs around £10k/room. Sign in to see the full tier, yield projection, and cost breakdown.
Commercial properties like this can earn 30-50% higher yields when converted to residential under Class MA / Q / P / PA, with prior approval costing ~GBP 96/unit. Sign in to see the recommended route, yield uplift, and cost breakdown.
BRRR-suited properties can recycle 80-100% of investor capital on refi, leaving a high-yielding rental with most of the money out. Sign in to see the refurb cost stack, ARV projection, and refinance maths.
Detached + large garden = sub-division play. Pro tier unlocks the tier badge, plot size, uplift estimate, and regional land benchmark.
Short-lease flats trade at deep discount, but extending under the 1993 Act often costs far less than the discount. Pro tier unlocks the tier badge, premium breakdown, long-lease ARV and arbitrage maths.
See projected short-stay revenue vs a vanilla BTL for this property.
See real sub-let margins (HMO room rates & SA nightly rates) vs the landlord rent.
Area
Agent & docs
FAQ
About Flat F, 82, Harwood Road, London
Explore nearby