6-bedroom bungalow · SY13 1HY
For saleListed 292 days
Opportunity summary
See Archie’s verdict, returns by strategy and what to check before viewing.
About
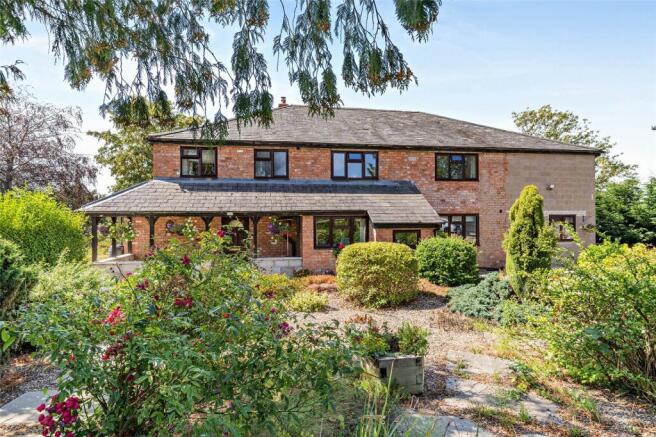
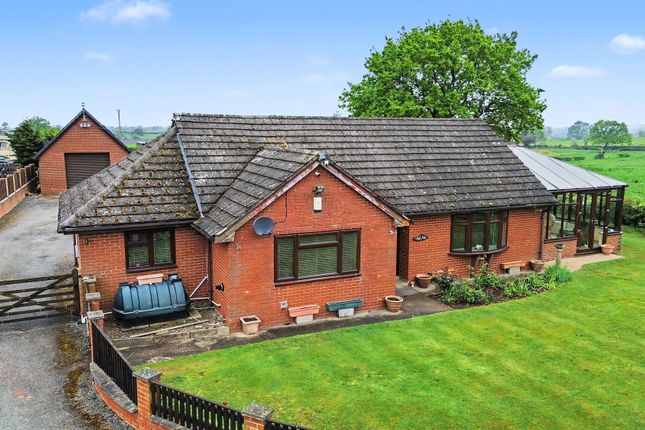
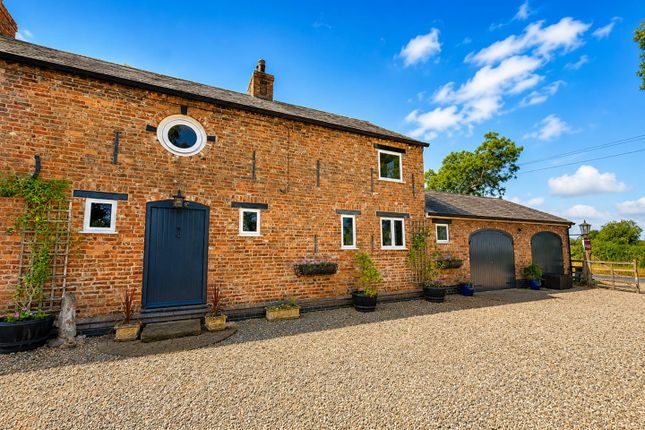
BRIEF DESCRIPTION Positioned in a peaceful location in the desirable town of Whitchurch, this magnificent six-bedroom detached home offers the ultimate in luxury family living.
Thoughtfully designed with comfort and sophistication in mind, the property boasts expansive interiors, high-end finishes, and beautifully maintained outdoor spaces, all nestled within a tranquil residential setting.
The property is offered with no upward chain, ensuring a smooth and swift purchase for prospective buyers.
As you walk into the property there is a bright and spacious entrance hall, with a cloakroom/WC conveniently located to the left.
The hall leads through to a beautifully designed open-plan kitchen and dining area, a true centrepiece of the home.
This large, luxury space features an AGA and offers ample room for cooking, dining, and entertaining.
The kitchen flows effortlessly into a stunning garden room, bathed in natural light and overlooking the rear garden - perfect for relaxing or hosting guests.
Adjacent to the kitchen is a generous lounge with a charming brick fireplace housing a cosy log burner.
French doors open directly onto the garden, bringing the outdoors in and adding to the room's warm, inviting feel.
In addition to the living areas, the ground floor includes six well-proportioned double bedrooms.
A spacious master bedroom benefits from built-in wardrobes and a stylish en-suite bathroom complete with both a bath and a separate shower.
One of the additional bedrooms features a Jack and Jill bathroom ideal for guests or family use.
There is also a practical utility room with space for a washing machine, dryer, and fridge/freezer, and a door that opens directly to the garden.
On the first-floor is a versatile sitting room that enjoys plenty of natural light from a Velux window and two additional windows, creating a bright and inviting space ideal for relaxing or working.
Outside, the driveway provides ample parking and there is also a detached double garage.
Above the garage is a spacious storage area, offering excellent potential for conversion to additional accommodation or workspace, subject to the necessary planning permissions.
To the rear, a generously sized and private south facing garden offers a perfect blend of mature shrubs and trees, creating a peaceful and secluded setting.
Thoughtfully landscaped, the garden includes a decked area, a gravel seating space, and a large patio-ideal for outdoor dining, entertaining, or simply enjoying the surroundings.
LOCATION Situated in the busy market town of Whitchurch which sits on the Shropshire/Cheshire/Clwyd borders and benefits from a variety of local independent shops, schools, four large supermarkets and other major retailers.
The renowned Hill Valley Hotel, Golf & Spa is located on the outskirts of the town which offers great recreational facilities.
Whitchurch train station is on a direct line between Crewe and Shrewsbury with onward connections to Manchester, London and Birmingham plus other major cities.
The larger centres of Chester, Shrewsbury, Telford, Wrexham and Crewe are all within 16 to 22 miles approximately.
ENTRANCE HALL CLOAKROOM KITCHEN/DINER 26' 4" x 13' 6" (8.03m x 4.11m) GARDEN ROOM 10' 8" x 10' 7" (3.25m x 3.23m) LOUNGE 19' 5" x 16' 2" (5.92m x 4.93m) MASTER BEDROOM 16' x 16' 2" (4.88m x 4.93m) ENSUITE 7' 9" x 10' 7" (2.36m x 3.23m) BEDROOM 2/GYM 12' 3" x 13' 3" (3.73m x 4.04m) BEDROOM 3 11' 6" x 14' 8" (3.51m x 4.47m) BEDROOM 4 11' 5" x 10' 3" (3.48m x 3.12m) BEDROOM 5 10' 9" x 11' 7" (3.28m x 3.53m) BEDROOM 6 9' 7" x 11' 6" (2.92m x 3.51m) FAMILY BATHROOM 7' 7" x 12' 2" (2.31m x 3.71m) STORAGE CUPBOARD INNER HALL 11' 9" x 13' (3.58m x 3.96m) JACK AND JILL ENSUITE 11' 5" x 5' 6" (3.48m x 1.68m) FIRST FLOOR SITTING ROOM 19' 4" x 16' 6" (5.89m x 5.03m) UTILITY ROOM 12' 9" x 8' 9" (3.89m x 2.67m) DOUBLE GARAGE 17' 9" x 17' 9" (5.41m x 5.41m) STORAGE ABOVE GARAGE 28' x 11' 8" (8.53m x 3.56m) OUTSIDE Outside, the driveway provides ample parking and there is also a detached double garage.
Above the garage is a spacious storage area, offering excellent potential for conversion to additional accommodation or workspace, subject to the necessary planning permissions.
To the rear, a generously sized and private south facing garden offers a perfect blend of mature shrubs and trees, creating a peaceful and secluded setting.
Thoughtfully landscaped, the garden includes a decked area, a gravel seating space, and a large patio-ideal for outdoor dining, entertaining, or simply enjoying the surroundings.
TENURE We are advised that the property is Freehold and this will be confirmed by the Vendors Solicitor during the Pre- Contract Enquiries. Vacant possession upon completion.
LOCAL AUTHORITY Council Tax Band F .Shropshire Council, Shirehall, Shrewsbury, SY2 6ND. Tel: SERVICES We are advised that mains electricity, water and drainage are available. Gas central heating.
Barbers have not tested any apparatus, equipment, fittings etc or services to this property, so cannot confirm that they are in working order or fit for purpose.
A buyer is recommended to obtain confirmation from their Surveyor or Solicitor. PROPERTY INFORMATION We believe this information to be accurate, but they cannot be guaranteed.
The fixtures, fittings, appliances and mains services have not been tested. If there is any point which is of particular importance please obtain professional confirmation.
All measurements quoted are approximate. These particulars do not constitute a contract or part of a contract.
VIEWING ARRANGEMENTS By arrangement with the Agents Office at 34 High Street, Whitchurch, Shropshire, SY13 1BB: Tel: or email: HOW TO FIND THIS PROPERTY From Whitchurch town centre proceed into Wrexham Road and continue until you reach Belton Road on the left hand side, take an immediate left into Belton Close and the property is the last house on the right of the lane.
ENERGY PERFORMANCE EPC C. The full energy performance certificate (EPC) is available for this property upon request.
AML REGULATIONS We are required by law to conduct anti-money laundering checks on all those buying a property.
Whilst we retain responsibility for ensuring checks and any ongoing monitoring are carried out correctly, the initial checks are carried out on our behalf by Movebutler who will contact you once you have had an offer accepted on a property you wish to buy.
The cost of these checks is £30 (incl. VAT) per buyer, which covers the cost of obtaining relevant data and any manual checks and monitoring which might be required.
This fee will need to be paid by you in advance, ahead of us issuing a memorandum of sale, directly to Movebutler, and is non-refundable. METHOD OF SALE For sale by Private Treaty WH 25
Value & comps
No previous sales on record.
Returns
Set an offer; the calculator follows it.
We're still gathering serviced-accommodation data for this area.
Archie refurb estimate: a Pro feature
0.0% below asking
This is not financial or investment advice. Prop AI Deals is not authorised by the Financial Conduct Authority (FCA) to provide investment advice.
All investment calculators, property analyses, and AI-generated insights are for informational purposes only. Property investment carries risk and may result in financial loss. All calculations should be independently verified and you should consult with FCA-authorised financial advisers before making any investment decisions.
Past performance does not guarantee future results. Tax implications vary by individual circumstances.
Deal
Properties like this can earn 2–3x BTL yields when converted to HMO, with retrofit costs around £10k/room. Sign in to see the full tier, yield projection, and cost breakdown.
Commercial properties like this can earn 30-50% higher yields when converted to residential under Class MA / Q / P / PA, with prior approval costing ~GBP 96/unit. Sign in to see the recommended route, yield uplift, and cost breakdown.
BRRR-suited properties can recycle 80-100% of investor capital on refi, leaving a high-yielding rental with most of the money out. Sign in to see the refurb cost stack, ARV projection, and refinance maths.
Detached + large garden = sub-division play. Pro tier unlocks the tier badge, plot size, uplift estimate, and regional land benchmark.
Short-lease flats trade at deep discount, but extending under the 1993 Act often costs far less than the discount. Pro tier unlocks the tier badge, premium breakdown, long-lease ARV and arbitrage maths.
See projected short-stay revenue vs a vanilla BTL for this property.
See real sub-let margins (HMO room rates & SA nightly rates) vs the landlord rent.
Area
Agent & docs
FAQ
About Belton Close, Whitchurch
Explore nearby