We've tightened what earns a Pursue. A home now needs a published valuation, a strategy that still makes money after real running costs and lender stress tests, and no listing problems that would stop a mortgage. You'll see fewer Pursues, and each one has been checked harder.
See how verdicts work5-bedroom house · SY13 4NN
For saleListed 250 days
Opportunity summary
See Archie’s verdict, returns by strategy and what to check before viewing.
About
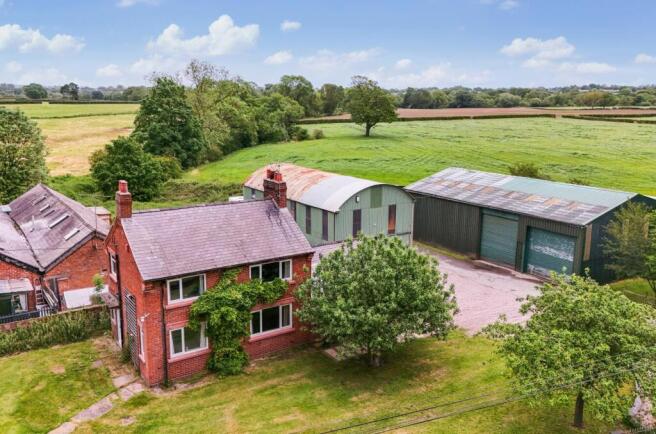
Guide Price £650,000 - £675,000. Extending to 3,500 sq ft this 5/6 bedroom converted barn offers scope to be subdivided to provide self-contained dependent relative accommodation if desired.
The property sits in a total of 1.29 acres which includes a generous garden plot and paddock and benefits from attractive views and a large garage/workshop Location The hamlet of Edgeley lies less than 2 miles Southeast of Whitchurch; a thriving small town with excellent shopping facilities, restaurants, primary and secondary schooling, cricket and rugby clubs.
Hill Valley and Hawkstone Park Golf Clubs are also close by.
Whitchurch is well situated for travel to Chester, Wrexham, Shrewsbury, Nantwich and Manchester, with the A41, A49 and M6 providing excellent links to the midlands and the north.
Whitchurch also benefits from a railway station which has a direct service to Manchester which takes around one hour. Both Manchester and Liverpool airports are 45 miles away.
Accommodation A covered storm porch leads to a glazed panelled front door which in turn opens to the Entrance Hall with doors off to the Living Room, Dining Room, Kitchen/Breakfast Room, Utility and Shower/Cloakroom.
The well-proportioned Living room 7.2 m x 5.4m provides attractive views to the rear and includes a feature fireplace fitted with a log burning stove with a Garden Room off.
The Garden room 3.7m x 2.1m gives direct access to an alfresco decked Sitting/ Entertaining Area with the gardens beyond.
- The Kitchen 5.3m x 3.6m although dated, is extensively fitted with wall and floor cupboards along with a worksurface which extends into a peninsula unit to create a Breakfast Bar.
The Dining Room 3.9m x 3.2m overlooks the front. There is also a large Shower/Cloakroom and Utility Room.
The Inner Hallway accessed from the Living Room gives access to a versatile Study/ground floor Double Bedroom 3.4m x 3.2m with a Large Bathroom 3.2m x 2.1m adjacent.
First Floor Accommodation To the first floor there are Five Double Bedrooms and Four Bath/Shower Rooms (three ensuite).
The Master Bedroom 7.9m x 5.4m provides a large bedroom area with built-in wardrobes and a generous En-suite Bath/Shower Room.
Guest Bedroom Two 5.9m x 4.7m overall, benefits from an Ensuite Shower Room. Bedroom Three 5.6m x 3.7m also provides an En-suite Shower Room.
Bedroom Four 3.7m x 3.2m and Bedroom Five 3.8m x 3.2m are conveniently situated adjacent to the Family Bathroom this is fitted with a panelled bath, large shower enclosure, wash-hand basin, low level WC and heated towel rail.
Externally A shared driveway gives access to a communal courtyard shared with the Coach House (with designated boundaries).
The courtyard provides ample parking and turning for numerous cars as well as giving access to a Large Garage/Workshop 5.9m x 4.7m.
There is a lawned garden area to the front of the property with access available down the side of the property (this part of the garden is subject to a right of way, albeit not used, as there is a more convenient alternative access for the owner of the field).
Within the side garden there is a lean-to Outhouse and 2 Garden Sheds. .
To the rear of the property there is a large lawned garden which offers attractive views over the surrounding countryside which can also be enjoyed from the large decked Sitting/Entertaining area 8 m x 3.3 m.
Off the shared driveway access can be gained to the paddock. Tenure Freehold Services Mains water, Electricity, Septic tank drainage, Oil fire central heating (boiler refitted 2024).
Directions What three words – hours.spine.sideboard. From Whitchurch town centre proceed out of the town past the rugby club turning left at the roundabout onto the A525 towards Nantwich.
Take the first turning right signposted Edgeley (Edgeley Bank) proceed up the lane for ½ mile and the driveway for Mews Cottage will be found shortly after the gates to Edgeley Hall on the left-hand side.
Value & comps
No previous sales on record.
See the independent valuation, upside vs guide, and per-strategy max bid for this lot. Sign in to see it.
Returns
Set an offer; the calculator follows it.
We're still gathering serviced-accommodation data for this area.
Archie refurb estimate: a Pro feature
0.0% below starting price
This is not financial or investment advice. Prop AI Deals is not authorised by the Financial Conduct Authority (FCA) to provide investment advice.
All investment calculators, property analyses, and AI-generated insights are for informational purposes only. Property investment carries risk and may result in financial loss. All calculations should be independently verified and you should consult with FCA-authorised financial advisers before making any investment decisions.
Past performance does not guarantee future results. Tax implications vary by individual circumstances.
Deal
Properties like this can earn 2–3x BTL yields when converted to HMO, with retrofit costs around £10k/room. Sign in to see the full tier, yield projection, and cost breakdown.
Commercial properties like this can earn 30-50% higher yields when converted to residential under Class MA / Q / P / PA, with prior approval costing ~GBP 96/unit. Sign in to see the recommended route, yield uplift, and cost breakdown.
BRRR-suited properties can recycle 80-100% of investor capital on refi, leaving a high-yielding rental with most of the money out. Sign in to see the refurb cost stack, ARV projection, and refinance maths.
Detached + large garden = sub-division play. Pro tier unlocks the tier badge, plot size, uplift estimate, and regional land benchmark.
Short-lease flats trade at deep discount, but extending under the 1993 Act often costs far less than the discount. Pro tier unlocks the tier badge, premium breakdown, long-lease ARV and arbitrage maths.
See projected short-stay revenue vs a vanilla BTL for this property.
See real sub-let margins (HMO room rates & SA nightly rates) vs the landlord rent.
Area
Agent & docs

FAQ
About Detached Barn Conversion, with Paddock. Edgeley Bank, Whitchurch.
Explore nearby