5-bedroom detached house · SA72 6RA
For saleListed 145 days
Opportunity summary
See Archie’s verdict, returns by strategy and what to check before viewing.
About
AN EXCEPTIONAL AND SUBSTANTIAL DETACHED HOUSE WITH ACCOMMODATION OVER THREE FLOORS.
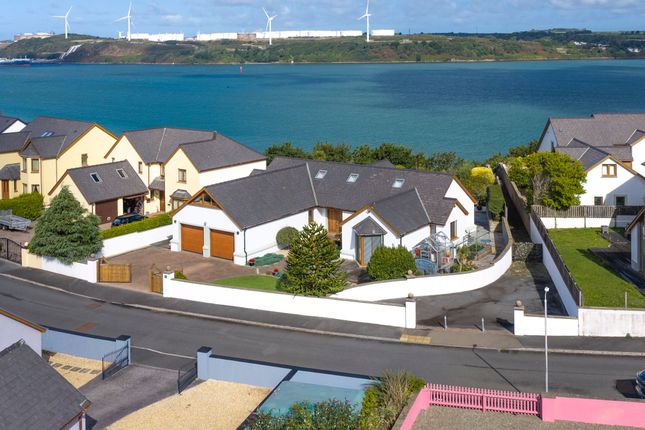
OFFERING EXQUISITE ESTUARY VIEWS OVER THE STUNNING PEMBROKE RIVER WATERWAY GENERAL Pennar Point is a select development on the former site of the Pennar Park Holiday Complex which is situated adjacent to the tidal Pembroke River.
No. 32 is located on the west side of the development offering a near two hundred degree panoramic view of the Milford Haven Waterway/Cleddau Estuary.
It can be enjoyed from most principal rooms, the rear garden and balconies and the fantastic viewing lounge off the kitchen/breakfast room.
This substantial property which is constructed over three floors offers exceptional spacious accommodation with 4 Double Bedrooms all with en-suite facilities on the first floor.
The lower ground floor is a special feature which could be utilised for a variety of uses with a large main room (previously used as a dance studio) with a bedroom/treatment room etc, bathroom, utility room, store room, hot tub room with French doors leading out to the rear garden.
32 Ocean Way has previously been able to accommodate multi-generational family members due to the sizeable accommodation on offer.
With further special features being the underfloor heating throughout the property and of course the fantastic estuary views. With some approximate dimensions, the accommodation comprises...
Entrance Porch 11'4" x 4'8" (3.45m x 1.41m) entry via upvc double glazed door, obscure upvc double glazed windows to front and side, double built-in coat cupboard, oak effect flooring, coved ceiling, down lighting, glazed French doors to...
Reception Hall 11'2" x 10'9" (3.40m x 3.28m) stunning oak staircase to upper floor, coved ceiling, oak flooring.
Cloakroom 5'3" x 3'1" (1.59m x 0.95m) wash hand basin, circular upvc double glazed window to fore, fully tiled walls, extractor fan, oak flooring.
Kitchen/Breakfast Room 16'3" x 11'5" (4.95m x 3.49m) stunning luxury kitchen suite set within an impressive well-lit room offering panoramic views.
There are a range of base and eye level kitchen units with fitted work tops and splash back, stainless steel 1.5 bowl single draining sink unit, integrated dish washer, ceramic hob, eye level oven and microwave/grill, breakfast bar, dual aspect with upvc double glazed windows to both sides, coved ceiling, down lighters with opening to ...
Viewing Lounge 10'7" x 9'11" (3.23m x 3.02m) upvc double glazed windows offering panoramic views of the estuary, upvc double glazed door to Balcony 1, down lighters.
Mid Hall/Landing 11'5" x 6'6" (3.47m x 1.98m) oak staircase to lower level, arched stain glass window to side, coved ceiling, down lighting, oak flooring.
Sitting Room 2 20'3" x 11'7" (6.16m x 3.54m) into bay window, impressive room with upvc double glazed bay window to fore, ornate fire surround with hearth and gas fire, coved ceiling, oak flooring.
Dining Room 11'2" x 11'7" (3.41m x 3.54m) narrowing to 8'10" (2.68m) upvc double glazed French doors to rear Balcony 1, oak flooring, coved ceiling with opening to..
Sitting Room 1 32'10" x 12'8" (10.01m x 3.87m) into bay, upvc double glazed bay window to fore, brick inglenook style fireplace, upvc double glazed French doors to rear (Balcony 1).
Balcony 1 22'1" x 9'9" (6.73m x 2.98m) timber decked flooring, galvanised rails and steps to garden with outside lighting.
Living Room/Main Room 20'10" x 16'4" (6.36 x 4.98m) large understair storage cupboard, shelved storage cupboard, upvc double glazed French doors and windows to rear garden, down lighters, Storage Room (3.51m x 3.06m).
Utility Room 16'2" x 5'6" (4.93m x 1.67m) max measurements, obscure upvc double glazed door to side, upvc double glazed window to side, base and eye level kitchen units with fitted work tops, stainless steel single draining sink unit, space for washing machine and tumble dryer, boiler cupboard housing Vaillant central heating boiler and hot water tank.
Bedroom/Office/Treatment Room 9'11" x 9'7" (3.01m x 2.91m) upvc double glazed window to rear, double built-in wardrobe.
Bathroom 9'10" x 6'2" (2.99m x 1.89m) obscure upvc double glazed window to side, oval bath, WC, pedestal wash hand basin and shower enclosure with Galaxy Aqua electric shower, shelved storage cupboard, heated towel rail.
Lobby Room 8'2" x 5'7" (2.50m x 1.69m) with obscure upvc double glazed window to side, down lighters with opening to...
Hot Tub Room 9'9" x 9'5" (2.96m x 2.86m) triple aspect with five upvc double glazed windows to rear and side, down lighters, tiled floor with drainage, currently housing hot tub.
Landing 14'8" x 12'8" (4.48m x 3.87m) maximum measurements, impressive landing with two sky lights, storage cupboard, wall lights.
Bedroom 1 17'7" x 11'5" (5.37m x 3.49m) triple aspect with upvc double glazed windows to rear and side enjoying the fabulous estuary views, upvc double glazed door to Balcony 2, down lighters, door to ...
En-suite - 11'4" x 8'9" (3.46m x 2.66m) narrowing to 7'1" (2.16m) obscure upvc double glazed window to side, spa corner bath, shower enclosure with thermostatic shower, pedestal wash hand basin, WC, heated towel rail, extractor unit, down lighters.
Bedroom 2 13'0" x 12'9" (3.96m x 3.89m) upvc double glazed French doors to Balcony 2, built-in wardrobe, down lighters, door to...
En-suite 11'1" x 5'10" (3.37m x 1.77m) two obscure upvc double glazed windows to rear, shower enclosure with thermostatic shower, vanity wash hand basin, WC, heated towel rail, storage recess, extractor unit.
Bedroom 3 18'2" x 11'5" (5.53m x 3.48m) into bay plus doorway recess, upvc double glazed bay window to fore, double built-in wardrobe, down lighters, door to...
En-suite 7'9" x 5'4" (2.35m x 1.63m) obscure upvc double glazed window to fore, shower enclosure with thermostatic shower, WC, vanity wash hand basin, heated towel rail, down lighters, extractor unit.
Bedroom 4 13'3" x 12'10" (4.05m x 3.90m) into bay, upvc double glazed bay window to fore, down lighers, door to..
En-suite 6'6" x 5'7" (1.98m x 1.70m) obscure upvc double glazed window to side, shower enclosure with thermostatic shower, WC, pedestal wash hand basin and heated towel rail, extractor fan.
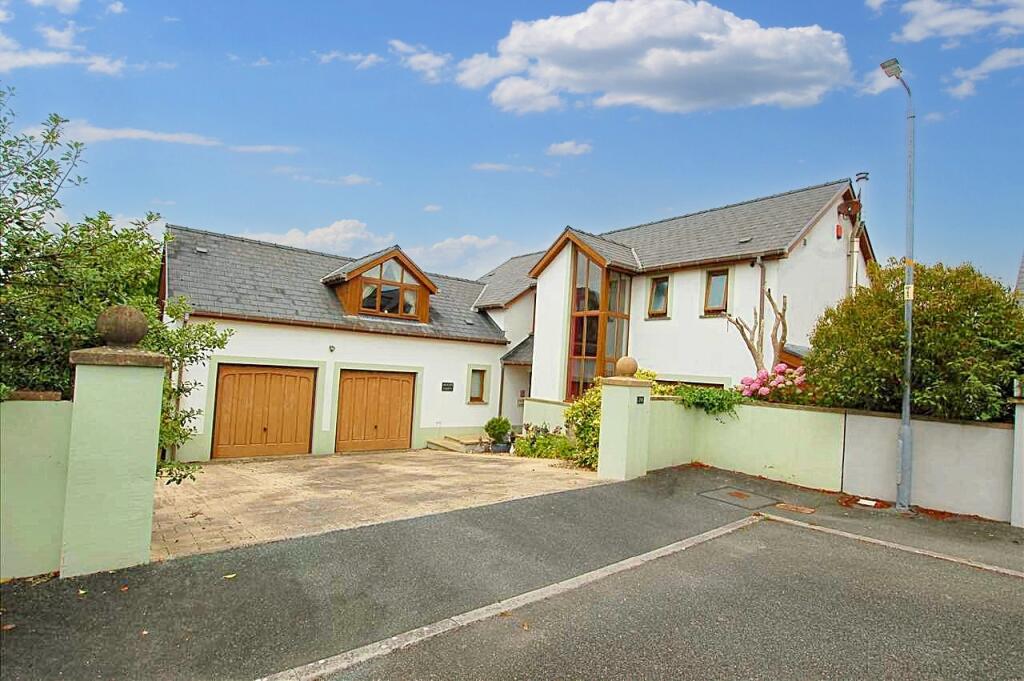
OUTSIDE To the front is mainly brick paved allowing off road parking for multiple cars, there is access to the rear of the property via both sides of the house.
To the rear the garden has been designed for ease of maintenance, however, it enjoys panoramic stunning estuary views up to approximately 200 degrees.
In the rear of the property there is an attractive ornamental gravel area leading out onto a generous area of artificial grass with further brick paved patio areas ideal for those summer barbecues and parties and events enjoying the wonderful scenery.
Detached Garage - 5.30m (17' 5") x 4.28m (14' 1") - electric roller door to fore, side window, lighting and power. EV charging point.
SERVICES ETC (NONE TESTED) Mains gas, water and electricity, drainage - at present a Management Company manages the drainage at Pennar Point (details to be confirmed). TENURE Freehold.
ENERGY PERFORMANCE tbc COUNCIL TAX Band H - £4,356.48 for 2025/2026 DIRECTIONS From Pembroke proceed up Bush Hill, at the traffic lights turn left onto Pembroke Road continuing into High Street.
At the end of Bethany Corner, bear left into Treowen Road and follow the road down and as the road turns round to the right enter into Military Road, continue forward and go straight across the mini round about continuing forward past South Pembrokeshire Golf Club on your right hand side, and on reaching Pennar Point carry straight onto the first roundabout and the property can be found further on the right hand side.
Value & comps
No previous sales on record.
Returns
Set an offer; the calculator follows it.
Short-let licence or registration needed
We're still gathering serviced-accommodation data for this area.
Archie refurb estimate: a Pro feature
0.0% below asking
This is not financial or investment advice. Prop AI Deals is not authorised by the Financial Conduct Authority (FCA) to provide investment advice.
All investment calculators, property analyses, and AI-generated insights are for informational purposes only. Property investment carries risk and may result in financial loss. All calculations should be independently verified and you should consult with FCA-authorised financial advisers before making any investment decisions.
Past performance does not guarantee future results. Tax implications vary by individual circumstances.
Deal
Properties like this can earn 2–3x BTL yields when converted to HMO, with retrofit costs around £10k/room. Sign in to see the full tier, yield projection, and cost breakdown.
Commercial properties like this can earn 30-50% higher yields when converted to residential under Class MA / Q / P / PA, with prior approval costing ~GBP 96/unit. Sign in to see the recommended route, yield uplift, and cost breakdown.
BRRR-suited properties can recycle 80-100% of investor capital on refi, leaving a high-yielding rental with most of the money out. Sign in to see the refurb cost stack, ARV projection, and refinance maths.
Detached + large garden = sub-division play. Pro tier unlocks the tier badge, plot size, uplift estimate, and regional land benchmark.
Short-lease flats trade at deep discount, but extending under the 1993 Act often costs far less than the discount. Pro tier unlocks the tier badge, premium breakdown, long-lease ARV and arbitrage maths.
See projected short-stay revenue vs a vanilla BTL for this property.
See real sub-let margins (HMO room rates & SA nightly rates) vs the landlord rent.
Area
Agent & docs
FAQ
About 32 Ocean Way
Explore nearby