We've tightened what earns a Pursue. A home now needs a published valuation, a strategy that still makes money after real running costs and lender stress tests, and no listing problems that would stop a mortgage. You'll see fewer Pursues, and each one has been checked harder.
See how verdicts work5-bedroom detached house · SA72 6RA
For saleListed 499 days
Opportunity summary
See Archie’s verdict, returns by strategy and what to check before viewing.
About
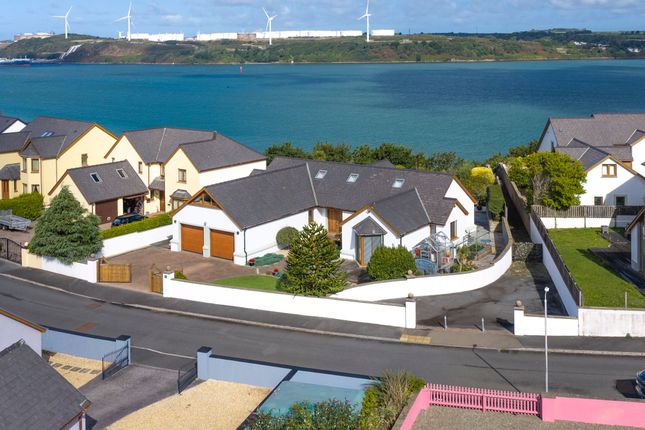
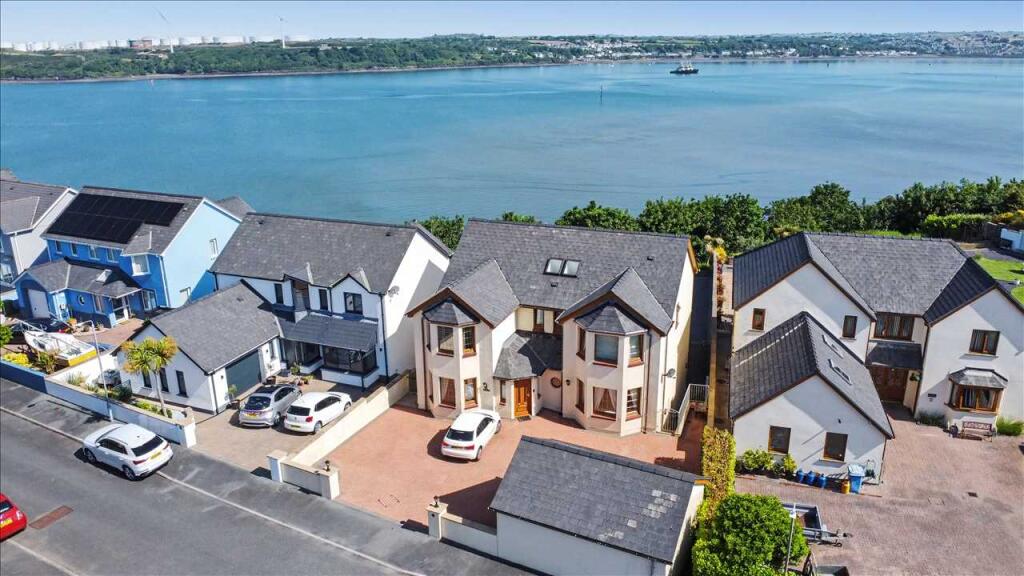
A SIZEABLE, VERSATILE AND WELL APPOINTED MODERN DETACHED HOME WITH FABULOUS OUTLOOKS OVER AND ACROSS THE INTERESTING WATERWAY GENERAL Pennar Point is an exclusive development on the western end of the town between the extensive Milford Haven Waterway and the tidal Pembroke River.
South Pembrokeshire Golf Course is nearby and easy access can be gained to most of the other local amenities. Mount Cawit was traditionally constructed in 2002.
The House has been thoughtfully designed in that a self-contained Granny or Teenager's Annexe could easily be created. All the principal rooms enjoy wonderful views of the Waterway.
With approximate dimensions, the well presented accommodation, which incorporates quality joinery, breifly comprises...
Entrance Hall Hardwood front doors, well lit turning staircase, beautiful marble tiled floor, storage/cloaks cupboard.
Sitting Room 26'7" x 11'9" (8.10m x 3.58m) an impressive double aspect room with picture windows incorporating French doors to both front and rear (water views), recessed multi-fuel stove with oak mantle over, marble tiled floor, opening with vertical blinds to...
Dining Room 13' x 11'8" (3.96m x 3.56m) picture window to rear (estuary views), marble tiled floor, access from Hall.
Kitchen/Family Room 23'3" x 13' (7.09m x 3.96m) double aspect including picture window to rear incorporating French doors (outlooks over Waterway), extensive range of quality fitted units including an island and granite work surfaces, built-in/integrated appliances including two electric ovens and induction hob with extractor over, microwave, dishwasher, fridge and freezer together with several other bespoke fittings, double drainer sink, marble tiled floor.
Inner Hall Access to Double Garage, second staircase to Guest Bedroom etc..
Utility Room 8' x 5'1" (2.44m x 1.55m), outside door, wall and base units, sink, plumbing for washing machine, marble tiled floor.
Cloakroom/WC 7'5" x 3'9" (2.26m x 1.14m) suite comprising wash hand basin and W.C. (space and plumbing for shower), marble tiled floor, wall tiling.
Landing An attractive Sitting Area with windows to front, cupboard housing pressurised hot water system.
Master Bedroom 21'5" x 11'8" (6.53m x 3.56m) including large picture window overlooking Waterway, oak floor.
Dressing Area 5' x 4'10" (1.52m x 1.47m) En-suite Shower Room/WC 6'5" x 5'3" (1.96m x 1.60m) suite comprising corner shower cubicle, wash hand basin and W.C., tiling, heated towel rail.
Bedroom 2 16'6" x 13' (5.03m x 3.96m) plus built-in wardrobe, dormer window to rear with bench seating having storage under and estuary views.
Bedroom 3 10'9" x 10'5" (3.28m x 3.17m) plus built-in wardrobe, French doors with Waterway outlooks and access to Balcony.
Bathroom/WC 9'2" x 6' (2.79m x 1.83m) suite comprising large whirlpool bath, separate shower cubicle, wash hand basin and W.C., tiling, heated towel rail.
Bedroom 5/Study 13' x 8' (3.96m x 2.44m) including built-in cupboards, western aspect. SECOND LANDING Western aspect, large built-in cupboard (potential as a Kitchen Area).
Bedroom 4 18'1" x 14'8" (5.51m x 4.47m) double aspect, feature ceiling, eaves storage, access to...
En-suite Shower Room/WC Suite comprising corner shower cubicle, wash hand basin and W.C., tiling, heated towel rail.
Note The Guest Suite has potential for conversion into a Granny or Teenager's Annexe. Alternatively it could be utilised as an Office or the like by buyers needing to work from home.
OUTSIDE Brick paved driveway suitable for parking three or four cars and providing access to the Integral Double Garage (20'4" x 19'7", 6.20m x 5.97m) twin up and over doors, two windows, power, light and water plus access to Inner Hall.
Attached Shed to east side with front and rear doors. Gated wide paved path to west side with raised planters.
The attractive Rear Garden incorporates a large paved patio, a lawn, well stocked and established flower/shrub beds plus a second secluded patio at a lower level.
The views across and along the interesting Waterway are stunning. SERVICES ETC (NONE TESTED) All mains connected. Gas fired underfloor heating from a Worcester boiler.
The windows and French doors are uPVC framed double glazed units. Security alarm and CCTV systems - tbc.
FITTINGS The majority of the quality fittings, carpets, curtains and light fittings are included. TENURE WE understand this is Freehold.
DIRECTIONS From Pembroke proceed up Bush Hill and, at the top, turn left into Pembroke Road/High Street. Continue to Bethany Corner and turn left into Treowen Road which swings into Military Road.
Pennar Point will be found at the end of Military Road. Proceed over the small roundabout and Mount Cawit will be found at the head of a small cul-de-sac on the right hand side.
Value & comps
No previous sales on record.
Returns
Set an offer; the calculator follows it.
Short-let licence or registration needed
We're still gathering serviced-accommodation data for this area.
Archie refurb estimate: a Pro feature
0.0% below asking
This is not financial or investment advice. Prop AI Deals is not authorised by the Financial Conduct Authority (FCA) to provide investment advice.
All investment calculators, property analyses, and AI-generated insights are for informational purposes only. Property investment carries risk and may result in financial loss. All calculations should be independently verified and you should consult with FCA-authorised financial advisers before making any investment decisions.
Past performance does not guarantee future results. Tax implications vary by individual circumstances.
Deal
Properties like this can earn 2–3x BTL yields when converted to HMO, with retrofit costs around £10k/room. Sign in to see the full tier, yield projection, and cost breakdown.
Commercial properties like this can earn 30-50% higher yields when converted to residential under Class MA / Q / P / PA, with prior approval costing ~GBP 96/unit. Sign in to see the recommended route, yield uplift, and cost breakdown.
BRRR-suited properties can recycle 80-100% of investor capital on refi, leaving a high-yielding rental with most of the money out. Sign in to see the refurb cost stack, ARV projection, and refinance maths.
Detached + large garden = sub-division play. Pro tier unlocks the tier badge, plot size, uplift estimate, and regional land benchmark.
Short-lease flats trade at deep discount, but extending under the 1993 Act often costs far less than the discount. Pro tier unlocks the tier badge, premium breakdown, long-lease ARV and arbitrage maths.
See projected short-stay revenue vs a vanilla BTL for this property.
See real sub-let margins (HMO room rates & SA nightly rates) vs the landlord rent.
Area
Agent & docs

FAQ
About Mount Cawit, 24 Ocean Way, Pennar Point
Explore nearby