We've tightened what earns a Pursue. A home now needs a published valuation, a strategy that still makes money after real running costs and lender stress tests, and no listing problems that would stop a mortgage. You'll see fewer Pursues, and each one has been checked harder.
See how verdicts work4-bedroom semi-detached house · LA12 0SG
Listing removedListed 186 days
Opportunity summary
See Archie’s verdict, returns by strategy and what to check before viewing.
About
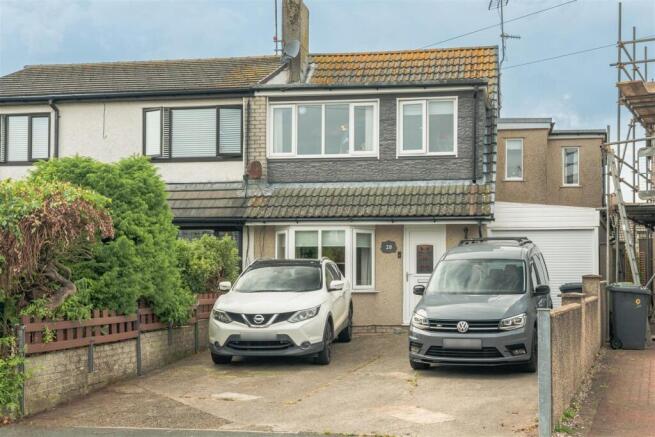
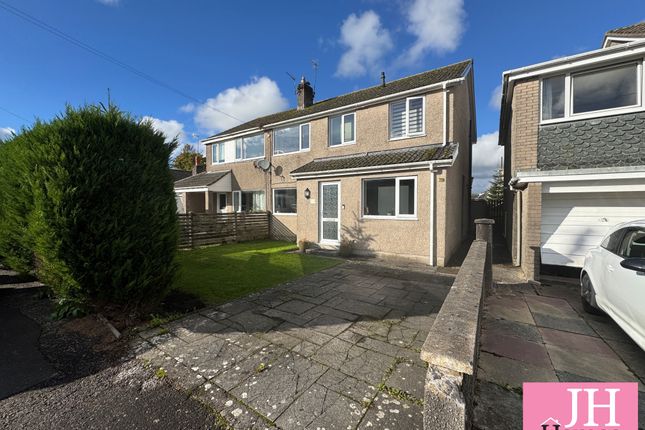
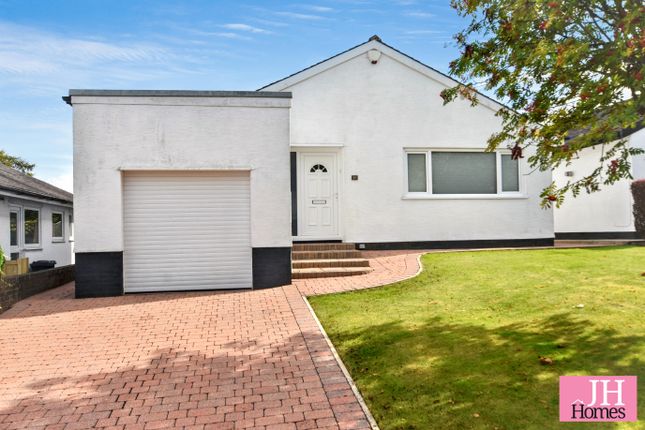
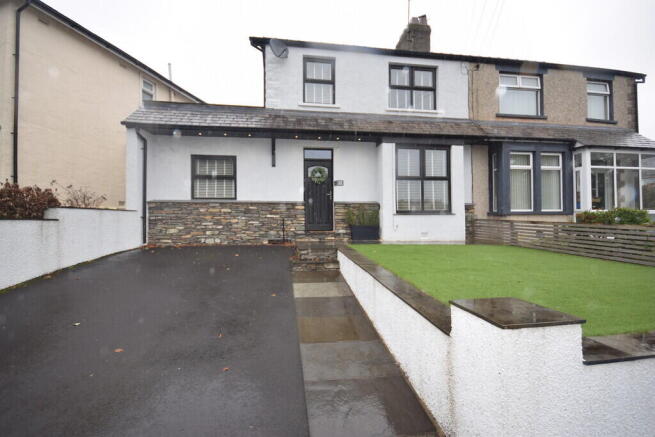
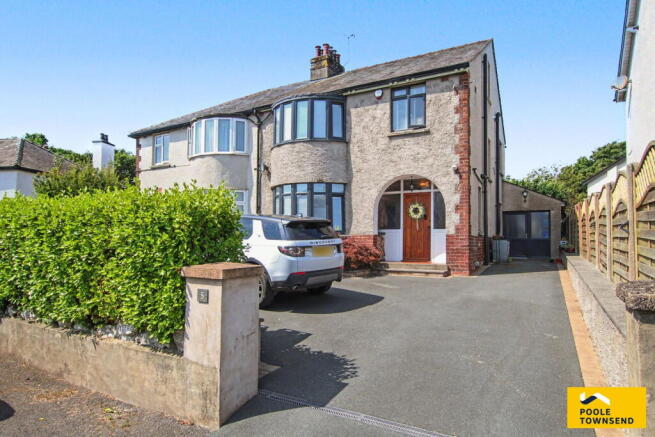
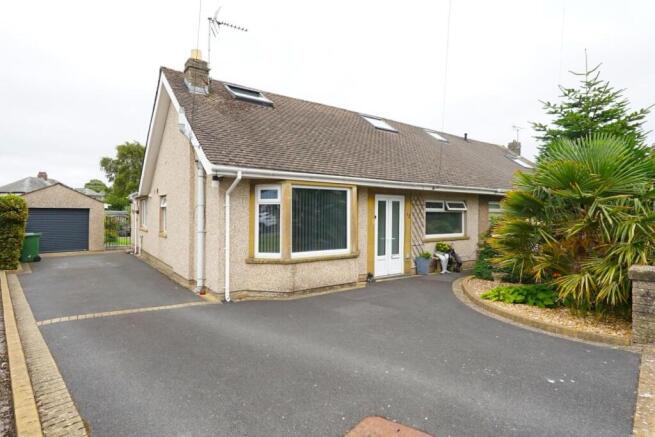
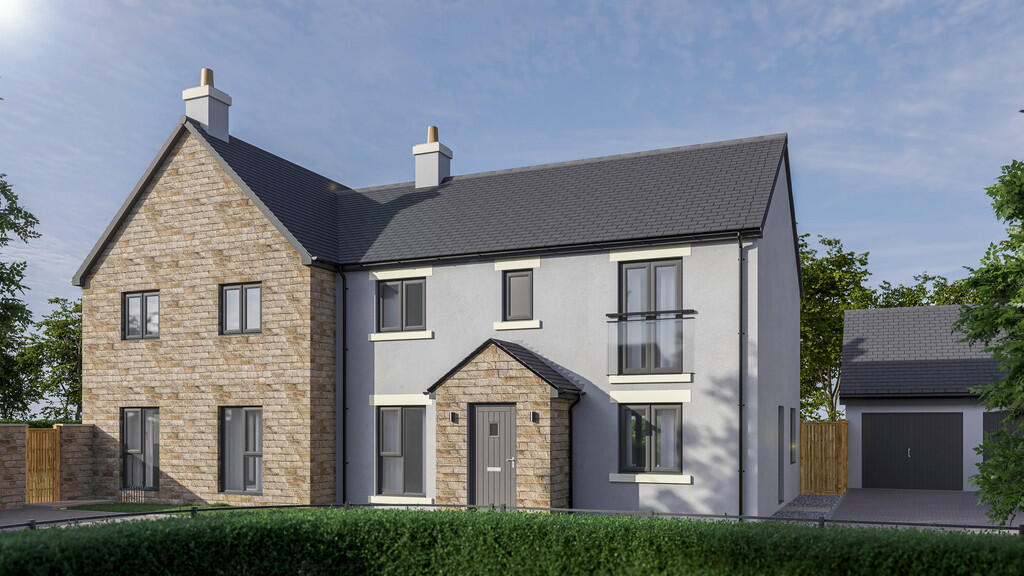
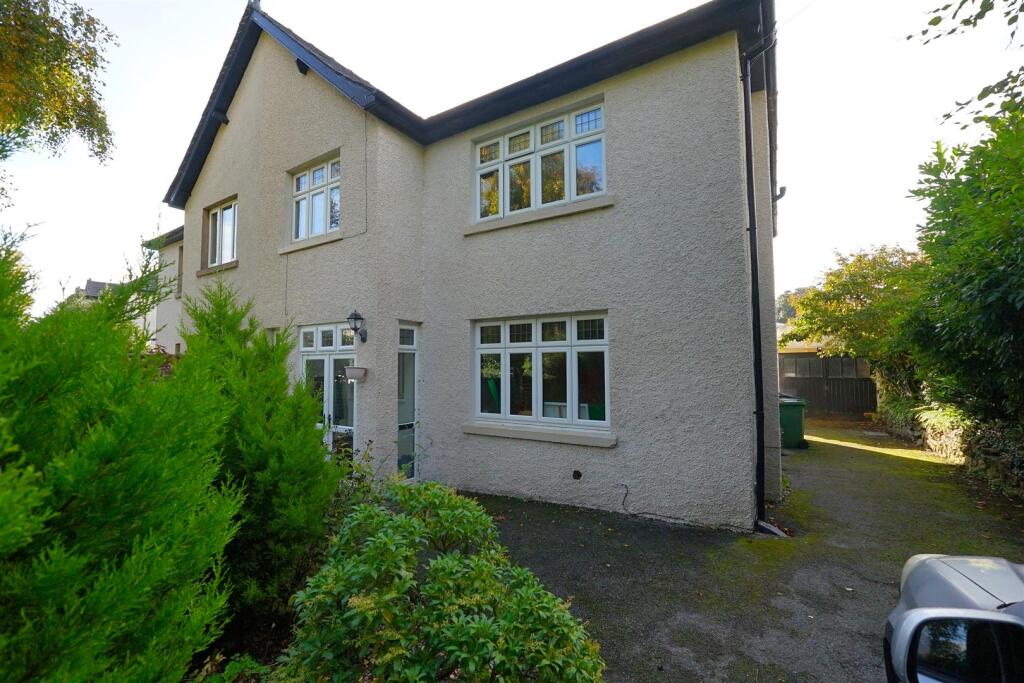
An exceptionally well-presented and generously proportioned semi-detached home, enjoying a delightful position on the outskirts of Ulverston.
Finished to a high standard throughout, the property features light, attractive décor, quality fittings, and a stylish rear extension that enhances the sense of space and comfort, creating an ideal modern family home.
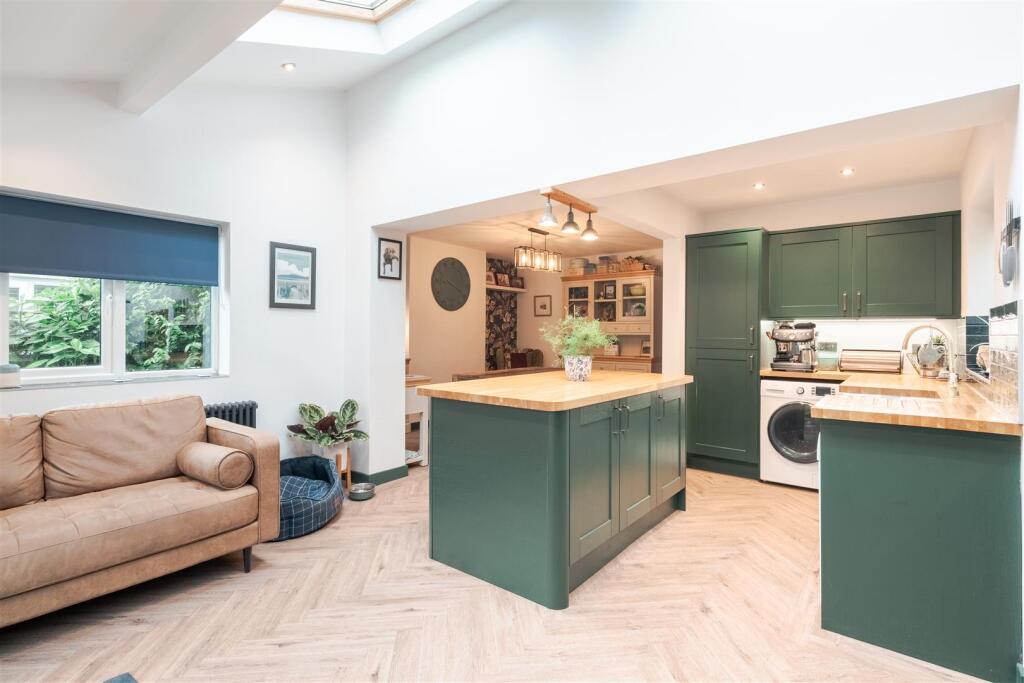
The ground floor accommodation includes an inviting entrance hall, WC, an impressive open-plan SieMatic kitchen, an adjoining dining/family room, and a rear sitting room complete with a contemporary media wall.
There is also a useful utility room and an integral garage. The first floor offers four well-sized bedrooms, including a master with ensuite, along with a spacious family bathroom.
Externally, the property benefits from a granite brick-set driveway providing ample parking to the front.
The rear garden is beautifully landscaped for ease of maintenance and enjoys attractive sunny aspects-perfect for relaxing or entertaining.
Altogether, this is a superb home suited to a wide range of buyers, particularly families, and early viewing is strongly recommended.
This stunning family home is accessed through a modern feature composite door to: HALLWAY A most attractive and inviting entrance hall with Karndene flooring in a herringbone design with feature panelling to one wall which continues up the staircase.
There is a radiator, inset lights to the ceiling and a glazed door to the Living/Kitchen/Diner.
Door to: WC Modern ground floor facility with a PVC double glazed pattern glass window, radiator, toilet with push button flush and pedestal wash hand basin.
KITCHEN 16' 11" x 11' 7" (5.16m x 3.53m) Magnificent SiaMatic kitchen which is very well designed and of spacious proportions with contrasting units, white and black decor panels with a light pattern work surface, matching up stand and a mirrored splashback to one wall making a stunning feature.
There is a Neff induction hob with the modern cooker hood above, a built-in Neff oven and microwave, built in dishwasher, fridge/freezer, pan drawers and a stainless-steel sink unit, with the PVC double glazed window in front looking to the drive.
The breakfast bar area separates the kitchen from the dining/family room and inset lights to the ceiling complete this space.
DINING/FAMILY ROOM 13' 1" x 18' 10" (3.99m x 5.74m) Spacious room open to the sitting room beyond.
The dining room is of excellent proportions with a radiator, TV bracket to the wall, attractive modern decor and LVT flooring throughout the kitchen, dining room and sitting room.
There is a door to the understairs store, radiators and a door to: UTILITY ROOM 13' 2" x 5' 2" (4.01m x 1.57m) Practical and useful room which is fitted with a modern range of cream fronted base and wall cupboards with basic walk cupboards, granite effect worksurface, inset circular sink with mixer tap, recess and plumbing for a washing machine and space for a dryer.
There are coat hooks to one wall, tiling to the floor and a unit housing the Ideal gas combi boiler for the central heating and hot water systems. To the end of the utility is a door to the garage.
SITTING ROOM 9' 11" x 20' 6" (3.02m x 6.25m) Stunning room that has been extended to the rear of the property with three double glazed roof lights and a set of full width bifold doors with integrated blinds opening to the beautiful rear garden area.
There is a continuation of the LVT flooring with underfloor heating, inset lights to the ceiling and a fantastic media wall with provision for a 75-inch TV, plus a built-in feature electric flame effect fire below, and illuminated displays to the sides.
A beautiful room complementing the fantastic open plan and spacious feel of the property.
FIRST FLOOR LANDING From the entrance hall the stairs lead to the first floor with feature panelling to one wall and a fitted handrail with a glass banister panel to the upper section.
A spacious landing with further panelling, inset lights to the ceiling and a radiator. From the landing are doors to the bedrooms and bathroom.
BEDROOM 14' 3" x 14' 2" (4.34m x 4.32m) Spacious double bedroom with two uPVC double glazed windows to the front offering a pleasant aspect.
A very well-presented room with light décor, ample space for freestanding bedroom furniture, with a radiator, electric light and door to: ENSUITE Modern shower with a three-piece suite in white comprising of a glazed walk-in shower cubicle with thermostatic shower and tiling to the walls which extends to half of the remaining walls and tiling to the floor.
There is a pedestal wash hand basin with mixer tap and mirror above, WC with push button flush and a chrome ladder style towel radiator.
Completing this room is an extractor fan and inset lights to the ceiling, making an excellent ensuite facility.
BEDROOM 14' 1" x 8' 10" (4.29m x 2.69m) Excellent double bedroom with a uPVC double glazed dormer window to the front, again offering a pleasant aspect, plus modern light decor and a radiator.
BEDROOM 9' 11" x 8' 10" (3.02m x 2.69m) Further double bedroom to the rear of the property with a uPVC double glazed window, radiator and attractive decor in shades of grey with an access point to the loft.
BEDROOM 5' 10" x 7' 11" (1.78m x 2.41m) Versatile room ideal for use as a single bedroom, dressing room or study. With a uPVC double glazed window to the rear, radiator and attractive neutral décor.
BATHROOM Modern and spacious bathroom fitted with a white three-piece suite, comprising of a panel bath with glazed shower screen with an over bath Aqualiser electric shower and mixer tap below.
There is a pedestal wash hand basin with mixer tap, and a feature electric mirror and light above plus a WC with push button flush.
There is tiling to the floor and half the walls, with additional tiling around the bath and shower area.
UPVC double glazed window to the rear, a chrome ladder style towel radiator and inset lights to the ceiling, creating an excellent family bathroom.
EXTERIOR To the front of the property there is an attractive granite brick set drive offering parking for several vehicles and provides access to the side.
The side pathway has flags and gravel between and leads to the landscaped rear garden, which is of a stylish and modern design with a feature flagged porcelain style patio area and raised borders with K-rendering.
There is exterior lighting around the fence and an area of artificial grass, offering a lovely sunny garden area which is a natural extension of the property through the bifold doors.
GARAGE 20' 1" x 8' 8" (6.12m x 2.64m) Good integral single garage with an electric roller door, painted walls and electric light and power points.
An excellent room currently used for general storage purposes.
GENERAL INFORMATION TENURE: Freehold COUNCIL TAX: D LOCAL AUTHORITY: Westmorland & Furness Council SERVICES: Mains gas, electric and water are all connected, underfloor heating and septic tank drainage
Value & comps
No previous sales on record.
Returns
Set an offer; the calculator follows it.
We're still gathering serviced-accommodation data for this area.
Archie refurb estimate: a Pro feature
0.0% below asking
This is not financial or investment advice. Prop AI Deals is not authorised by the Financial Conduct Authority (FCA) to provide investment advice.
All investment calculators, property analyses, and AI-generated insights are for informational purposes only. Property investment carries risk and may result in financial loss. All calculations should be independently verified and you should consult with FCA-authorised financial advisers before making any investment decisions.
Past performance does not guarantee future results. Tax implications vary by individual circumstances.
Deal
Properties like this can earn 2–3x BTL yields when converted to HMO, with retrofit costs around £10k/room. Sign in to see the full tier, yield projection, and cost breakdown.
Commercial properties like this can earn 30-50% higher yields when converted to residential under Class MA / Q / P / PA, with prior approval costing ~GBP 96/unit. Sign in to see the recommended route, yield uplift, and cost breakdown.
BRRR-suited properties can recycle 80-100% of investor capital on refi, leaving a high-yielding rental with most of the money out. Sign in to see the refurb cost stack, ARV projection, and refinance maths.
Detached + large garden = sub-division play. Pro tier unlocks the tier badge, plot size, uplift estimate, and regional land benchmark.
Short-lease flats trade at deep discount, but extending under the 1993 Act often costs far less than the discount. Pro tier unlocks the tier badge, premium breakdown, long-lease ARV and arbitrage maths.
See projected short-stay revenue vs a vanilla BTL for this property.
See real sub-let margins (HMO room rates & SA nightly rates) vs the landlord rent.
Area
Agent & docs

FAQ
About Colthouse Lane, Ulverston, Cumbria
Explore nearby