We've tightened what earns a Pursue. A home now needs a published valuation, a strategy that still makes money after real running costs and lender stress tests, and no listing problems that would stop a mortgage. You'll see fewer Pursues, and each one has been checked harder.
See how verdicts work4-bedroom detached house · NR23 1NE
Listing removedListed 433 days
Opportunity summary
See Archie’s verdict, returns by strategy and what to check before viewing.
About
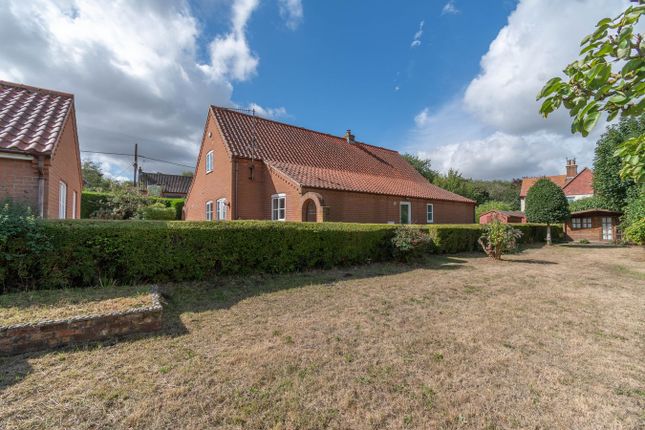
Slinmoor is an outstanding opportunity to acquire a detached 4 bedroom, 2 reception room property which requires updating situated on the edge of Wells-next-the-Sea with the rare benefit of elevated views across the rooftops of the town and out to the sea in the distance.
Few properties in the town are lucky enough to combine spacious flexible accommodation, attractive south facing gardens, garage, conservatory, ample space for boat and caravan storage and, of course, panoramic views.
A particular feature of Slinmore are the large, mature and well stocked gardens which amount to approximately 0.3 acre (subject to survey), back south and offer a degree of privacy.
To the front is a wide, private, gravel covered driveway with neat lawn, inset trees and mature hedging.
The rear garden is mainly laid to lawn with deep, well stocked borders, there is an extensive patio to the rear of the property and there are useful outbuildings including an integral garage, shed and greenhouse.
Slinmoor is being offered for sale with vacant possession and no onward chain.
Wells-next-the-Sea has been a commercial and fishing port for nearly 600 years and still supports a thriving fishing fleet bringing in a catch of, predominantly, shellfish sold locally on the quayside and in nearby restaurants.
With a growing number of leisure craft moorings, a lively, sociable sailing club, harbour and sea fishing trips, the town caters for every type of water activity including “gillying” - crabbing on the quayside.
Situated a mile from the Quay, the extensive sandy beach is often ranked as one of the top 10 in the country by travel journals.
Set against a backdrop of Corsican pinewoods, the stunning beach is home to the much publicised, iconic colourful beach huts, which are available to buy or can be rented daily.
From the top of town down to the Quay, Staithe Street provides visitors and locals with a wide variety of shops, cafes, galleries and speciality food stores.
For entertainment, the recently opened Wells Maltings offers live entertainment and exhibitions, whilst alongside the Quay, are all the usual popular traditional seaside attractions.
Alongside coastal scenery, wildlife and water sports, the town has a primary and secondary school – both rated Good by Ofsted - as well as a library, doctor’s surgery and cottage hospital providing a range of accessible and integrated health and well-being services.
Mains water, mains drainage and mains electricity. Gas-fired central heating to radiators. EPC Rating Band D. North Norfolk District Council, Holt Road, Cromer, Norfolk, NR27 9EN. Council Tax Band E.
Entrance Hall 5.52m x 1.84m (18' 1" x 6' 0") A partly glazed UPVC door leads from the front of the property into the spacious entrance hall with staircase to the first floor landing, understairs storage cupboard.
Radiator, tiled floor, leaded windows to the sides and doors to the sitting room and dining room. Entrance hall then leads through to the rear hall.
Sitting Room 7.65m x 4.27m (25' 1" x 14' 0") at widest points.
A comfortably sized bright and airy triple aspect sitting room with a deep bay window to the front, 3 windows to the side and UPVC French doors with glazed panels to the sides leading outside to the rear garden.
Stone fireplace housing a gas fire, 2 radiators, wall lights. Dining Room 4.32m x 3.70m (14' 2" x 12' 2") at widest points.
Another good sized reception room with a feature open fireplace with display shelves to the sides, radiator, wall lights, serving hatch to the kitchen and a deep bay window to the front.
Rear Hall 3.05m x 0.96m (10' 0" x 3' 2") Radiator, tiled floor, doors to the kitchen and ground floor shower room, partly glazed UPVC door leading outside to the rear garden.
Kitchen/Breakfast Room 5.36m x 3.70m (17' 7" x 12' 2") at widest points. An impressive open plan kitchen/breakfast room with tiled floor.
Comprising: Kitchen area A extensive range of oak base and wall units with laminate worktops incorporating a resin 2 bowl sink unit with mixer tap, tiled splashbacks.
Integrated double oven and ceramic hob with an extractor hood over, space and plumbing for a dishwasher, fridge freezer space.
Open plan to: Breakfast area Ample room for a breakfast table and chairs, radiator, door to the utility cupboard and UPVC French doors with glazed panels to the sides leading into the conservatory.
Utility Cupboard 1.53m x 1.26m (5' 0" x 4' 2") Useful utility space with a worktop with space and plumbing under for a washing machine, fitted wall cupboards, Vaillant gas-fired boiler and a window to the side.
Conservatory 3.40m x 3.11m (11' 2" x 10' 2") UPVC double glazed windows on a low brick wall with a glass roof, tiled floor, power and light and French doors leading outside onto a paved terrace.
Ground Floor Shower Room 2.83m x 0.86m (9' 3" x 2' 10") A suite comprising a shower cubicle with an electric shower, pedestal wash basin, WC.
Vinyl flooring, tiled walls, radiator, extractor fan and a window to the rear with obscured glass.
First Floor Landing Spacious galleried first floor landing with a built-in airing cupboard, loft hatch and doors to the 4 bedrooms and family bathroom.
Fully glazed UPVC door opening onto: Balcony 2.15m x 1.73m (7' 1" x 5' 8") A charming balcony featuring a metal balustrade, offering ample space for a bistro table and chairs - perfect for enjoying the far reaching rooftop views that stretch all the way to the sea.
Bedroom 1 7.01m x 4.31m (23' 0" x 14' 2") Triple aspect principal bedroom suite with windows to side, front and rear with elevated views, 2 radiators and a door leading into: En Suite Bathroom 2.57m x 1.50m (8' 5" x 4' 11") A suite comprising a panelled bath, pedestal wash basin, WC.
Tiled splashbacks, radiator and extractor fan. Bedroom 2 3.68m x 3.68m (12' 1" x 12' 1") Radiator, doors to the dressing room and en suite shower room. Window to the front with far reaching views.
Dressing Room 4.28m x 3.07m (14' 1" x 10' 1") Full wall of fitted wardrobe cupboards, radiator and a window to the front with far reaching views.
En Suite Shower Room 2.69m x 1.63m (8' 10" x 5' 4") at widest points. A suite comprising a shower cubicle, vanity storage unit incorporating a wash basin, WC.
Vinyl flooring, tiled walls, radiator, extractor fan and a window to the side with obscured glass.
Bedroom 3 3.62m x 2.53m (11' 11" x 8' 4") Radiator and a window overlooking the rear garden and countryside beyond.
Bedroom 4 3.02m x 1.98m (9' 11" x 6' 6") Radiator and a window overlooking the rear garden and countryside beyond. Family Bathroom 2.69m x 1.57m (8' 10" x 5' 2") at widest points.
A suite comprising a bath with a shower over, wall mounted wash basin, WC. Vinyl flooring, tiled splashbacks, radiator and extractor fan.
Outside Slinmoor is accessed via Warham Road, opening onto a spacious gravelled driveway that provides extensive parking for several vehicles, including boats and caravans, and leads directly to the attached garage.
The front of the property is well screened from the road behind a mature hedged boundary, with the remaining front garden laid mainly to lawn, complemented by mature perimeter flowerbeds, shrubs, and established trees.
Pathways on both sides of the property lead to the beautifully sunny, south facing rear garden.
This outdoor space features an expansive paved terrace bordered by a low brick wall, with steps rising to a generously sized lawn beyond.
The garden is framed by mature, well stocked borders, timber fencing, a garden shed and a greenhouse.
Backing onto open countryside, the total plot extends to approximately 0.3 acre (subject to survey), offering a peaceful and private setting.
Garage 4.32m x 3.11m (14' 2" x 10' 2") Up and over doors to the front and to the rear where there is space to store a boat etc behind the garage, power and light.
Value & comps
No previous sales on record.
Returns
Set an offer; the calculator follows it.
We're still gathering serviced-accommodation data for this area.
Archie refurb estimate: a Pro feature
0.0% below asking
This is not financial or investment advice. Prop AI Deals is not authorised by the Financial Conduct Authority (FCA) to provide investment advice.
All investment calculators, property analyses, and AI-generated insights are for informational purposes only. Property investment carries risk and may result in financial loss. All calculations should be independently verified and you should consult with FCA-authorised financial advisers before making any investment decisions.
Past performance does not guarantee future results. Tax implications vary by individual circumstances.
Deal
Properties like this can earn 2–3x BTL yields when converted to HMO, with retrofit costs around £10k/room. Sign in to see the full tier, yield projection, and cost breakdown.
Commercial properties like this can earn 30-50% higher yields when converted to residential under Class MA / Q / P / PA, with prior approval costing ~GBP 96/unit. Sign in to see the recommended route, yield uplift, and cost breakdown.
BRRR-suited properties can recycle 80-100% of investor capital on refi, leaving a high-yielding rental with most of the money out. Sign in to see the refurb cost stack, ARV projection, and refinance maths.
Detached + large garden = sub-division play. Pro tier unlocks the tier badge, plot size, uplift estimate, and regional land benchmark.
Short-lease flats trade at deep discount, but extending under the 1993 Act often costs far less than the discount. Pro tier unlocks the tier badge, premium breakdown, long-lease ARV and arbitrage maths.
See projected short-stay revenue vs a vanilla BTL for this property.
See real sub-let margins (HMO room rates & SA nightly rates) vs the landlord rent.
Area
Agent & docs

FAQ
About Slinmoor, Warham Road, Wells-next-the-Sea
Explore nearby