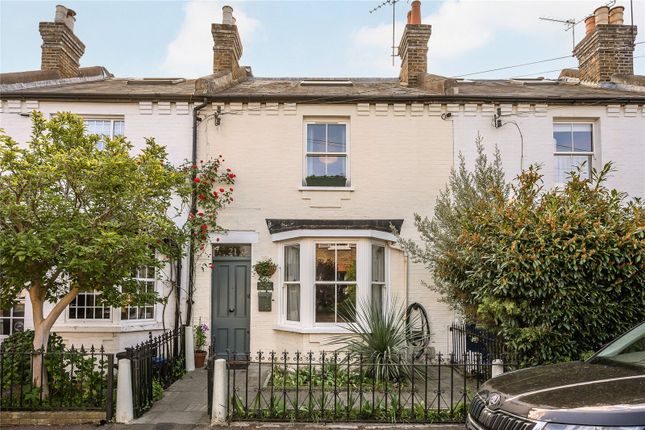
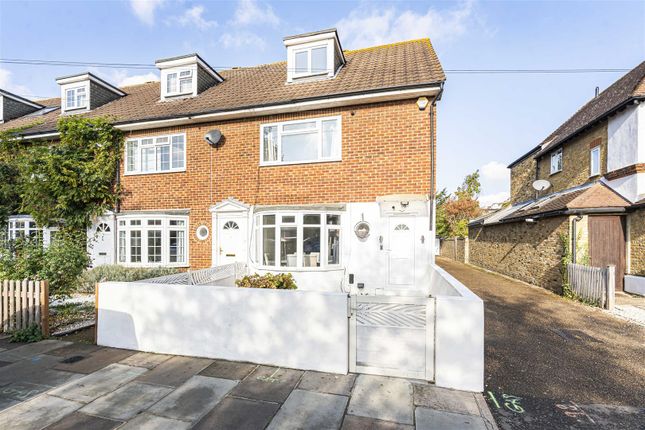
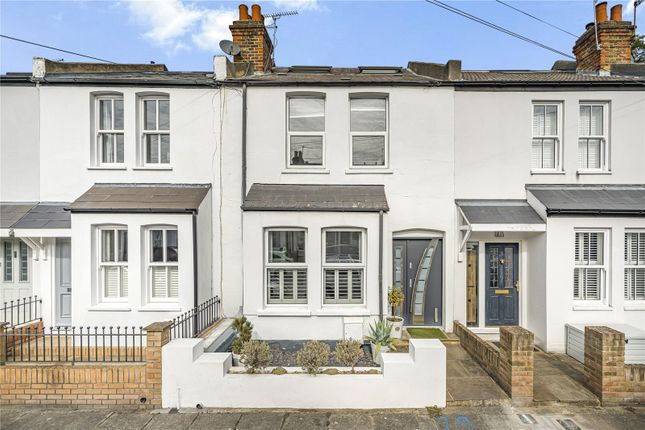
3-bedroom terraced house · KT2 5GD
For saleListed 17 days
Opportunity summary
See Archie’s verdict, returns by strategy and what to check before viewing.
About
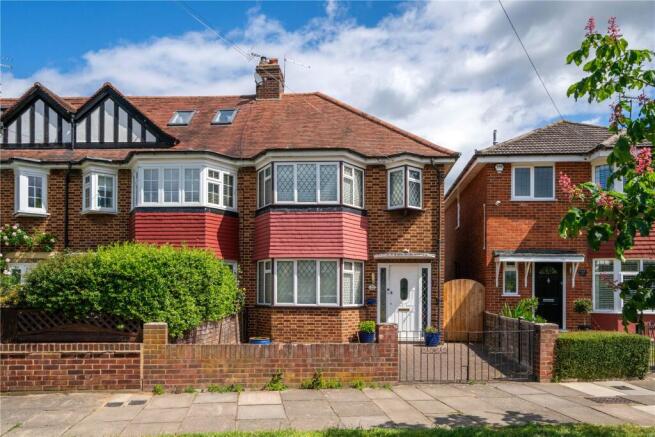
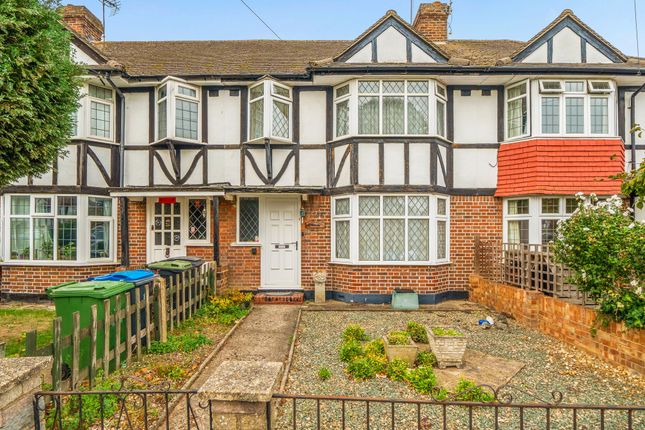
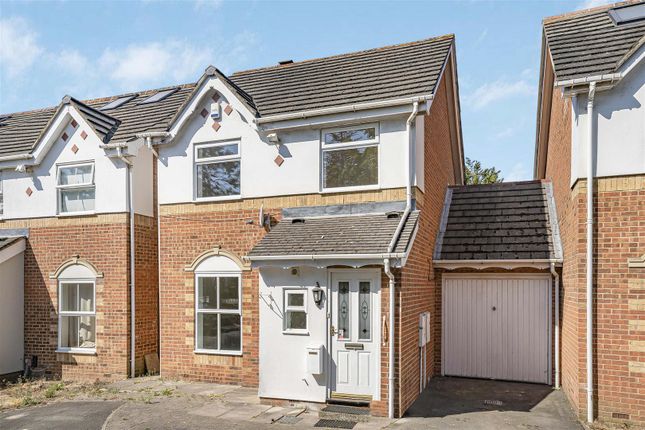
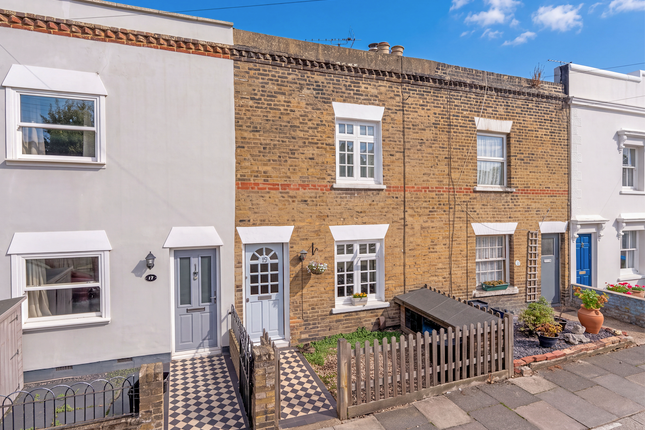
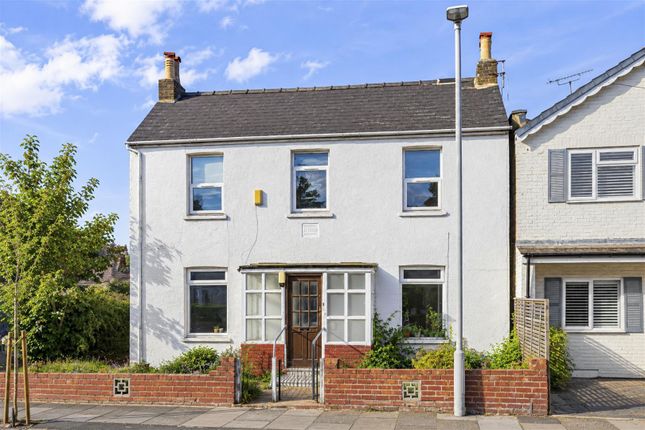
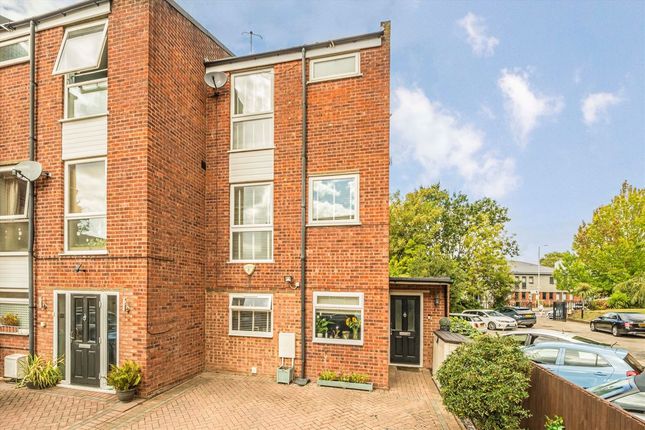
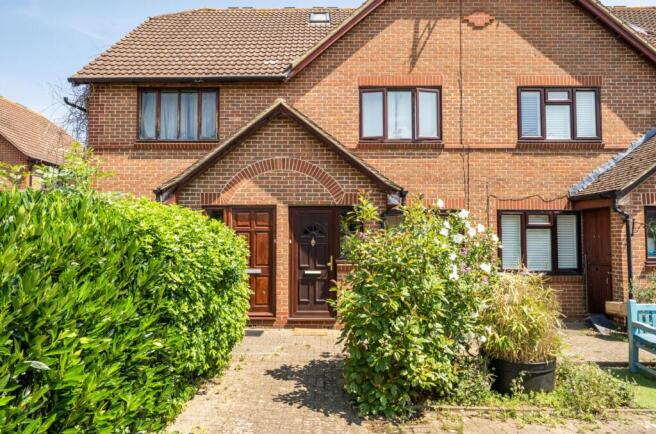
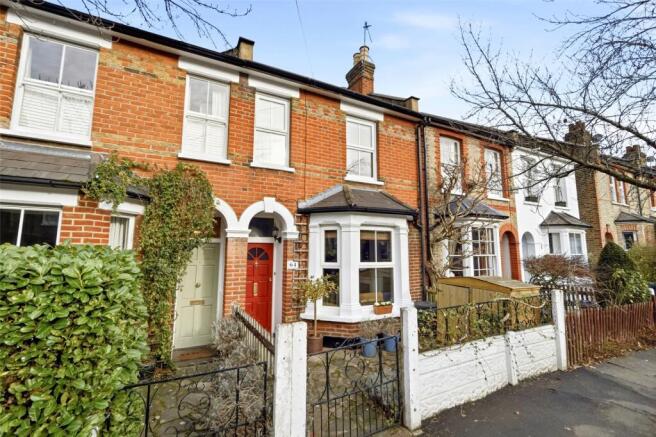
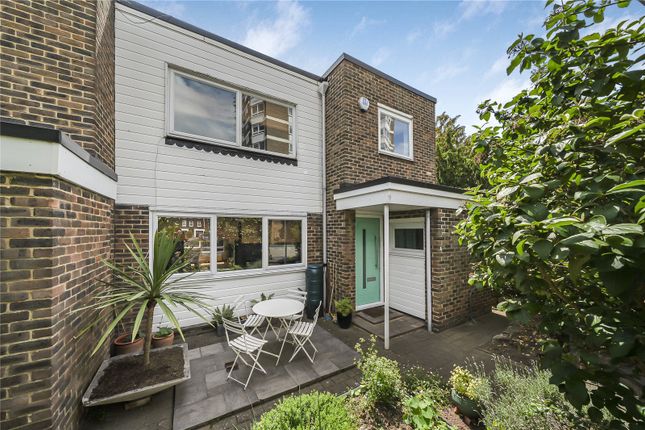
Tucked into a quiet cul-de-sac close to Ham Lands and the Thames, this modern three-double-bedroom home offers over 1,060 sq ft including outbuildings, with two bathrooms, driveway parking and a private garden.
At its heart, a 22 ft 9 in reception opens through bi-fold doors into a generous conservatory, giving the ground floor unusually good space for both family life and entertaining.
One good room deserves another The bright bay-fronted reception room extends to 22 ft 9 in, with ample space for distinct sitting and dining areas.
Bi-fold doors open into the conservatory, allowing the two rooms to work together when entertaining while still providing separate areas for everyday use.
The modern fitted kitchen sits alongside, and a ground-floor WC adds a practical finishing touch. Three of a kind All three bedrooms are doubles, a valuable advantage in a family home of this type.
The principal bedroom has its own en suite bathroom, while a smart family bathroom serves the remaining two bedrooms.
Bikes, boots and the rest The private rear garden has been designed for easy maintenance, with a decked seating area and a useful shed.
A separate bike garage and utility room provides proper space for bicycles, laundry, tools and general storage, keeping the main house free from the things that tend to accumulate in family life.
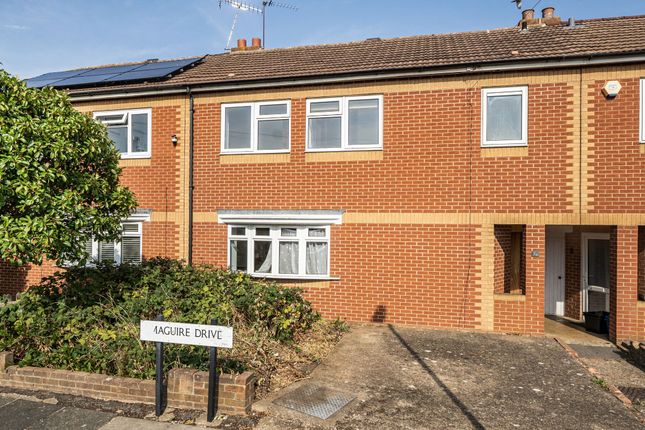
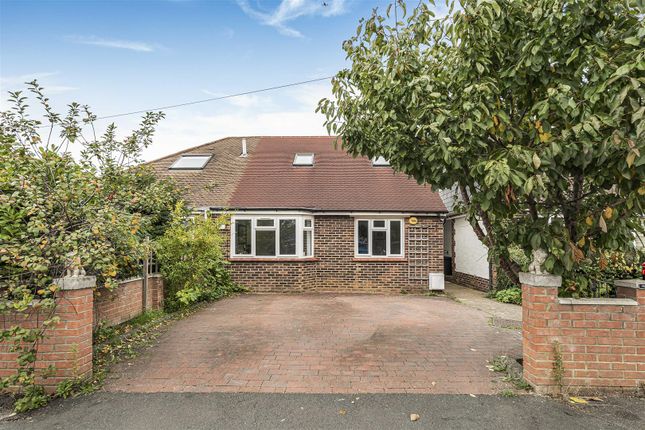
Off-street parking is provided on the driveway to the front.
From cul-de-sac to towpath The house is quietly positioned within a residential cul-de-sac, moments from Ham Lands Nature Reserve and the Thames towpath.
Grey Court and Tiffin Girls’ School are within reach, while Richmond and Kingston offer a wider choice of shops, restaurants and transport connections.
Location Debden Close is a peaceful residential cul-de-sac situated on the borders of Ham and North Kingston, just moments from the stunning open spaces of Ham Lands Nature Reserve and the River Thames towpath.
This sought-after location offers a unique blend of tranquil, green surroundings with easy access to the vibrant amenities of Kingston and Richmond town centres.
The area is ideal for families, with several highly regarded schools nearby, including Grey Court School, The German School London, Tiffin Girls’, and a number of popular primary schools.
The proximity to Ham Common, Richmond Park, and the riverside provides excellent opportunities for walking, cycling, and paddleboarding.
Excellent transport links are available via Kingston and Richmond stations for rail services into London Waterloo, as well as regular bus routes connecting the area to both town centres.
Local shops, cafes, and services can be found in nearby Ham Parade and central Kingston, offering convenience without compromising on the peaceful setting.
This location strikes the perfect balance between suburban calm and urban accessibility, making it a firm favourite for growing families, professionals, and nature lovers alike.
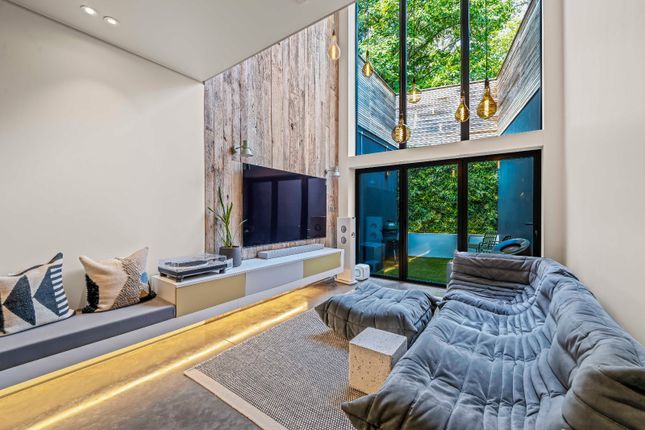
Lounge Stunning dual aspect reception room of exceptional proportions with solid wood flooring throughout, plantation shutters, feature fireplace, and an abundance of natural light from windows and doors to multiple aspects.
The room flows seamlessly into a further sitting area with bi-fold doors opening directly out to the conservatory and garden beyond, creating a wonderful entertaining space that brings the outside in.
Beautifully presented throughout.
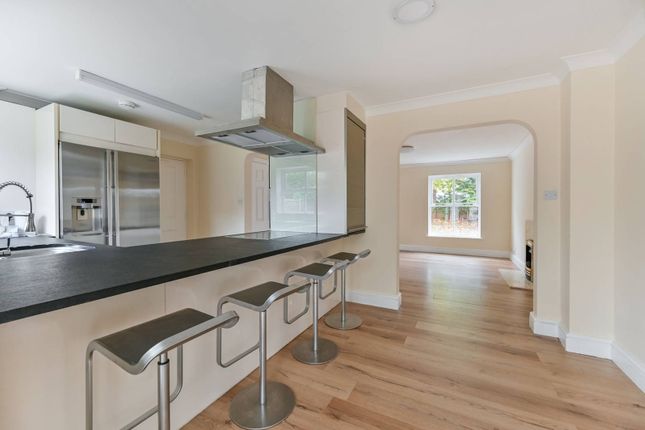
Kitchen Beautifully presented kitchen fitted with an extensive range of white gloss wall and base units with white worktops and tiled splashbacks, integrated double oven, hob with extractor over, space for fridge freezer and further appliances, tiled flooring, and a skylight window flooding the room with natural light.
A clean and crisp kitchen in excellent condition throughout.
Conservatory A bright and airy conservatory with a full glazed roof and windows to all aspects, tiled flooring, and direct access to the rear garden via double doors.
Flooded with natural light throughout the day, this versatile space is perfect as a dining room, garden room or additional living area with a wonderful outlook over the garden.
Bedroom A beautifully presented principal bedroom with carpet throughout, plantation shutters, windows to the front aspect allowing plenty of natural light, and ample space for a large bed and freestanding bedroom furniture.
A calm and elegant room finished to a high standard throughout.
En-Suite Beautifully appointed en suite shower room comprising walk-in shower enclosure with full height tiling, floating vanity unit with inset wash hand basin, WC, heated towel rail, plantation shutters, and a statement illuminated mirror.
Finished to a high specification throughout.
Bathroom A well-presented family bathroom comprising panelled bath with shower over and glass screen, vanity unit with inset wash hand basin, WC, fully tiled walls, heated towel rail, and plantation shutters.
Finished to a high standard consistent with the rest of the property.
Bedroom 2 A bright and well-presented single bedroom with carpet throughout, window to the rear aspect allowing natural light, and ample space for a bed and desk.
A versatile room equally suited as a child's bedroom or home office.
Wc A convenient ground floor cloakroom comprising WC and pedestal wash hand basin, part tiled walls with decorative tile detail, and finished to a high standard consistent with the rest of the property.
Garden (15.01m x 7.01m) Large garden to the rear. Front Garden Lawned garden to the front with driveway. Parking - Driveway Driveway at the front.
Disclaimer These particulars are a general guide and do not form part of any offer or contract. Descriptions, dimensions and details are believed accurate but not guaranteed.
Buyers must verify all information by inspection or enquiry. Services, systems and appliances have not been tested and no warranty is given.
Lease terms, service charges, and ground rents should be confirmed by solicitors before exchange.
We aim to comply with the Consumer Protection from Unfair Trading Regulations 2008 and ntselat guidance on Material Information. Please ask us if you have any questions about information provided.
Value & comps
No previous sales on record.
Returns
Set an offer; the calculator follows it.
Short-let restrictions apply
We're still gathering serviced-accommodation data for this area.
Archie refurb estimate: a Pro feature
0.0% below asking
This is not financial or investment advice. Prop AI Deals is not authorised by the Financial Conduct Authority (FCA) to provide investment advice.
All investment calculators, property analyses, and AI-generated insights are for informational purposes only. Property investment carries risk and may result in financial loss. All calculations should be independently verified and you should consult with FCA-authorised financial advisers before making any investment decisions.
Past performance does not guarantee future results. Tax implications vary by individual circumstances.
Deal
Properties like this can earn 2–3x BTL yields when converted to HMO, with retrofit costs around £10k/room. Sign in to see the full tier, yield projection, and cost breakdown.
Commercial properties like this can earn 30-50% higher yields when converted to residential under Class MA / Q / P / PA, with prior approval costing ~GBP 96/unit. Sign in to see the recommended route, yield uplift, and cost breakdown.
BRRR-suited properties can recycle 80-100% of investor capital on refi, leaving a high-yielding rental with most of the money out. Sign in to see the refurb cost stack, ARV projection, and refinance maths.
Detached + large garden = sub-division play. Pro tier unlocks the tier badge, plot size, uplift estimate, and regional land benchmark.
Short-lease flats trade at deep discount, but extending under the 1993 Act often costs far less than the discount. Pro tier unlocks the tier badge, premium breakdown, long-lease ARV and arbitrage maths.
See projected short-stay revenue vs a vanilla BTL for this property.
See real sub-let margins (HMO room rates & SA nightly rates) vs the landlord rent.
Area
Agent & docs

FAQ
About 3 Debden Close, Kingston Upon Thames
Explore nearby