We've tightened what earns a Pursue. A home now needs a published valuation, a strategy that still makes money after real running costs and lender stress tests, and no listing problems that would stop a mortgage. You'll see fewer Pursues, and each one has been checked harder.
See how verdicts work3-bedroom terraced house · KT2 5RN
Under offerListed 55 days
Opportunity summary
See Archie’s verdict, returns by strategy and what to check before viewing.
About
This deal will give you a full house in North Kingston.
Three double bedrooms, 980 sq ft, a 29 ft garden, parking, gas central heating, double glazing and broadband speeds of up to 1,000 Mbps, close to schools and transport.
This home covers 5 of the most sought-after features for their next home. Eighteen feet of living room.
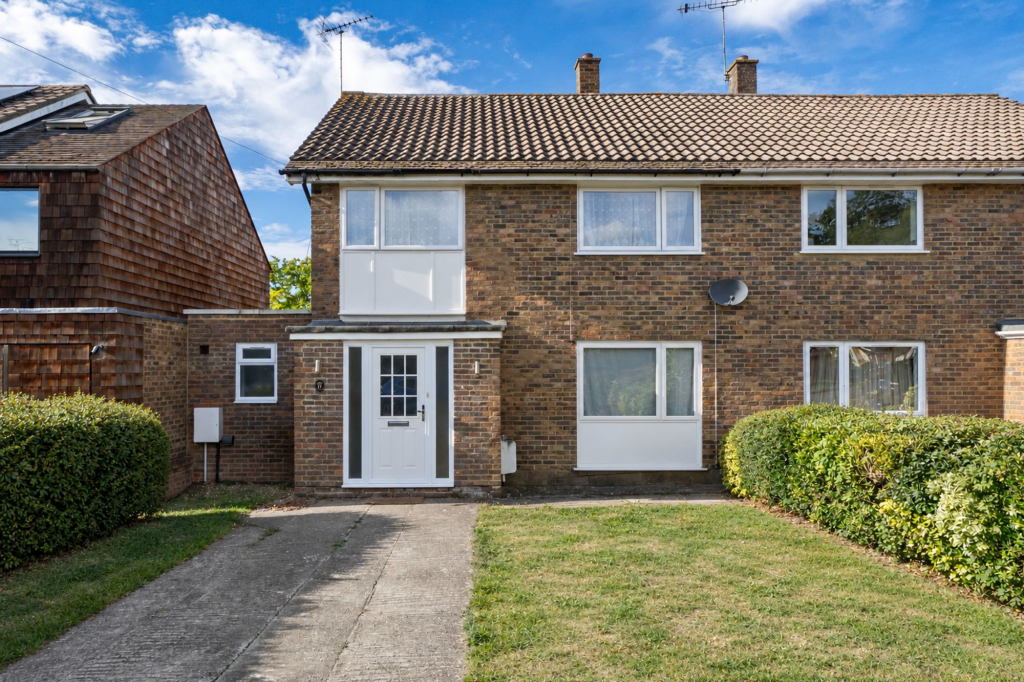
A Carolina-style entrance door, with a window alongside, opens into the hall before continuing into the reception room.
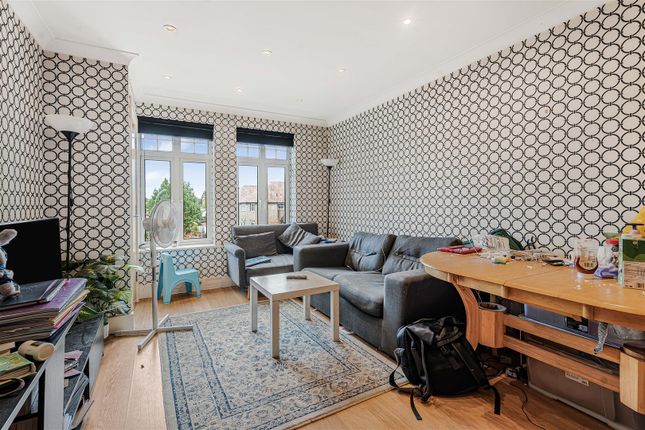
Measuring 18'6 x 12'6 at its widest, this is a substantial main living space with enough length to create separate spaces to suit individual family needs.
A double-glazed window faces the front, laminate flooring runs through the room. An understairs cupboard provides storage without taking space from the room itself.
The kitchen/diner sits at the rear and measures 12'6 x 10'8. Fitted units at eye and base level are accompanied by worktops, tiled splashbacks and an inset sink.
Appliances include a gas hob and electric oven, with dedicated spaces for a fridge/freezer, washing machine, separate dryer and slimline dishwasher.
There is room centrally for a dining table and chairs, while the double-glazed rear door and windows open the kitchen towards the garden.
The Worcester Greenstar condensing boiler is also housed here and serves the gas central heating system. A suite above two doubles.
On the first floor are two double bedrooms with very similar dimensions. The rear room measures 12'6 x 9'9 and has double-glazed windows looking towards Richmond Park.
The front bedroom measures 12'5 x 9'9 and has a double-glazed window overlooking the front.
Also on this floor is the tiled bathroom, fitted with a WC, pedestal wash basin, heated towel rail and full-sized bath. A separate corner walk-in shower is also in place.
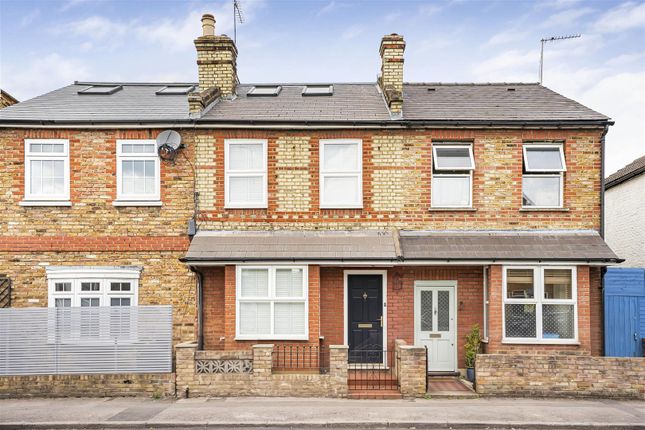
A further staircase rises beneath a rooflight to the second floor. The top-floor bedroom measures 22'9 x 11'8 at its maximum points and is lit by five rooflights across the front and rear roof slopes.
The central vaulted section gives the room its scale, while a storage recess and access to the eaves make use of the remaining space. Park Road at the garden gate.
The rear garden measures approximately 29 ft by 14 ft and combines paved and grassed areas with planted borders.
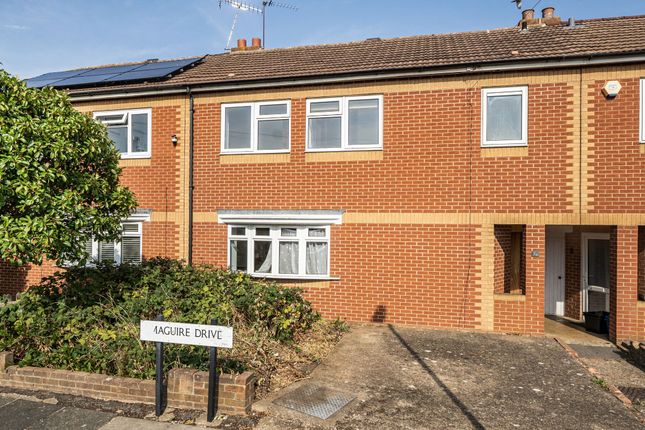
A garden shed provides further storage, while the rear gate opens directly onto the cul-de-sac end of Park Road. At the front, a dropped kerb leads to a private brick-paved parking space.
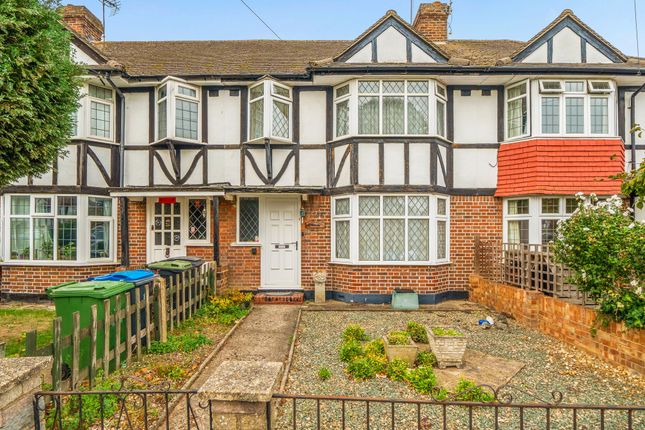
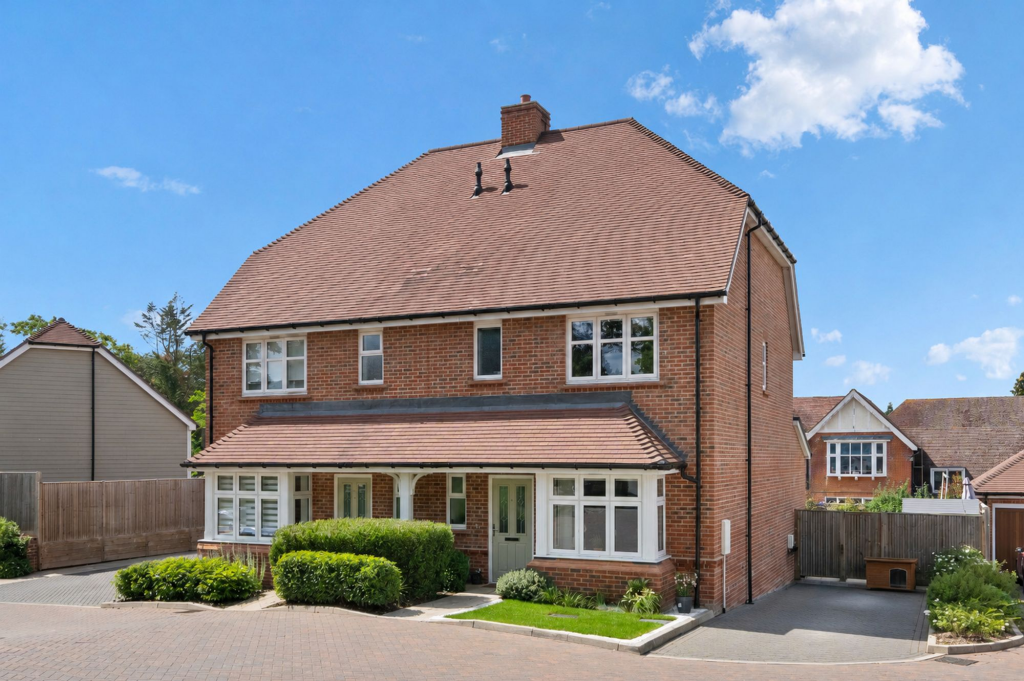
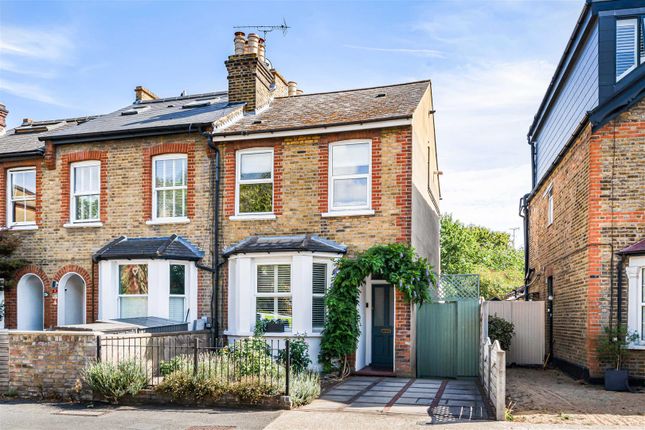
Planted areas and borders soften the frontage, with exterior storage lockers positioned beside the projecting entrance hall. Schools, park and 1,000 Mbps.
The house is in North Kingston, close to Richmond Park, the local allotments and Barnfield Riding School.
St Agatha’s Catholic Primary School is approximately 0.44 miles away, Latchmere School 0.47 miles, The Tiffin Girls’ School 0.51 miles and Fern Hill Primary School 0.54 miles.
The 371 bus service connects Kingston and Richmond, with stops on Latchmere Lane and Wingfield Road. Kingston and Norbiton stations are each approximately 1.2 miles from the house.
Broadband speeds of up to 1,000 Mbps provide the capacity for home working, studying and streaming across the household.
Hall Carolina style entrance door with window to side, display shelf and through into reception room.
Reception Room Double glazed front window, laminate floor, radiators to each end of the room, understairs store cupboard.
Kitchen/Diner Units fitted at eye and base level, worktops and tile splashbacks.
inset sink unit, inset gas hob and underbuilt electric oven, spaces for fridge/freezer, washing machine and separate dryer plus slimline dishwasher, wall mounted Worcester Greenstar boiler, tiled floor, radiator, central area with space for dining table and chairs, rear double glazed door and windows to garden.
1st Floor Landing Stairs from hall to 1st floor landing with balustrade and doors to bedrooms and bathroom. Front Bedroom Double glazed front window, radiator.
Rear Bedroom Double glazed windows to rear with view towards Richmond Park, radiator.
Bathroom Tiled walls and floor, heated towel rail, WC, pedestal wash hand basin, panel enclosed bath plus separate walk in corner shower enclosure.
2nd floor Landing Stairs from 1st floor landing up to 2nd floor with skylight window over.
Loft Bedroom Bright and airy room with rear velux windows looking towards the Park and central vaulted section with tow additional skylight windows to rear and and another to the front slope, radiator, storage recess plus doors to eaves storage.
Front Garden Planted areas and borders, front exterior store lockers to side of projecting entrance hall.
Rear Garden Part paved and part grassed with borders, garden shed, rear access gate directly out to cul de sac end of Park Road.
Parking - Off street Dropped kerb to private brick block off street parking space. Disclaimer These particulars are a general guide and do not form part of any offer or contract.
Descriptions, dimensions and details are believed accurate but not guaranteed. Buyers must verify all information by inspection or enquiry.
Services, systems and appliances have not been tested and no warranty is given. Lease terms, service charges, and ground rents should be confirmed by solicitors before exchange.
We aim to comply with the Consumer Protection from Unfair Trading Regulations 2008 and NTSELAT guidance on Material Information. Please ask us if you have any questions about information provided.
Value & comps
No previous sales on record.
Returns
Set an offer; the calculator follows it.
Short-let restrictions apply
We're still gathering serviced-accommodation data for this area.
Archie refurb estimate: a Pro feature
0.0% below asking
This is not financial or investment advice. Prop AI Deals is not authorised by the Financial Conduct Authority (FCA) to provide investment advice.
All investment calculators, property analyses, and AI-generated insights are for informational purposes only. Property investment carries risk and may result in financial loss. All calculations should be independently verified and you should consult with FCA-authorised financial advisers before making any investment decisions.
Past performance does not guarantee future results. Tax implications vary by individual circumstances.
Deal
Properties like this can earn 2–3x BTL yields when converted to HMO, with retrofit costs around £10k/room. Sign in to see the full tier, yield projection, and cost breakdown.
Commercial properties like this can earn 30-50% higher yields when converted to residential under Class MA / Q / P / PA, with prior approval costing ~GBP 96/unit. Sign in to see the recommended route, yield uplift, and cost breakdown.
BRRR-suited properties can recycle 80-100% of investor capital on refi, leaving a high-yielding rental with most of the money out. Sign in to see the refurb cost stack, ARV projection, and refinance maths.
Detached + large garden = sub-division play. Pro tier unlocks the tier badge, plot size, uplift estimate, and regional land benchmark.
Short-lease flats trade at deep discount, but extending under the 1993 Act often costs far less than the discount. Pro tier unlocks the tier badge, premium breakdown, long-lease ARV and arbitrage maths.
See projected short-stay revenue vs a vanilla BTL for this property.
See real sub-let margins (HMO room rates & SA nightly rates) vs the landlord rent.
Area
Agent & docs

FAQ
About Sopwith Close, Kingston Upon Thames, KT2
Explore nearby