We've tightened what earns a Pursue. A home now needs a published valuation, a strategy that still makes money after real running costs and lender stress tests, and no listing problems that would stop a mortgage. You'll see fewer Pursues, and each one has been checked harder.
See how verdicts work5-bedroom detached house · NR18 0FW
For saleReduced £10k (−2.2%) on 28 AugListed 253 days
Opportunity summary
See Archie’s verdict, returns by strategy and what to check before viewing.
About
Welcome to Wisteria Drive, Wymondham, NR18.
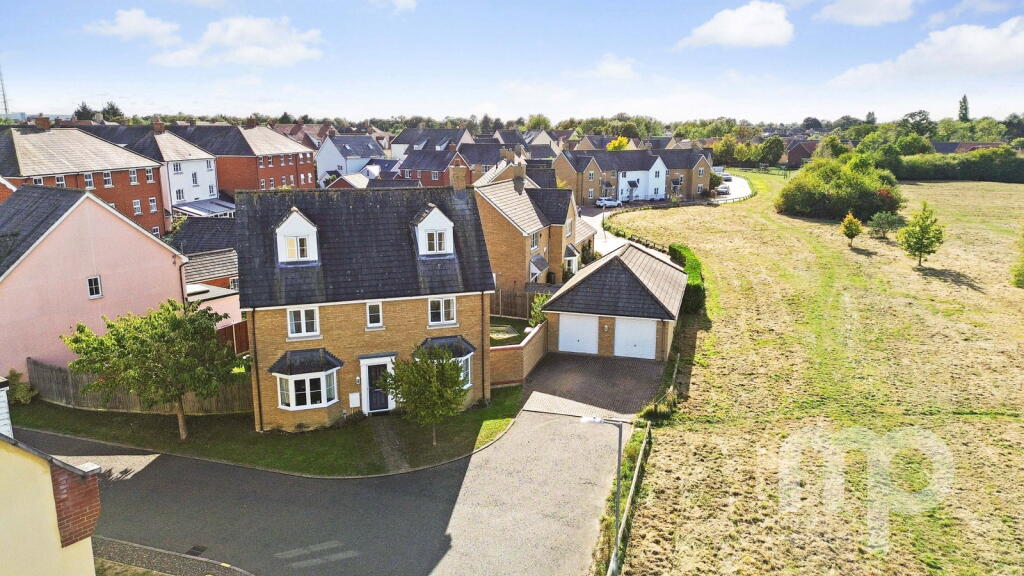
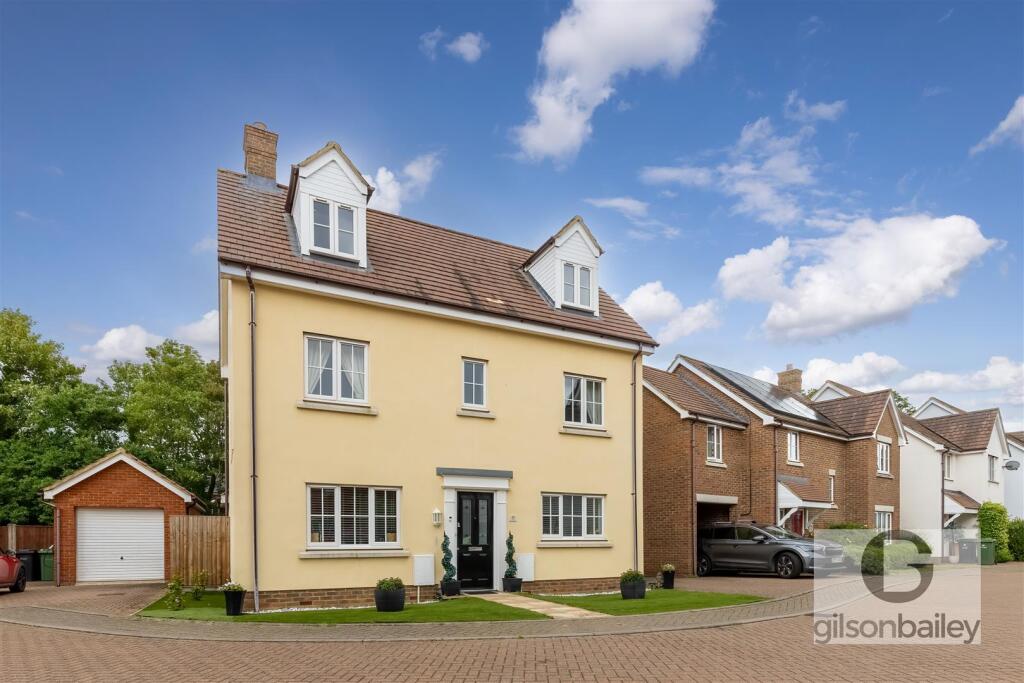
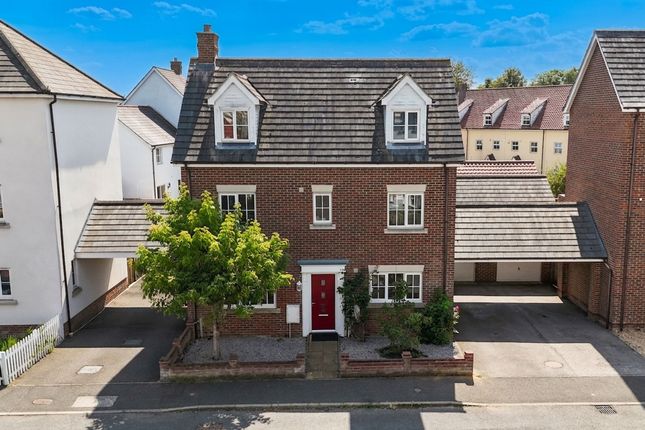
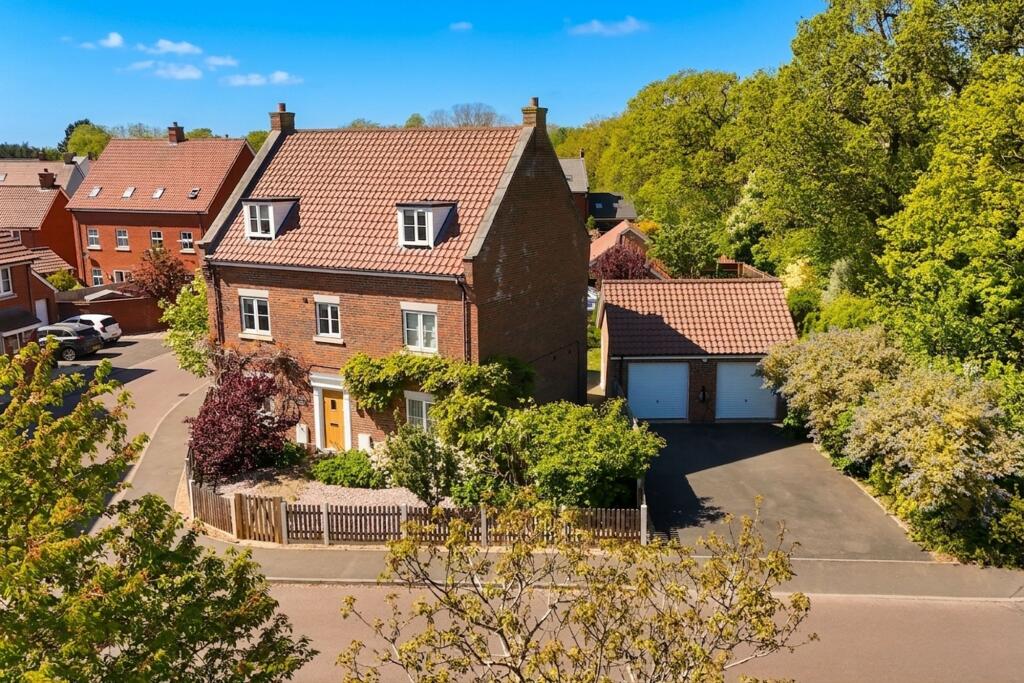
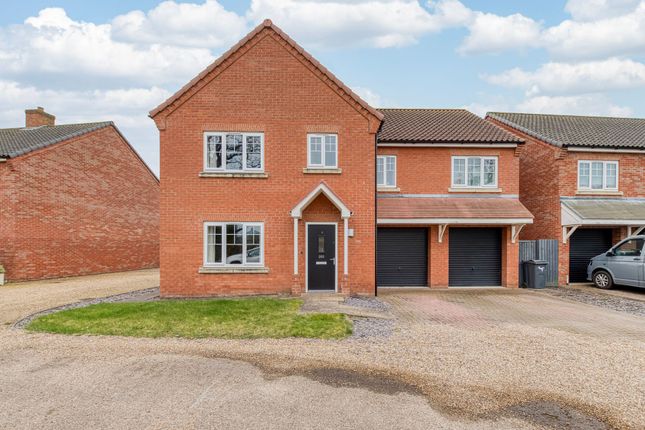
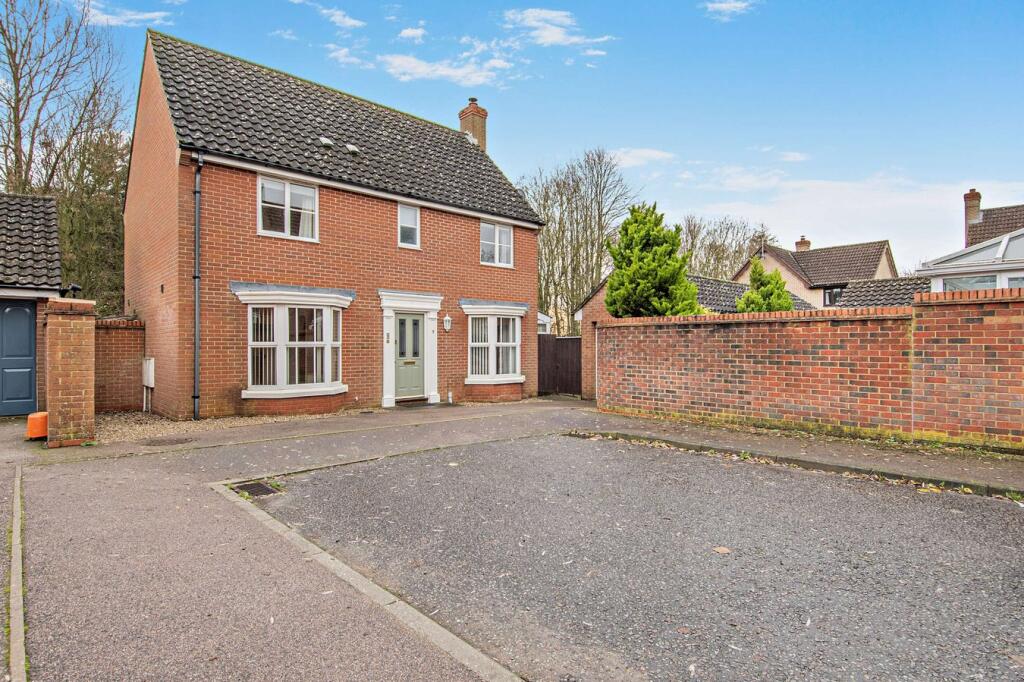
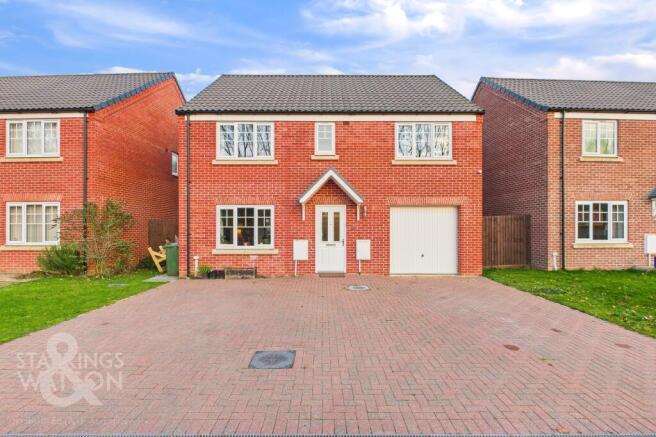
This substantial five-bedroom, three-bathroom detached family home is arranged across three generous floors, ideal for those looking to upsize for family and spatial needs.
The ground floor centres around a recently installed Wickes shaker-style kitchen with Bosch appliances, complemented by a bright sun room currently used as a permanent dining space, and a generous L-shaped living room that easily flexes for family life, entertaining and relaxing.
Upstairs, the first floor offers three bedrooms, including the principal bedroom with an en-suite shower room and built-in wardrobe, plus the family bathroom with a shower over the bath.
The top floor adds two further dual-aspect, generous bedrooms, sharing a shower room off the landing, offering independence from the rest of the household - perfect for older children, guests, or creating a dedicated work-from-home setup.
Nicely set back with a sizeable brickweave driveway to park up to five cars, along with a single garage for storage, bikes, buggies and gym gear.
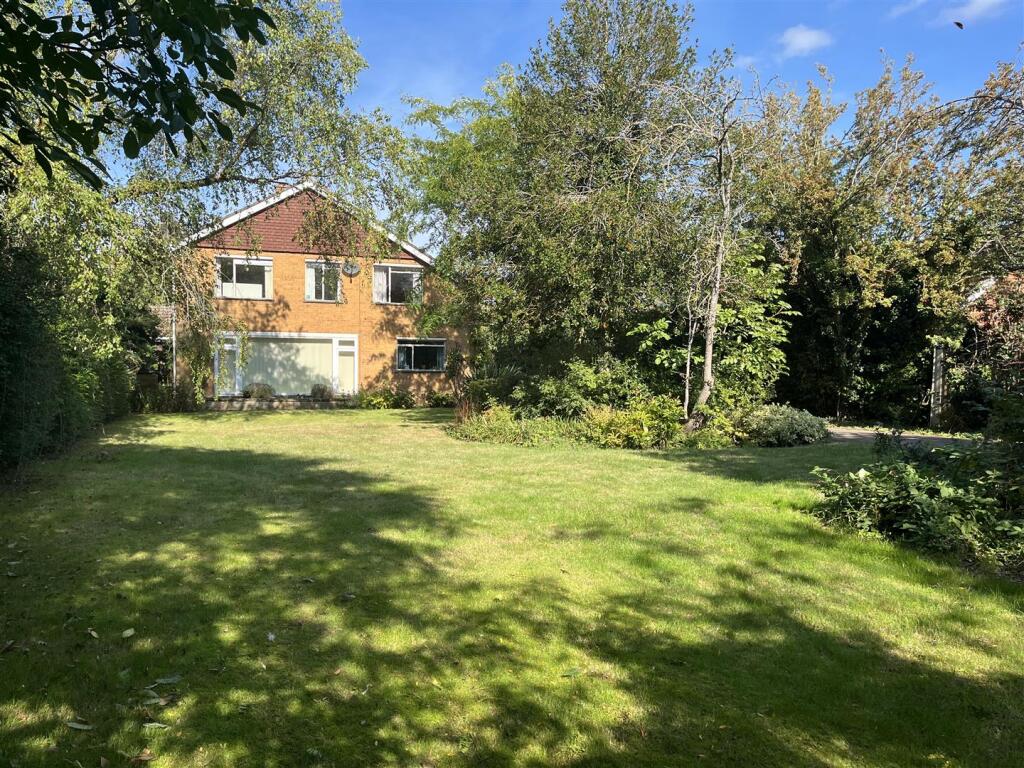
The westerly-facing rear garden is a real highlight, boasting a large patio to enjoy afternoon and evening sun and a lovely outlook across neighbouring woodland and parkland.
Turning sunshine into savings, this home comes complete with recently installed solar panels (fitted on both sides of the roof) and a battery.
Making smarter decisions is easy with an app that tracks storage, usage, and feed-in returns. Insurance-backed guarantee dated to January 2035.
Wymondham's a brilliant base for family life: Well-regarded schools, loads of green space, leisure centre, tennis and rugby clubs, plus a great mix of local shops and eateries alongside a choice of supermarkets including Waitrose.
The train station provides reliable connections to Norwich, Cambridge, London and Stansted, while road links into Norwich and beyond make for easy commuting and days out.
This home is a happy place to grow and has been thoughtfully used to make everyday life feel easy, sociable and spacious.
With five bedrooms across three floors, great parking and a garden outlook that's hard to beat, it's ready for its next family to settle in and flourish. Book your viewing today.
What3Words: ///canal.pursuing.nurtures Kitchen 4.27m x 3.23m - 14'0” x 10'7” Vinyl flooring, uPVC double-glazed window with fitted Venetian blind, splashback tiling, Wickes shaker-style base and wall-mounted units, soft-close cupboards and drawers, integrated Bosch oven and microwave, extractor hood, freestanding Bosch dishwasher and washing machine, composite sink, hardwired ceiling light, vertical radiator and multiple sockets.
Living Room 5.52m x 5.15m - 18'1” x 16'11” Fitted carpet, dual uPVC double-glazed windows with fitted vertical blinds and French doors, dual hardwired ceiling light, coving, two radiators, multiple sockets, TV aerial and electric fire.
Sun Room 3.7m x 3.05m - 12'2” x 10'0” Vinyl flooring, uPVC double-glazed windows and French doors, fitted pull-down blinds, hardwired ceiling light, electric radiator and multiple sockets.
WC 1.46m x 1.44m - 4'9” x 4'9” Vinyl flooring, obscured uPVC double-glazed window, wash hand basin, toilet, radiator and ceiling light.
Principal Bedroom 4.34m x 2.74m - 14'3” x 8'12” Fitted carpet, uPVC double-glazed window with fitted roller blind, built-in double wardrobe, ceiling light, radiator and multiple sockets.
Ensuite Shower Room 2.6m x 1.46m - 8'6” x 4'9” Vinyl flooring, obscured uPVC double-glazed window, shower with glass doors and tiled walls, wash hand basin, toilet, ceiling light and heated towel rail.
Bedroom Two 3.41m x 2.51m - 11'2” x 8'3” Fitted carpet, uPVC double-glazed window with fitted roller blind, ceiling light, radiator and multiple sockets.
Bedroom Three 3.95m x 2.74m - 12'12” x 8'12” Fitted carpet, uPVC double-glazed dormer window and Velux window, built-in storage, ceiling light, radiator and multiple sockets.
Bedroom Four 3.95m x 3.41m - 12'12” x 11'2” Fitted carpet, uPVC double-glazed dormer window and Velux window, ceiling light, radiator and multiple sockets.
Bedroom Five 3.38m x 2.13m - 11'1” x 6'12” Fitted carpet, uPVC double-glazed window with fitted vertical blind, ceiling light, radiator and multiple sockets.
Family Bathroom 2.39m x 2.1m - 7'10” x 6'11” Vinyl flooring, obscured uPVC double-glazed window, bath with shower over and tiled walls, wash hand basin, toilet, ceiling light and heated towel rail.
Shower Room 1.96m x 1.41m - 6'5” x 4'8” Vinyl flooring, shower with glass doors and tiled walls, wash hand basin, toilet, ceiling light and heated towel rail.
Value & comps
No previous sales on record.
Returns
Set an offer; the calculator follows it.
We're still gathering serviced-accommodation data for this area.
Archie refurb estimate: a Pro feature
0.0% below asking
This is not financial or investment advice. Prop AI Deals is not authorised by the Financial Conduct Authority (FCA) to provide investment advice.
All investment calculators, property analyses, and AI-generated insights are for informational purposes only. Property investment carries risk and may result in financial loss. All calculations should be independently verified and you should consult with FCA-authorised financial advisers before making any investment decisions.
Past performance does not guarantee future results. Tax implications vary by individual circumstances.
Deal
Properties like this can earn 2–3x BTL yields when converted to HMO, with retrofit costs around £10k/room. Sign in to see the full tier, yield projection, and cost breakdown.
Commercial properties like this can earn 30-50% higher yields when converted to residential under Class MA / Q / P / PA, with prior approval costing ~GBP 96/unit. Sign in to see the recommended route, yield uplift, and cost breakdown.
BRRR-suited properties can recycle 80-100% of investor capital on refi, leaving a high-yielding rental with most of the money out. Sign in to see the refurb cost stack, ARV projection, and refinance maths.
Detached + large garden = sub-division play. Pro tier unlocks the tier badge, plot size, uplift estimate, and regional land benchmark.
Short-lease flats trade at deep discount, but extending under the 1993 Act often costs far less than the discount. Pro tier unlocks the tier badge, premium breakdown, long-lease ARV and arbitrage maths.
See projected short-stay revenue vs a vanilla BTL for this property.
See real sub-let margins (HMO room rates & SA nightly rates) vs the landlord rent.
Area
Agent & docs

FAQ
About 9, Wisteria Drive, Wymondham
Explore nearby