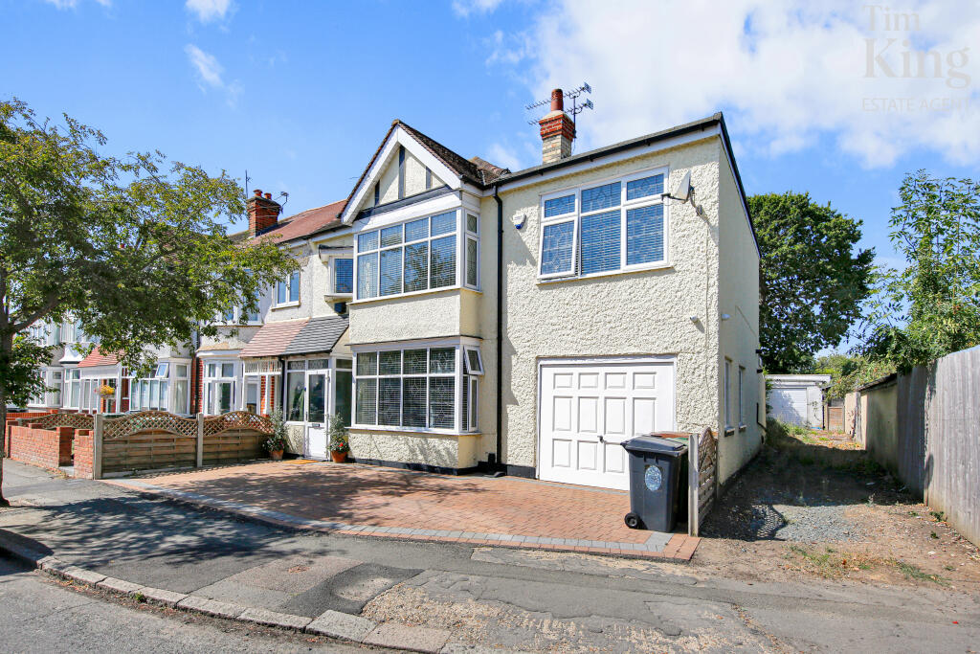
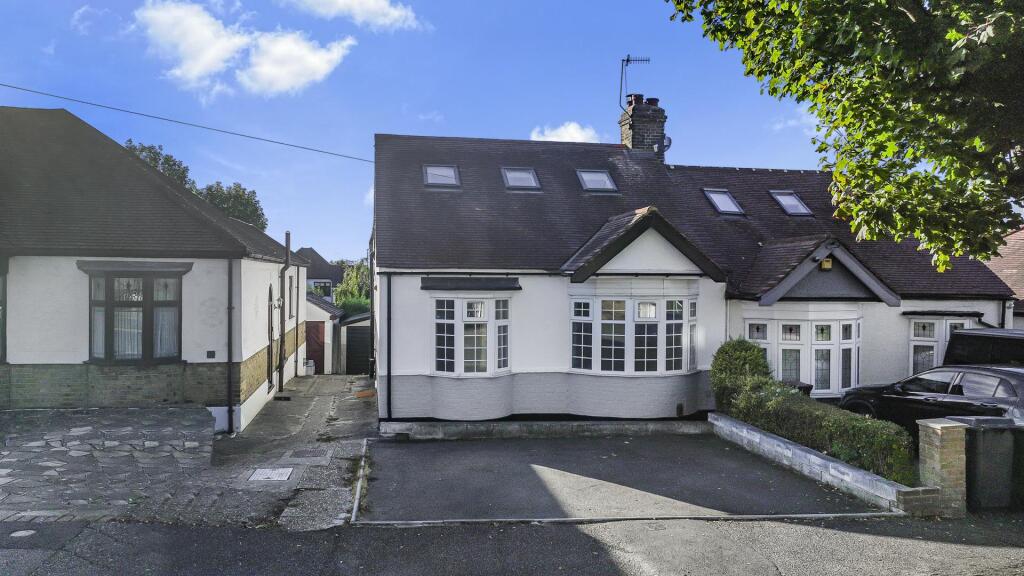
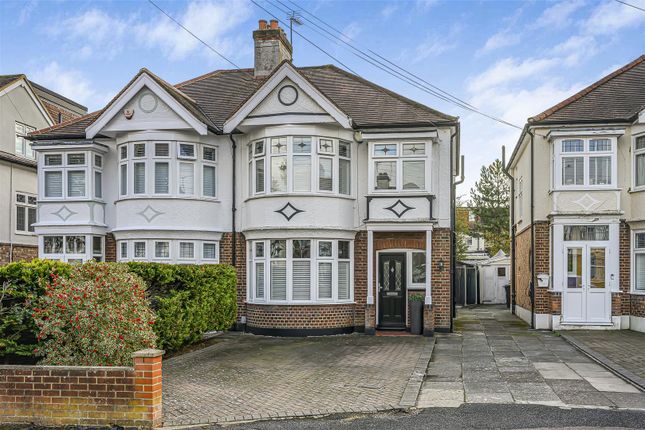
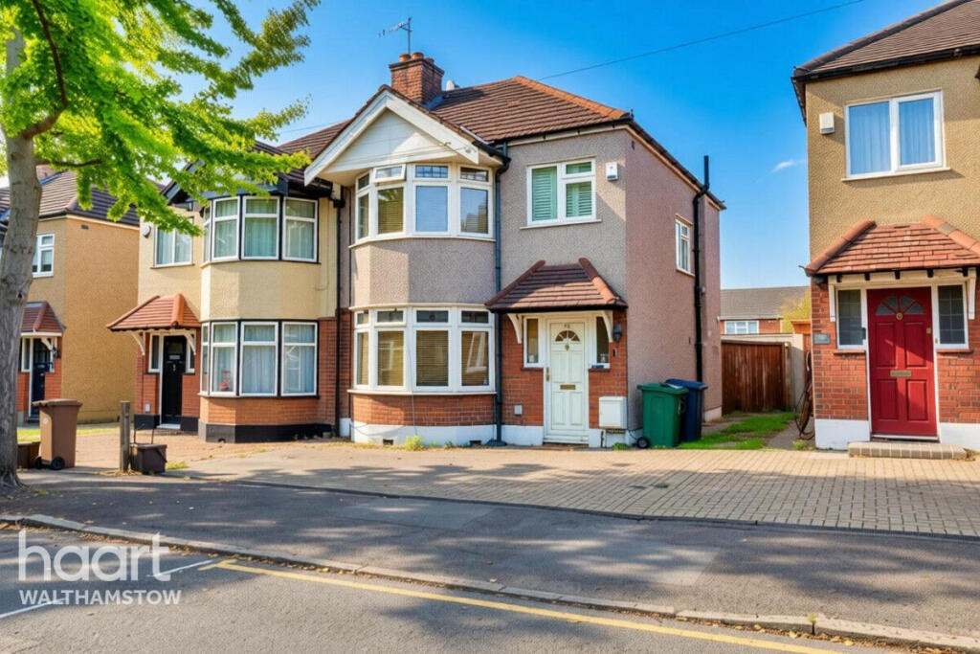
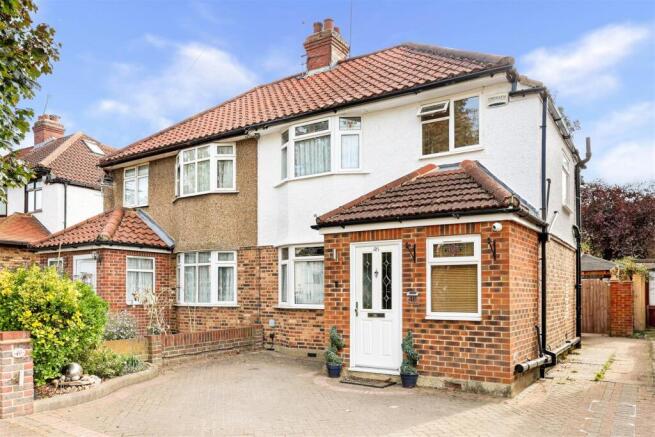
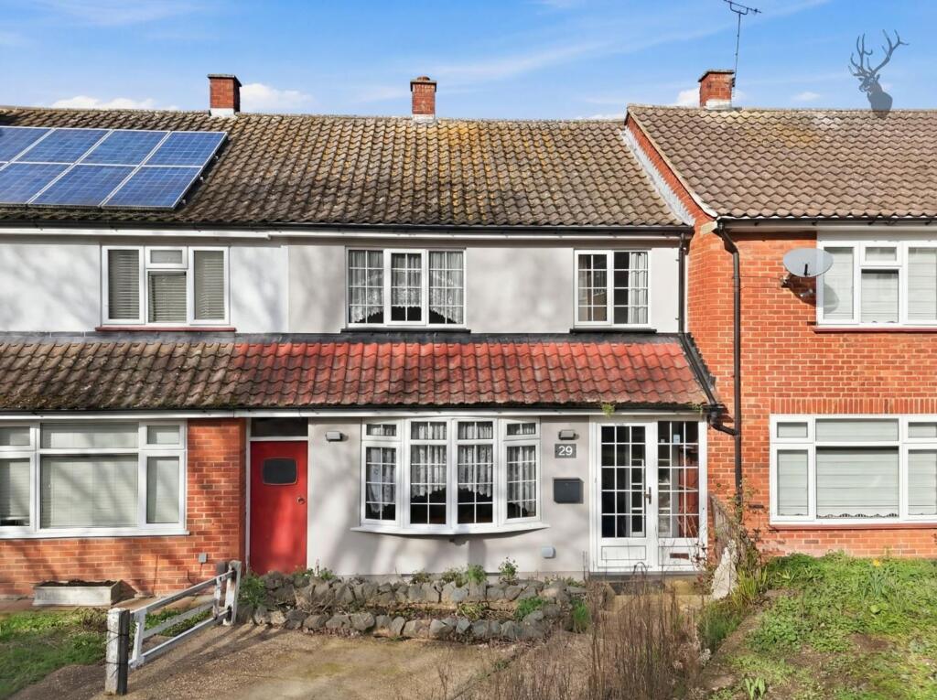
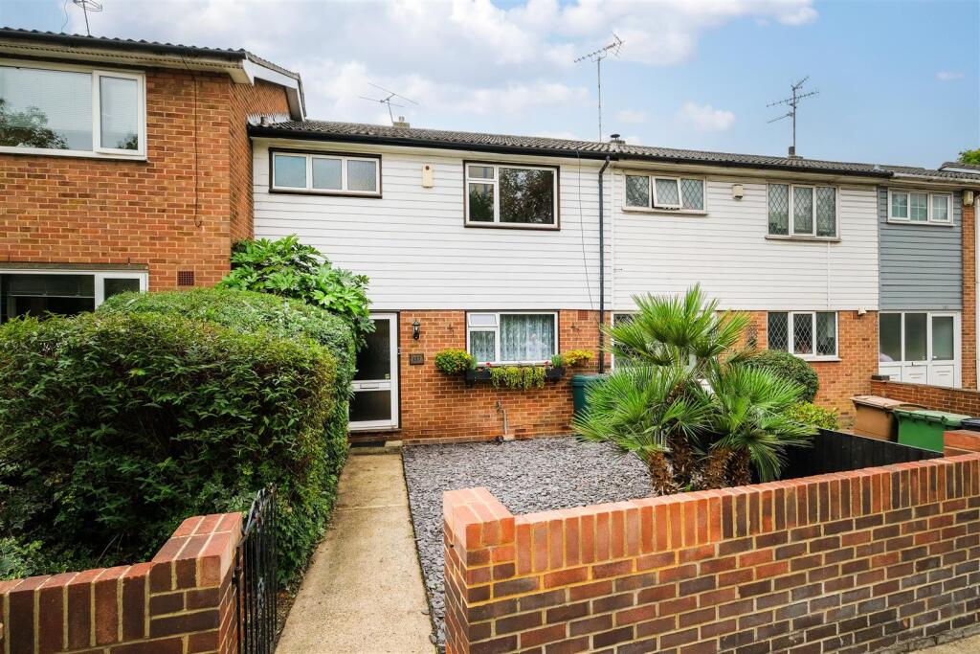
3-bedroom terraced house · E4 7PF
For saleListed 4 days
Opportunity summary
See Archie’s verdict, returns by strategy and what to check before viewing.
About
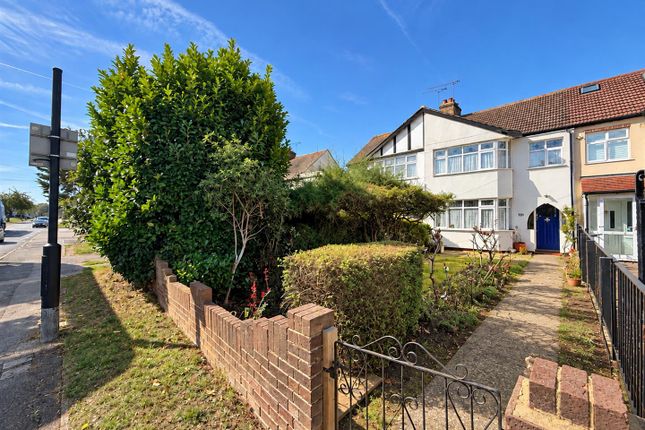
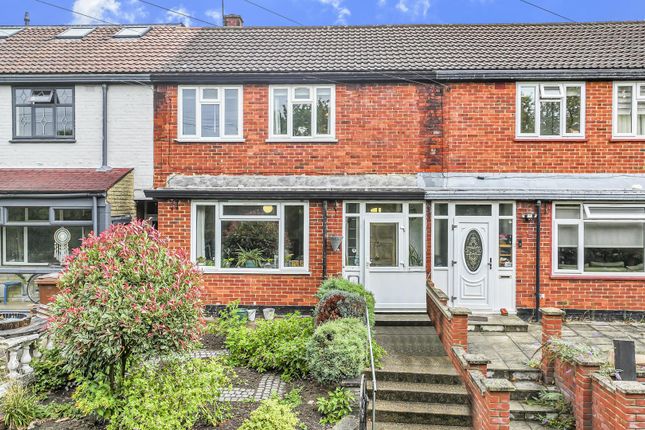
This superb three double bedroom terraced house has undergone an extensive programme of refurbishment and extension by the current owners and has been finished to exacting standards.
The property now offers 1,143 sq ft of beautifully designed and thoughtfully arranged living space across three floors, complemented by a further 556 sq ft of versatile garden room/guest suite and adjoining workshop/studio.
From the moment you enter, it's clear that considerable thought and creativity have gone into the design of this impressive home, with an emphasis on maximising space, versatility and modern family living.
Bespoke timber finishes, contemporary LED smart lighting and air conditioning throughout further enhance the comfort and style of the property.
The ground floor is accessed via a high-security front door leading into an enclosed storm porch, providing practical storage for coats and footwear.
From here, a welcoming entrance hallway incorporates a guest WC beneath the staircase and a handy utility area housing the washing machine and tumble dryer.
To the front of the property is a generously proportioned reception room, with a large picture window allowing natural light to flood the space.
A discreet 'pocket' door to the hallway is another thoughtful design feature, helping to maximise the available living area.
To the rear, the reception room flows seamlessly into a striking ground-floor rear extension, where angular vaulted ceilings and rooflight windows create a wonderful sense of light and space.
This impressive area incorporates a beautifully appointed, fully integrated semi-open-plan kitchen with a breakfast bar/Island, while full-height glazed bi-folding doors provide a seamless connection to the garden.
A further bi-folding window above the kitchen sink opens fully to overlook the outside space, creating an attractive indoor-outdoor feel, perfect for both everyday living and entertaining.
Stepping outside, the beautifully arranged rear garden features a generous patio area with a contemporary timber pergola, providing an ideal setting for al- fresco dining and year-round entertaining, with an area of lawn beyond.
At the far end of the garden is an exceptionally versatile, self-contained garden room/guest suite and studio/workshop.
It's thoughtfully designed to accommodate a variety of uses and incorporates a comfortable living area with fitted storage, a kitchenette and a stylish wet room with WC and shower.
Full-height glazed bi-folding doors create a bright and airy environment, while air conditioning ensures year-round comfort.
Whether used as a home office, gym, guest accommodation or additional recreational space, this superb addition offers tremendous flexibility.
Alongside is a separate studio/workshop, which could readily be converted back into a conventional garage if required.
On the first floor are two well-proportioned bedrooms and a beautifully appointed three-piece family bathroom.
The second floor is dedicated to an impressive principal bedroom suite, created within the loft conversion and complete with its own stylish en-suite shower room.
Combining contemporary design, high-quality finishes and an exceptionally versatile layout, this outstanding home offers an impressive balance of style, practicality and modern family living, with the added benefit of substantial ancillary accommodation rarely found in a property of this type.
Hawkdene enjoys a peaceful setting on the edge of the ancient woods and green spaces of Epping Forest, while still being within easy reach of the amenities of North Chingford.
Regular local bus services provide convenient access to Station Road, with its excellent selection of independent shops, cafés, bars, and restaurants.
Chingford Station offers direct links to London Liverpool Street in approximately 30 minutes, with easy connections to the Victoria Line at Walthamstow Central in around 15 minutes.
The property also falls within the catchment area for a number of well-regarded schools, including Yardley Primary School, rated 'Outstanding' by Ofsted.
Value & comps
No previous sales on record.
Returns
Set an offer; the calculator follows it.
We're still gathering serviced-accommodation data for this area.
Archie refurb estimate: a Pro feature
0.0% below asking
This is not financial or investment advice. Prop AI Deals is not authorised by the Financial Conduct Authority (FCA) to provide investment advice.
All investment calculators, property analyses, and AI-generated insights are for informational purposes only. Property investment carries risk and may result in financial loss. All calculations should be independently verified and you should consult with FCA-authorised financial advisors before making any investment decisions.
Past performance does not guarantee future results. Tax implications vary by individual circumstances.
Deal
Properties like this can earn 2–3x BTL yields when converted to HMO, with retrofit costs around £10k/room. Sign in to see the full tier, yield projection, and cost breakdown.
Commercial properties like this can earn 30-50% higher yields when converted to residential under Class MA / Q / P / PA, with prior approval costing ~GBP 96/unit. Sign in to see the recommended route, yield uplift, and cost breakdown.
BRRR-suited properties can recycle 80-100% of investor capital on refi, leaving a high-yielding rental with most of the money out. Sign in to see the refurb cost stack, ARV projection, and refinance maths.
Detached + large garden = sub-division play. Pro tier unlocks the tier badge, plot size, uplift estimate, and regional land benchmark.
Short-lease flats trade at deep discount, but extending under the 1993 Act often costs far less than the discount. Pro tier unlocks the tier badge, premium breakdown, long-lease ARV and arbitrage maths.
See projected short-stay revenue vs a vanilla BTL for this property.
See real sub-let margins (HMO room rates & SA nightly rates) vs the landlord rent.
Area
Agent & docs

FAQ
About Hawkdene, Chingford, E4
Explore nearby