4-bedroom house · LL18 4FA
Listing removedListed 156 days
Opportunity summary
See Archie’s verdict, returns by strategy and what to check before viewing.
About
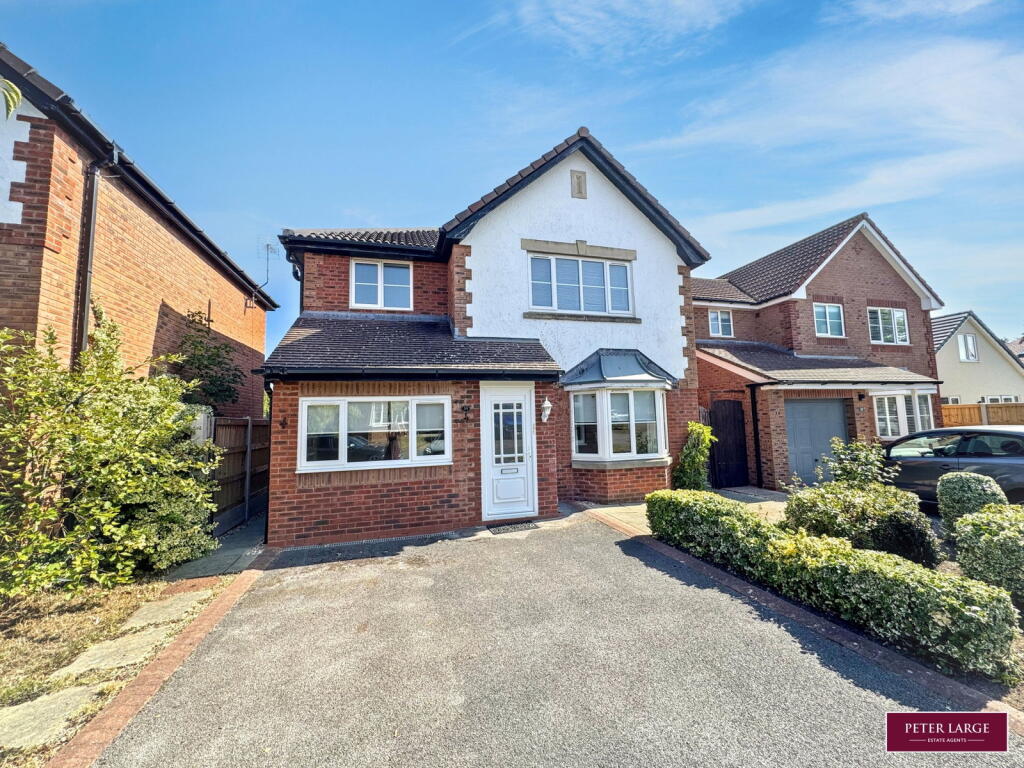
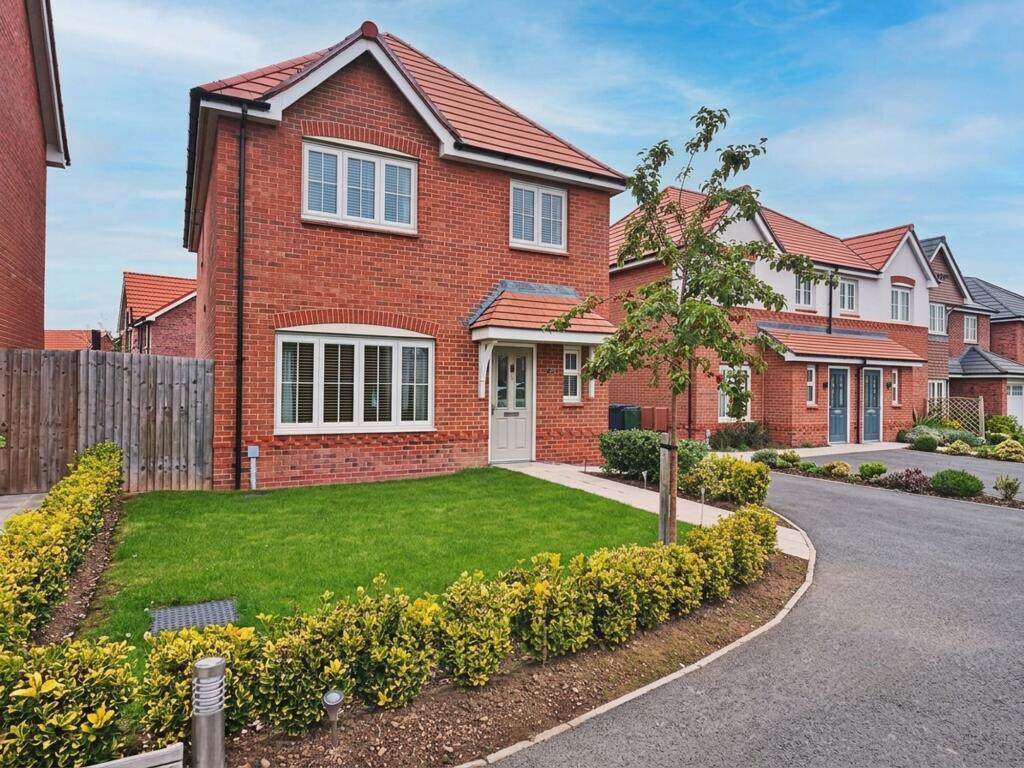
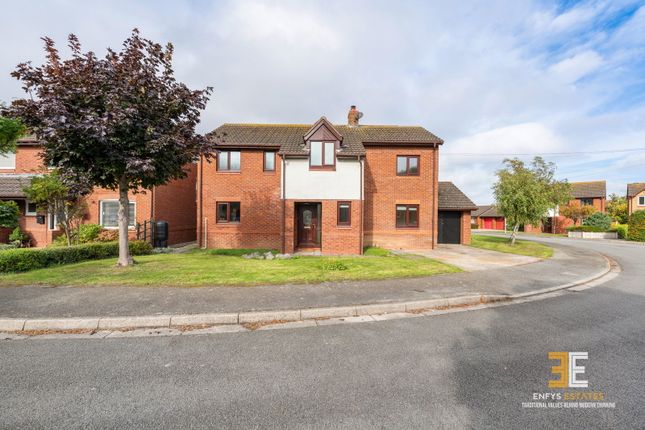
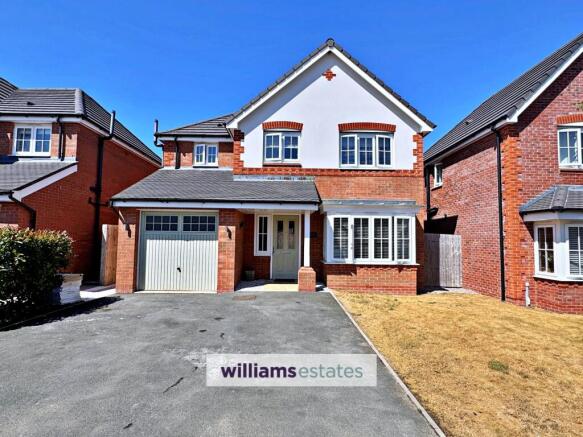
Built in 2019, this spacious and beautifully presented detached home offers versatile modern living with three reception rooms, a stylish shaker-style kitchen and four genuine double bedrooms, including a generous principal suite with en suite shower room.
Designed with both family life and entertaining in mind, the layout flows effortlessly from the bright and sociable interior spaces out into the recently landscaped rear garden, where porcelain seating areas, a central lawn and a versatile summerhouse create the perfect extension of the home during the warmer months.
Further benefits include off-road parking for two vehicles and a detached garage.
The Tour From the moment you step into the generous entrance hallway, there’s an immediate sense of space and balance to this home.
It’s the kind of layout that just works, thoughtful, practical, and surprisingly versatile for modern family life.
To the left, there’s a wonderfully adaptable room, equally suited as a snug, home office or playroom, depending on what life requires of you at the moment.
The box bay window draws in plenty of natural light, making it feel bright and welcoming rather than tucked away. Opposite, the main living room feels both spacious and comfortable in equal measure.
A second box bay window brightens the front of the room, while French doors at the rear connect beautifully to the garden.
There’s ample room here for a pair of large sofas and all the furnishings you’d expect, but what stands out most is how effortlessly relaxing the room feels, somewhere equally suited to quiet evenings or lively gatherings.
At the back of the house, the dining room continues the home’s sociable flow.
French doors open directly onto the garden, creating that seamless indoor-outdoor connection people are increasingly looking for.
Karndean flooring adds a practical touch underfoot, while the proportions easily accommodate a substantial dining table for family meals or entertaining.
There’s also a useful under-stairs cupboard neatly tucked away for storage.
The kitchen has been designed with both style and usability in mind, fitted with classic shaker-style cabinetry paired with contrasting worktops.
The breakfast bar comfortably seats four, making it as much a social space as a functional one.
Integrated appliances include a fridge, freezer, dishwasher, double oven and grill, alongside a five-ring gas hob with stainless steel splashback, ideal for anyone who genuinely enjoys cooking, it tends to be the sort of space people naturally gravitate towards.
The adjoining utility room keeps the practical elements discreetly out of sight, with space for white goods, additional storage, access to the boiler, and a downstairs cloakroom WC.
There’s also direct access outside, which is particularly useful after muddy walks or gardening afternoons. Upstairs, the sense of proportion continues.
All four bedrooms are genuine doubles, no compromises, no token box room.
The principal bedroom is especially well considered, with fitted wardrobes, ample space for a large bed and additional furniture, plus an en suite complete with walk-in shower, wash basin and WC.
The family bathroom is part tiled and finished in a clean, timeless style, offering a white suite with panelled bath, basin, WC and heated towel rail.
The Exterior Outside, the property continues to impress. The rear garden has been recently landscaped to create a space that feels both elegant and easy to maintain.
A central lawn is framed by non-slip porcelain tiled seating areas, giving you distinct spaces for dining, entertaining or simply enjoying the warmer months in peace.
New fencing provides a sense of privacy, while the summerhouse adds another layer of flexibility, perhaps a garden retreat, workspace or hobby room.
To the front, a tall timber gate leads to the driveway, where there’s off-road parking for two vehicles and access to the properties detached garage.
EPC Rating: B Location Situated on the well-regarded Aberkinsey development, this spacious detached home offers versatile modern living with three reception rooms, a stylish shaker-style kitchen and four genuine double bedrooms, including a generous principal suite with en suite shower room.
Designed with both family life and entertaining in mind, the layout flows effortlessly from the bright and sociable interior spaces out into the recently landscaped rear garden, where porcelain seating areas, a central lawn and a versatile summerhouse create the perfect extension of the home during the warmer months.
The development itself enjoys a peaceful community feel with plenty of green spaces and a well-sized park, making it ideal for families.
Conveniently positioned within easy reach of the town centre, schools, shops and leisure facilities, the property also benefits from excellent transport links to surrounding areas.
Further benefits include off-road parking for two vehicles and a detached garage.
Living Room (6.38m x 3.47m) Sitting Room (3.23m x 2.68m) Open Plan Kitchen & Dining Room (5.13m x 3.52m) Utility Room (2.09m x 2.01m) Bedroom One (4.18m x 3.20m) En-Suite (1.70m x 1.62m) Bedroom Two (3.50m x 2.95m) Bedroom Three (3.60m x 3.55m) Bedroom Four (3.51m x 2.70m) Family Bathroom (2.03m x 1.70m) Garage (5.14m x 2.82m) Parking - Garage Parking - Driveway
Value & comps
No previous sales on record.
Returns
Set an offer; the calculator follows it.
Short-let licence or registration needed
We're still gathering serviced-accommodation data for this area.
Archie refurb estimate: a Pro feature
0.0% below asking
This is not financial or investment advice. Prop AI Deals is not authorised by the Financial Conduct Authority (FCA) to provide investment advice.
All investment calculators, property analyses, and AI-generated insights are for informational purposes only. Property investment carries risk and may result in financial loss. All calculations should be independently verified and you should consult with FCA-authorised financial advisers before making any investment decisions.
Past performance does not guarantee future results. Tax implications vary by individual circumstances.
Deal
Properties like this can earn 2–3x BTL yields when converted to HMO, with retrofit costs around £10k/room. Sign in to see the full tier, yield projection, and cost breakdown.
Commercial properties like this can earn 30-50% higher yields when converted to residential under Class MA / Q / P / PA, with prior approval costing ~GBP 96/unit. Sign in to see the recommended route, yield uplift, and cost breakdown.
BRRR-suited properties can recycle 80-100% of investor capital on refi, leaving a high-yielding rental with most of the money out. Sign in to see the refurb cost stack, ARV projection, and refinance maths.
Detached + large garden = sub-division play. Pro tier unlocks the tier badge, plot size, uplift estimate, and regional land benchmark.
Short-lease flats trade at deep discount, but extending under the 1993 Act often costs far less than the discount. Pro tier unlocks the tier badge, premium breakdown, long-lease ARV and arbitrage maths.
See projected short-stay revenue vs a vanilla BTL for this property.
See real sub-let margins (HMO room rates & SA nightly rates) vs the landlord rent.
Area
Agent & docs
FAQ
About 5 Rhodfa Logan, Rhyl
Explore nearby