We've tightened what earns a Pursue. A home now needs a published valuation, a strategy that still makes money after real running costs and lender stress tests, and no listing problems that would stop a mortgage. You'll see fewer Pursues, and each one has been checked harder.
See how verdicts work4-bedroom detached house · NN6 8PT
For saleListed 9 days
Opportunity summary
See Archie’s verdict, returns by strategy and what to check before viewing.
About
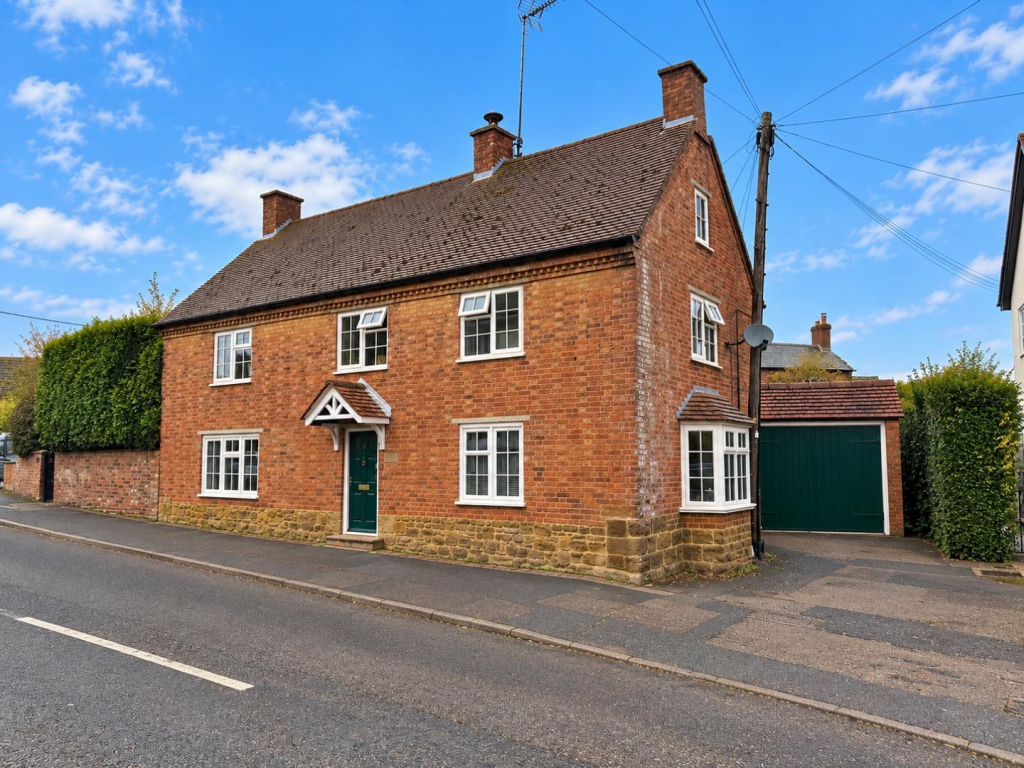
An exceptional four-bedroom detached family residence, occupying a highly desirable position overlooking The Green in the picturesque village of Guilsborough.
Situated in the heart of one of Northamptonshire’s most sought-after villages, the property combines a wonderful village setting with beautifully renovated interiors and generous, versatile accommodation.
The current owners have undertaken a comprehensive programme of refurbishment and extension, transforming the property into an impressive contemporary family home.
Significant improvements include extensions to the side and first floor, complete rewiring, a new heating system and replacement windows and doors throughout, creating a home finished to an excellent standard.
At the heart of the property is a stunning open-plan kitchen/breakfast room, which connects seamlessly with the family room to create a fabulous setting for entertaining and modern family living.
The thoughtfully arranged ground floor also provides a separate lounge, formal dining room, utility room, plant room and cloakroom/WC.
The first floor offers four well-proportioned bedrooms, including a principal suite with en-suite facilities, together with a family bathroom.
A particularly versatile addition is the room above the garage, accessed from the rear hallway, which lends itself perfectly to a home office, games room or potential fifth bedroom.
Outside, the property enjoys gardens to both the front and rear, with a private driveway providing ample off-road parking.
Its attractive outlook over The Green, combined with convenient access to the village shop and popular schools, makes this a wonderful opportunity to acquire a beautifully refurbished home in one of the county’s most appealing village locations.
Accommodation Ground Floor Entrance Hall (4.09m x 3.00m (13'05 x 9'10)) A spacious and inviting entrance hall, accessed through a solid wood front door and enhanced by a striking galleried landing above.
Windows to the side elevation create a bright and airy atmosphere, while the staircase rises to the first floor with practical storage beneath.
A further door leads through to:- Cloakroom A versatile cloakroom, formerly a downstairs WC, now offering a convenient space for coats, shoes and everyday storage.
The existing plumbing has been retained, allowing the room to be converted back into a WC if desired. A side-facing window provides natural light and ventilation.
Lounge (5.31m x 5.77m (17'05 x 18'11)) A generous and inviting reception room, with an attractive bay window framing delightful views across the village green.
Tastefully redecorated to create a comfortable setting for family living, the room features a fireplace to the side and TV points.
Sliding doors provide a natural connection through to:- Dining Room (3.28m x 3.02m (10'09 x 9'11)) Enjoying natural light from windows to both the front and side elevations, this room is enhanced by stylish herringbone luxury vinyl flooring, bringing a sophisticated touch to the interior.
A conveniently positioned door leads directly through to:- Kitchen (4.04m x 3.02m + 3.66m x 2.74m (13'03 x 9'11 + 12'0) The superb open-plan kitchen/breakfast room forms the heart of the home, beautifully finished with an extensive range of contemporary wood-effect cabinetry, elegant quartz work surfaces and tiled splashbacks.
A dedicated coffee station adds a thoughtful touch with under-cabinet lighting, while quality appliances include a Neff double oven and induction hob.
The undermounted sink is complemented by a striking copper Quooker hot tap, adding warmth and character to the modern design.
Windows provide views over the driveway, with convenient access to both the rear hall and entrance hall.
A generous breakfast bar creates a sociable setting for casual dining and entertaining, while an opening connects seamlessly through to:- Family Room (4.62m x 4.01m (15'02 x 13'02)) A superb addition to the home, this extended family area connects seamlessly with the kitchen/breakfast room, creating a sociable and versatile space.
Expansive bi-fold doors open onto the rear garden, allowing natural light to fill the room.
Elegant wood-effect lvt flooring complements the contemporary interior, while wall-mounted TV points make this an inviting space for family relaxation and entertaining.
Inner Hall (4.62m x 1.19m (15'02 x 3'11)) Doors and windows to the side elevation, giving access to the driveway and off road parking.
There are stairs rising to the playroom/office and doors to:- Utility (2.59m x 2.57m (8'06 x 8'05)) A thoughtfully arranged utility room offering a dedicated laundry area with plumbing and space for a washing machine and tumble dryer beneath an attractive stone-effect worktop.
A rear-facing door opens directly onto the garden. A separate door leads through to the plant room, housing the hot water cylinder.
Wc (1.75m x 1.73m (5'09 x 5'08)) Suite comprising WC and hand wash basin with a vanity below and tiled splashback above.
Playroom/Office (5.23m x 2.97m (17'02 x 9'09)) A generously proportioned and highly versatile room, accessed via its own staircase from the inner hall.
Windows to the front and rear elevations, while fitted carpet provides a comfortable finish.
This adaptable space would make an excellent games room, private home office or potential fifth bedroom, depending on the needs of the purchaser.
First Floor Landing Doors to:- Bedroom One (4.32m x 3.89m (14'02 x 12'09)) With windows to each side there is space for a super king sized bed, with carpet fitted, a storage cupboard to the rear of the room and steps to:- Dressing Area (2.69m x 2.41m (8'10 x 7'11)) The room offers practical storage with an existing cupboard, together with ample space for additional wardrobes to suit individual requirements.
A further door leads through to:- Ensuite (2.39m x 1.40m (7'10 x 4'07)) A stylish newly fitted en-suite, finished with contemporary fittings including a spacious double shower with glass partition and tiled surrounds.
An integrated vanity unit houses the WC and wash hand basin, creating a clean and streamlined finish.
A rear-facing window enjoys views over the garden, complemented by a stainless steel heated towel rail.
Bedroom Two (3.35m x 3.28m (11'00 x 10'09)) A well-proportioned double bedroom enjoying natural light from windows to the front elevation.
The room comfortably accommodates a double bed and benefits from an integrated wardrobe, providing practical.
Bedroom Three (3.58m x 2.97m (11'09 x 9'09)) A comfortable and versatile double bedroom enjoying a front-facing window, with ample space for a double bed and the added convenience of a built-in storage cupboard.
Bedroom Four (3.28m x 2.97m (10'09 x 9'09)) Currently space for a single bed with a window to the front.
Bathroom (3.35m x 2.34m (11'00 x 7'08)) A beautifully finished family bathroom offering a contemporary suite comprising a bath and spacious double shower cubicle with glass partition.
An integrated vanity unit with wash hand basin and storage beneath is complemented by a low-level WC, creating a stylish and practical arrangement.
A heated towel rail adds further comfort, while a rear-facing window provides natural light and ventilation.
Garage (5.36m x 3.07m (17'7 x 10'1)) A practical and well-proportioned single garage, accessed directly from the driveway through a split door.
The garage benefits from an electricity supply and access to the oil fired boiler with internal access to the inner hall and a three-casement window overlooking the rear garden.
Outside Front Garden The property benefits from an attractive split-level front garden, predominantly laid to lawn and enjoying delightful views over the village green.
To the side, a gravel driveway provides ample off-road parking for multiple vehicles.
Rear Garden The attractive rear garden has been thoughtfully landscaped to create a pleasant outdoor space for relaxing and entertaining.
Predominantly laid to lawn, the garden features a Upvc decked terrace adjoining the family room, offering a natural extension of the living accommodation and an ideal setting for al fresco dining.
Timber fencing defines the boundaries, while a garden shed provides practical storage. There is also convenient access to the oil tank.
Services Mains water, electricity and drainage are connected to the property, with central heating provided by an oil-fired boiler.
None of the services or associated appliances have been tested by the selling agents.
Council Tax West Northamptonshire Council - Band F Local Amenities Guilsborough is a village some twelve miles north west of Northampton.
Within the village there is a shop/Post Office, Church of England Church, a Public House, a Doctor's surgery, Village Hall and there is The Guilsborough CE Primary School with secondary education at Guilsborough School.
At nearby Spratton, there is the Spratton Hall Preparatory School, Butchers and General Stores. There are bus services to Northampton.
References to schools should not be taken to mean that the schools mentioned have places available.
How To Get There From Northampton town centre take the A5199 in a north westerly direction, passing out of Kingsthorpe and going through the villages of Chapel Brampton and Spratton.
Continue along the A5199 to the village of Creaton, taking the second turning on the left signposted to Hollowell and Guilsborough. Pass through Hollowell and into the village of Guilsborough.
Proceed along the High Street to the village green where the property can be found in front of you with a For Sale board erected. Doing14102026/0500
Value & comps
No previous sales on record.
Returns
Set an offer; the calculator follows it.
We're still gathering serviced-accommodation data for this area.
Archie refurb estimate: a Pro feature
0.0% below asking
This is not financial or investment advice. Prop AI Deals is not authorised by the Financial Conduct Authority (FCA) to provide investment advice.
All investment calculators, property analyses, and AI-generated insights are for informational purposes only. Property investment carries risk and may result in financial loss. All calculations should be independently verified and you should consult with FCA-authorised financial advisers before making any investment decisions.
Past performance does not guarantee future results. Tax implications vary by individual circumstances.
Deal
Properties like this can earn 2–3x BTL yields when converted to HMO, with retrofit costs around £10k/room. Sign in to see the full tier, yield projection, and cost breakdown.
Commercial properties like this can earn 30-50% higher yields when converted to residential under Class MA / Q / P / PA, with prior approval costing ~GBP 96/unit. Sign in to see the recommended route, yield uplift, and cost breakdown.
BRRR-suited properties can recycle 80-100% of investor capital on refi, leaving a high-yielding rental with most of the money out. Sign in to see the refurb cost stack, ARV projection, and refinance maths.
Detached + large garden = sub-division play. Pro tier unlocks the tier badge, plot size, uplift estimate, and regional land benchmark.
Short-lease flats trade at deep discount, but extending under the 1993 Act often costs far less than the discount. Pro tier unlocks the tier badge, premium breakdown, long-lease ARV and arbitrage maths.
See projected short-stay revenue vs a vanilla BTL for this property.
See real sub-let margins (HMO room rates & SA nightly rates) vs the landlord rent.
Area
Agent & docs
FAQ
About The Green, Northampton
Explore nearby