We've tightened what earns a Pursue. A home now needs a published valuation, a strategy that still makes money after real running costs and lender stress tests, and no listing problems that would stop a mortgage. You'll see fewer Pursues, and each one has been checked harder.
See how verdicts work3-bedroom detached house · EH53 0SH
Sold STCListed 159 days
Opportunity summary
See Archie’s verdict, returns by strategy and what to check before viewing.
About
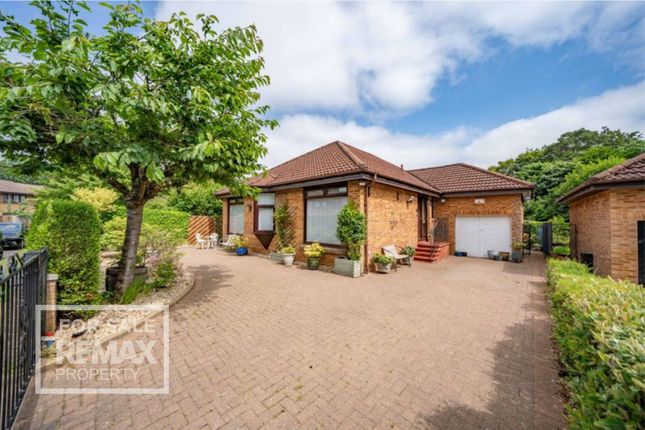
** A 3 Bed Detached Bungalow Set on a Private Plot ** Located in a delightful family friendly locale, this amazing home is finished to a high standard throughout.
This much sought-after area of Caroline Park, Mid Calder, Livingston, EH53 0SH, is rarely available and would make an ideal purchase for a family, professionals, retired couple or first-time buyer.
Sharon Campbell and REMAX Property are pleased to bring this fabulous house to the market and suggest it is a must for your viewing list. Freehold Property. Council Tax Band E. EPC C. No Factor Fees.
EPC Rating: C Front Garden, Garage and Driveway The secluded setting for this property creates an inviting open approach. The gravelled garden is edged with some planting.
Access to both sides of the property is allowed via pathways. The driveway could easily accommodate two vehicles.
The garage (5.190m x 2.597m (17’00” x 08’06”) has an up and over door to the front with power and light contained within.
Entrance Hallway A welcoming entrance is created by a covered porch to the front then a part glazed door with a glazed adjacent side panel, bringing in lots of natural light.
Decorated with neutrally painted walls and laminate to the floor, the modern décor begins. The bright, inviting hallway is ‘L’ shaped and two ceiling lights enhance this.
An integrated cupboard allows for storge. Attic access (which has its own light) can be gained from here and is finished with loose floorboards.
Two power points, a smoke detector, a carbon monoxide detector, attic access and a modern chrome radiator are also included.
Dining Lounge 7.266m x 3.269m (23’10” x 10’09”) This splendidly spacious room is in excellent decorative order, with laminate to the floor and neutral tones to the walls, plus one feature wall.
Two lots of windows to the front allow in lots of natural light being complemented by two ceiling lights.
The modern log burning stove has not been used by the current owners but provides a modern feature.
Two radiators, a smoke detector, power points, a telephone socket and a television aerial socket are also provided.
Kitchen 3.279m x 2.683m (10’09” x 08’10”) This modern room, complete with separate coffee station, creates a delightful space.
Well equipped with wall and floor mounted units with grey and white frontages.
Decorated with one feature wall, some painted walls, laminate flooring, wipe clean panelling splashbacks and co-ordinating work surfaces, a charming ambience has been created.
There is an integrated electric double oven, four ring ceramic hob, cooker hood, dishwasher, washing machine and freestanding fridge-freezer, which will be included in the sale.
The self-coloured sink with drainer and mixer tap compliments the rest of the room.
The window to the side of the property allows natural light to enter the room, which is further enhanced by ceiling lighting and under unit lights.
A half-glazed door provides access to the side of the property. Power points, a heat detector and a modern vertical radiator are supplied.
Main Bedroom 3.537m x 3.183m (11’07”x 10’05”) up to the wardrobes A splendid room with views of the rear garden through the windows.
Tastefully decorated with one feature wall and neutral tones to the remaining walls with carpet to the floor. An integrated double mirror fronted wardrobe offers lots of hanging and shelving space.
Ceiling lighting, power points and a radiator complete the room.
En-Suite Shower Room 2.073m x 1.458m (06’10” x 04’09”) An essential commodity in the modern family home, which has been fitted with a modern white suite.
The shower cubicle houses a wall mounted shower, with both a rainfall showerhead plus a handheld shower, a close coupled toilet and an inset sink, set within a vanity unit.
The stunning backlit mirror creates a ‘wow’ feature. Finished with modern wet wall panelling and vinyl to the floor.
A window to the side of the property, recessed ceiling downlights and a chrome ladder radiator finish the room.
Second Double Bedroom 3.428m x 2.683m (11’03” x 08’10”) up to wardrobes Another delightful bedroom which has been decorated with neutral tones to the walls and a fully fitted carpet to the floor.
Windows to the rear allow in plenty of natural light and there is a ceiling light. There are double mirror fronted wardrobes providing excellent hanging and shelving storage.
Power points and a radiator are also provided.
Third Bedroom 2.784m x 2.492m (09’02” x 08’03”) up to the wardrobes A lovely room which has been finished with neutral tones to the walls and laminate to the floor.
A window to the side brings in natural light and there is a ceiling light. Double fronted wardrobes provide hanging and shelving storage. Power points and a radiator are also included.
Shower Room 2.061m x 1.671m (06’09” x 05’06”) This impressive, boutique style room has been upgraded with contemporary tiling to the walls and laminate to the floor.
The suite comprises of a walk-in shower with a wall mounted mixer shower, with a rainfall shower head plus handheld shower, a back to wall toilet and a vanity sink, with storage below.
Another impressive mirror with lighting, ceiling downlights, an extractor fan and a chrome ladder radiator complete the room.
Rear Garden The private garden has been lovingly crafted and designed to add character to this area. There is walling to the rear and fencing to the boundaries to provide a secure garden.
Predominantly finished with grass, there are also sections of planting in raised border beds. Paving allows access on both side to the front of the property and to the garage and shed.
ed areas create seating spaces and provide an excellent area to relax or entertain. The garden shed and summer house will be included in the sale.
There are raised beds around perimeter of garden, path leading to gate outside of property. Additional Items Tenure: Freehold.
Council Tax Band:E Factor Fee: All fitted floor coverings, blinds and kitchen items mentioned, the summerhouse and the garden shed are all included in the sale.
All information provided by the listing agent/broker is deemed reliable but is not guaranteed and should be independently verified. No warranties or representations are made of any kind.
VIEWINGS Arrange an appointment through REMAX Property Livingston on or with Sharon Campbell direct on .
OFFERS: All offers should be submitted to: REMAX Property, REMAX House, 13b, Fairbairn Road, Livingston, West Lothian, EH54 6TS. Telephone .
INTEREST It is important your legal adviser notes your interest; otherwise, this property may be sold without your knowledge.
THINKING OF SELLING To arrange your FREE MARKET VALUATION, simply call Sharon Campbell on .
OFFERS All offers should be submitted to: REMAX Property, REMAX House, Fairbairn Road, Livingston, West Lothian, EH54 6TS. Telephone .
INTEREST It is important your legal adviser notes your interest; otherwise this property may be sold without your knowledge.
THINKING OF SELLING To arrange your FREE MARKET VALUATION, simply call Sharon Campbell on TODAY.
THE CONSUMER PROTECTION UNFAIR TRADING REGULATIONS Every effort has been made to ensure that the information contained within the Schedule of Particulars is accurate, prepared on the basis of information provided by our clients.
Nevertheless, the internal photographs may have been taken using a wide-angle lens. All sizes are recorded by electronic tape measurement to give an indicative, approximate size only.
Floor plans are demonstrative only and not scale accurate. Moveable items or electric goods illustrated are not included within the sale unless specifically mentioned in writing.
We have not tested any service or appliance. This schedule is not intended to and does not form any contract.
It is imperative that, where not already fitted, suitable smoke alarms are installed for the safety of the occupants in the property. These must be regularly tested and checked.
Prospective purchasers should make their own enquiries - no warranty is given or implied. Disclaimer Each office is independently owned and operated.
Remax Property is operated by Locaro Limited, registered office Remax House, 13b Fairbairn Road, Livingston, EH54 6TS
Value & comps
Land Registry doesn’t cover Scotland or Northern Ireland, so previous sales may not be on record.
Returns
Set an offer; the calculator follows it.
Short-let licence or registration needed
We're still gathering serviced-accommodation data for this area.
Archie refurb estimate: a Pro feature
0.0% below asking
This is not financial or investment advice. Prop AI Deals is not authorised by the Financial Conduct Authority (FCA) to provide investment advice.
All investment calculators, property analyses, and AI-generated insights are for informational purposes only. Property investment carries risk and may result in financial loss. All calculations should be independently verified and you should consult with FCA-authorised financial advisers before making any investment decisions.
Past performance does not guarantee future results. Tax implications vary by individual circumstances.
Deal
Properties like this can earn 2–3x BTL yields when converted to HMO, with retrofit costs around £10k/room. Sign in to see the full tier, yield projection, and cost breakdown.
Commercial properties like this can earn 30-50% higher yields when converted to residential under Class MA / Q / P / PA, with prior approval costing ~GBP 96/unit. Sign in to see the recommended route, yield uplift, and cost breakdown.
BRRR-suited properties can recycle 80-100% of investor capital on refi, leaving a high-yielding rental with most of the money out. Sign in to see the refurb cost stack, ARV projection, and refinance maths.
Detached + large garden = sub-division play. Pro tier unlocks the tier badge, plot size, uplift estimate, and regional land benchmark.
Short-lease flats trade at deep discount, but extending under the 1993 Act often costs far less than the discount. Pro tier unlocks the tier badge, premium breakdown, long-lease ARV and arbitrage maths.
See projected short-stay revenue vs a vanilla BTL for this property.
See real sub-let margins (HMO room rates & SA nightly rates) vs the landlord rent.
Area
Agent & docs

FAQ
About Caroline Park, Mid Calder, EH53 0SH
Explore nearby