3-bedroom detached house · SO16 6AZ
Listing removedListed 265 days
Opportunity summary
See Archie’s verdict, returns by strategy and what to check before viewing.
About
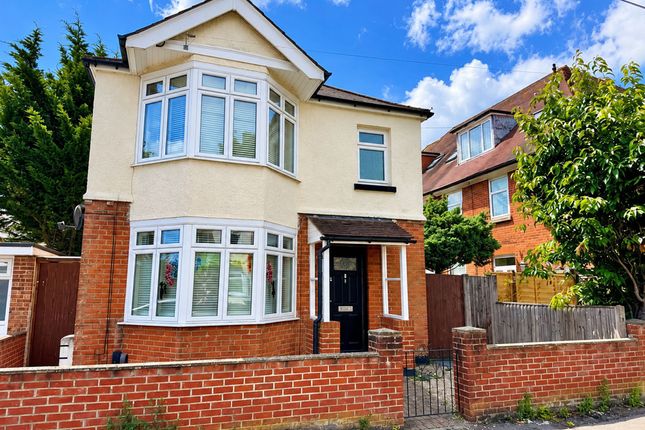
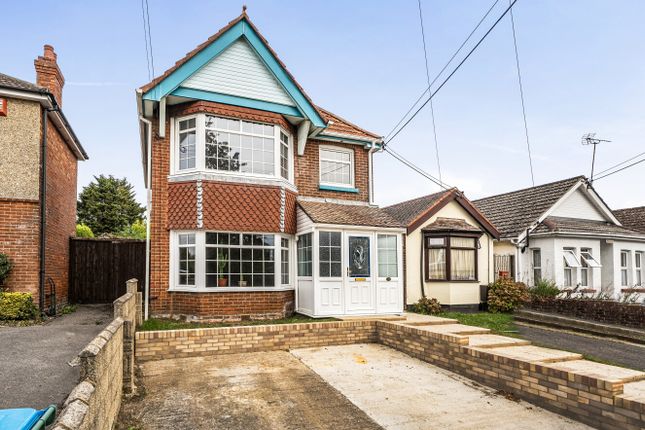
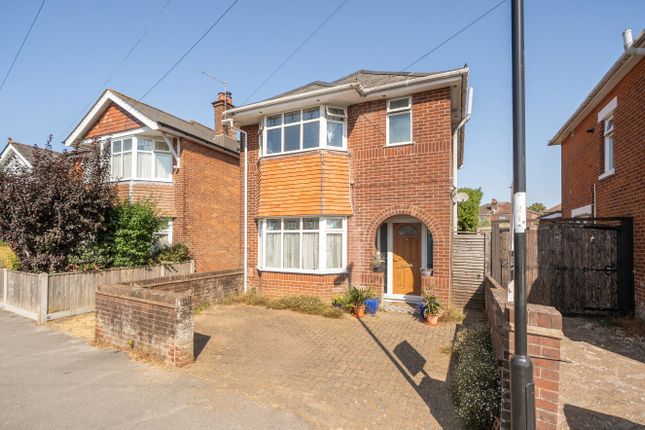
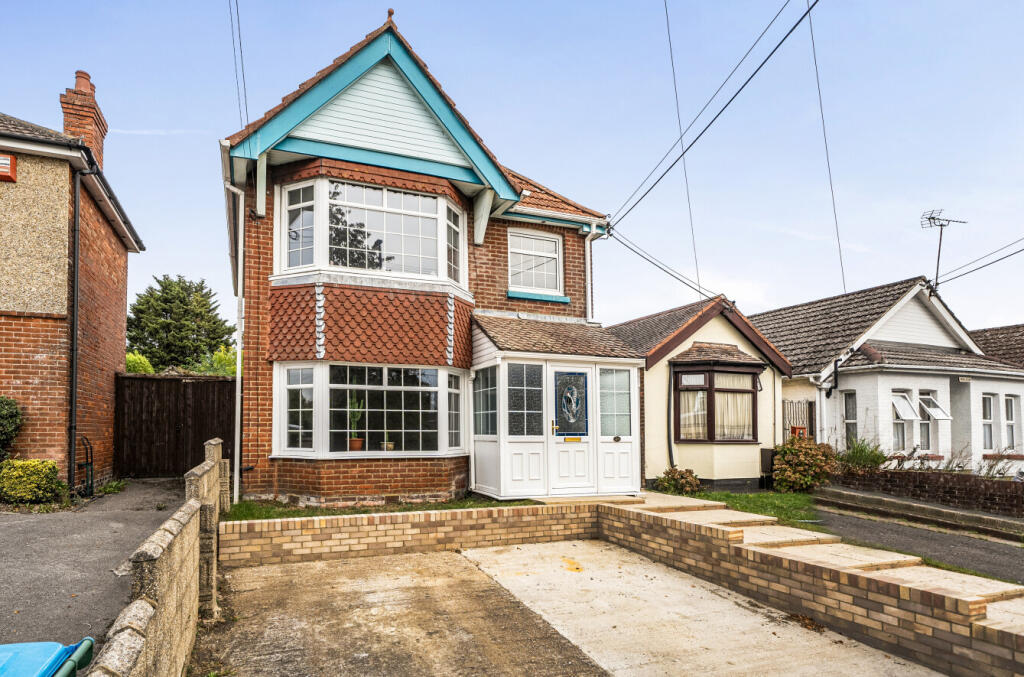
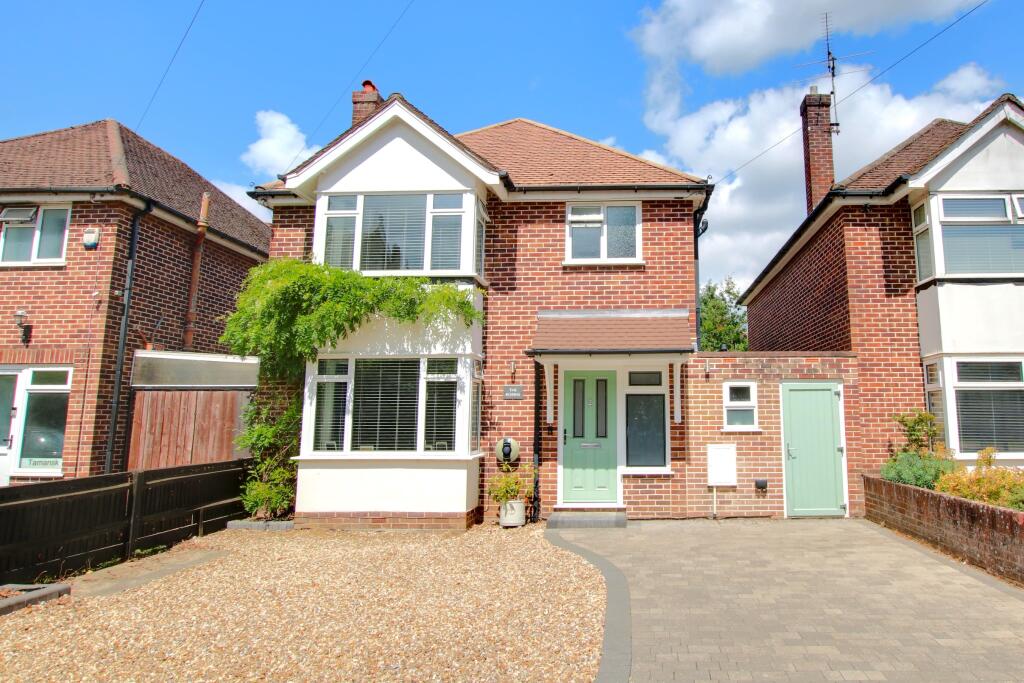
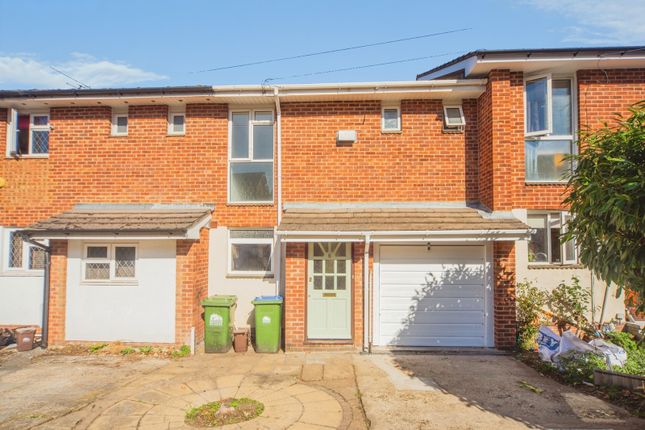
Positioned within a quiet cul-de-sac setting, this charming 1930s detached family home has been thoughtfully improved and stylishly presented, offering a superb blend of character features and modern comforts.
The property enjoys a convenient location within walking distance of Southampton General Hospital, making it an ideal choice for families and professionals alike.
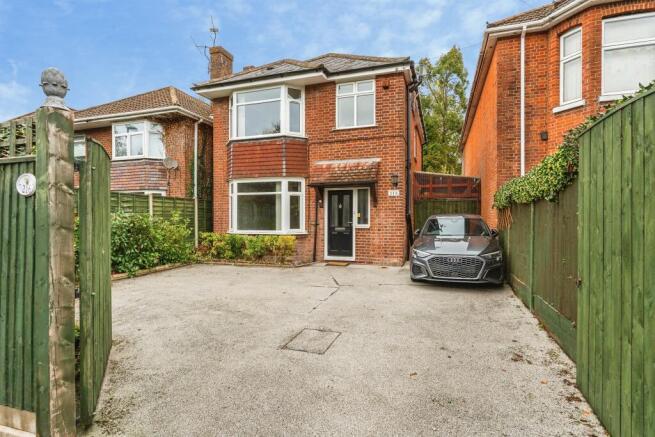
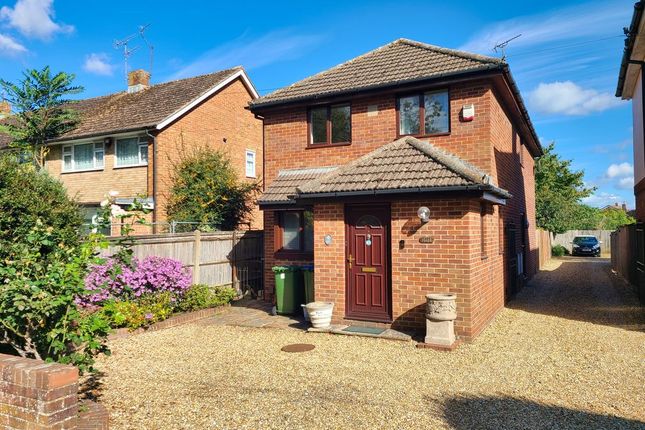
Ground Floor Accommodation The property is approached via a fenced frontage with a mature hedgerow providing privacy to the front and side aspects.
A driveway offers off-road parking, complemented by a timber carport to the side, providing additional parking, storage or log store space, with direct access through to the rear garden.
A covered storm porch with a refitted composite front door opens into the inner hallway, which features smooth and coved ceilings, engineered wooden laminate flooring and stairs rising to the first floor.
Two useful under-stairs storage cupboards are provided, one housing the gas combination boiler, installed approximately four years ago. Doors lead to the lounge and dining areas.
The lounge is a welcoming and characterful reception room, featuring a smooth and coved ceiling, an attractive double-glazed bay window to the front aspect and a striking multi-fuel burner set within a stone fireplace with tiled hearth.
Engineered LVT flooring continues through the space, which flows seamlessly into the open-plan kitchen/dining area at the rear.
To the rear, the open-plan kitchen/dining room provides an excellent social space, with smooth and coved ceilings, downlighting, a double-glazed window to the side and French doors opening directly onto the garden.
The room benefits from wood-effect tiled flooring with app-controlled underfloor heating and retains an ornamental lined fireplace, ready for an additional burner to be installed (subject to appropriate installation).
The kitchen is a "German" fitted and offers generous Granite work surfaces with a range of base and eye-level units.
Integrated appliances include an AEG fridge, dishwasher and washing machine, along with a vertical gas oven and grill, gas hob with contemporary extractor above and a sink unit with mixer tap.
First Floor Accommodation The first-floor landing features a smooth ceiling, side aspect double-glazed window, carpeted flooring, loft access and doors to all bedrooms and the bathroom.
There are three well-proportioned bedrooms, all benefiting from fitted carpets, radiators and double-glazed windows. Bedroom One features a bay window to the front and a smooth ceiling.
Bedroom Two enjoys built-in triple wardrobes and a smooth ceiling.
Bedroom Three is a comfortable third bedroom with a textured ceiling, ideal as a nursery, home office or guest room The family bathroom has also been refitted and comprises a vanity unit with concealed cistern WC and wash basin, an enclosed bath with mixer shower and glass screen, heated towel rail, extractor fan, large vanity mirror and vinyl flooring.
An obscure double-glazed window to the front provides natural light and ventilation.
Outside The rear garden has been attractively landscaped to create multiple seating areas, allowing you to enjoy the sun throughout the day.
A flat level decked and patio area sits directly behind the property, leading to a lawned garden and a further raised decking area at the far end.
Flower beds line the borders, with fencing to one side and a brick wall to the other.
A timber garden shed is fitted with power and lighting, and there is convenient access to the rear of the carport, enhancing the garden’s practicality.
Location - Holland Place is ideally situated for access to Shirley’s vibrant high street, offering a wide range of shops, cafés and amenities.
Schooling for all ages is readily available, alongside excellent transport links via the M3 and M27 motorway networks.
Nearby open spaces include The Common and the Sports Centre, providing excellent recreational facilities for families and outdoor enthusiasts.
Additional Information Construction: Brick Under Tiled Roof Services: Mains Water, Mains Electricity, Gas Central Heating Local Authority: Southampton City Council Council Tax Band: C Disclaimer - These particulars are believed to be correct but do not constitute an offer or contract.
Measurements, descriptions and references to condition are provided for guidance only.
Prospective purchasers should satisfy themselves as to the accuracy of all information by inspection or professional advice.
Value & comps
No previous sales on record.
Returns
Set an offer; the calculator follows it.
We're still gathering serviced-accommodation data for this area.
Archie refurb estimate: a Pro feature
0.0% below asking
This is not financial or investment advice. Prop AI Deals is not authorised by the Financial Conduct Authority (FCA) to provide investment advice.
All investment calculators, property analyses, and AI-generated insights are for informational purposes only. Property investment carries risk and may result in financial loss. All calculations should be independently verified and you should consult with FCA-authorised financial advisors before making any investment decisions.
Past performance does not guarantee future results. Tax implications vary by individual circumstances.
Deal
Properties like this can earn 2–3x BTL yields when converted to HMO, with retrofit costs around £10k/room. Sign in to see the full tier, yield projection, and cost breakdown.
Commercial properties like this can earn 30-50% higher yields when converted to residential under Class MA / Q / P / PA, with prior approval costing ~GBP 96/unit. Sign in to see the recommended route, yield uplift, and cost breakdown.
BRRR-suited properties can recycle 80-100% of investor capital on refi, leaving a high-yielding rental with most of the money out. Sign in to see the refurb cost stack, ARV projection, and refinance maths.
Detached + large garden = sub-division play. Pro tier unlocks the tier badge, plot size, uplift estimate, and regional land benchmark.
Short-lease flats trade at deep discount, but extending under the 1993 Act often costs far less than the discount. Pro tier unlocks the tier badge, premium breakdown, long-lease ARV and arbitrage maths.
See projected short-stay revenue vs a vanilla BTL for this property.
See real sub-let margins (HMO room rates & SA nightly rates) vs the landlord rent.
Area
Agent & docs

FAQ
About Holland Place, Southampton, SO16
Explore nearby