4-bedroom bungalow · CT4 6DN
For saleListed 385 days
Opportunity summary
See Archie’s verdict, returns by strategy and what to check before viewing.
About
Woodside offers so much more than it shows from the outset.
This quietly unassuming chalet style bungalow boasts an impressive 162 sqm of internal space, and offers tremendous flexibility in its layout - as well as a wealth of potential.
Before we get too excited, let’s talk about what it offers currently. The ground floor is vast.
Upon entering you are greeted by a large entrance hall with storage and access to bedrooms 3 and 4, the shower room, the kitchen and the lounge.
Bedroom 3 is a double bedroom featuring built in wardrobes and lovely views across to the neighbouring woodland.
Bedroom 4 is a single room, with plenty of space for a child - it would also make for an excellent study room or office.
The shower room serves these two bedrooms, but doesn’t need to be used for guest facilities as there is a cloakroom/wc elsewhere on the ground floor.
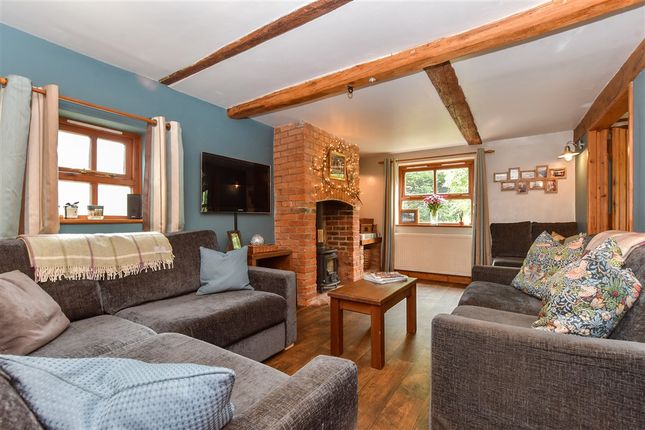
Thank fully this means you don’t have to tidy and clean it every time you have guests over! The lounge is a generous 21’10 by 12’4 with a log burner at its centre.
This triple aspect room is light and bright and offers a multitude of options for its layout.
It also benefits from direct access into the conservatory, which is useable all year round thanks to the addition of a solid roof as well as underfloor heating.
The kitchen is the engine room of the home.
There’s a wealth of space to store, prep, create and enjoy - be that a family meal, or just a quiet coffee after the kids have left for school in the morning.
Currently there is a dining table in the centre - but the room could easily accommodate a large island if you desired.
The addition of an island would remove the dining space here - but this is not a concern as just off of the kitchen is a (you guessed it) large dining room.
This is the kind of dining room where if someone gets up mid meal, no one has to “tuck in” and move their chairs. There are no small spaces here.
This is a home that has been created and extended with the needs of a family at the forefront of its design. The utility room - for example - is larger than many people’s kitchens.
Here there is space to store the wide range of fruits and vegetables you can grow on the land, and if that’s not your thing then it’s the perfect place to come in to the house if you have dogs or muddy boots.
A utility room is a country property is an essential. It’s the room that doesn’t have to be immaculately presented at all times as it joins the outside elements to the cosy interior.
Just off of the room is a separate wc/cloakroom for guests - or for easy access when you’re in the garden.
It’s worth adding at this point that the dining room, utility and cloakroom are all part of the extension and were built with one eye on possible future development.
There is potential for the entire space to be opened through to the kitchen if required - creating an enormous kitchen/diner. The first floor offers the 2 main bedrooms and a separate shower room.
Throughout this floor there is ample eaves storage and even potential to add a further room over the lounge - subject to the necessary permission(s).
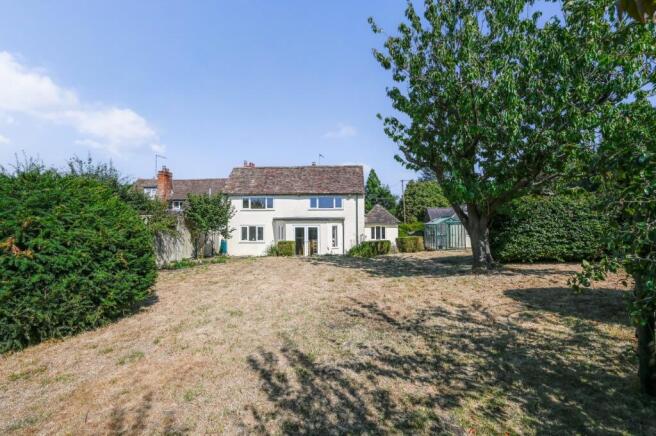
Outside there is space to grow, space to play, to entertain and to relax - in short there isn’t anything you can’t do. There is a workshop here too, and a double garage with a car port.
There is the potential for conversion into an annexe thanks to its footings. Your immediate neighbours are the inhabitants of Lyminge forest - a protected ancient woodland.
Alongside its natural beauty, it’s popular for the many walking and cycling trails it offers, as well as some stunning views across the downs and English channel.
As a home Woodside spoils you on all fronts - its in a beautiful location, it offers easy access to the coast and to Ashford or Canterbury, and it has fantastic space with exciting further potential.
If you’re looking for a home now with a real treasure trove of opportunity, then we’d love to show you around. EPC Rating: D
Value & comps
No previous sales on record.
Returns
Set an offer; the calculator follows it.
We're still gathering serviced-accommodation data for this area.
Archie refurb estimate: a Pro feature
0.0% below asking
This is not financial or investment advice. Prop AI Deals is not authorised by the Financial Conduct Authority (FCA) to provide investment advice.
All investment calculators, property analyses, and AI-generated insights are for informational purposes only. Property investment carries risk and may result in financial loss. All calculations should be independently verified and you should consult with FCA-authorised financial advisors before making any investment decisions.
Past performance does not guarantee future results. Tax implications vary by individual circumstances.
Deal
Properties like this can earn 2–3x BTL yields when converted to HMO, with retrofit costs around £10k/room. Sign in to see the full tier, yield projection, and cost breakdown.
Commercial properties like this can earn 30-50% higher yields when converted to residential under Class MA / Q / P / PA, with prior approval costing ~GBP 96/unit. Sign in to see the recommended route, yield uplift, and cost breakdown.
BRRR-suited properties can recycle 80-100% of investor capital on refi, leaving a high-yielding rental with most of the money out. Sign in to see the refurb cost stack, ARV projection, and refinance maths.
Detached + large garden = sub-division play. Pro tier unlocks the tier badge, plot size, uplift estimate, and regional land benchmark.
Short-lease flats trade at deep discount, but extending under the 1993 Act often costs far less than the discount. Pro tier unlocks the tier badge, premium breakdown, long-lease ARV and arbitrage maths.
See projected short-stay revenue vs a vanilla BTL for this property.
See real sub-let margins (HMO room rates & SA nightly rates) vs the landlord rent.
Area
Agent & docs
FAQ
About Woodside Stone Street, Canterbury
Explore nearby