4-bedroom detached house · TN22 3JJ
For saleListed 210 days
Opportunity summary
See Archie’s verdict, returns by strategy and what to check before viewing.
About
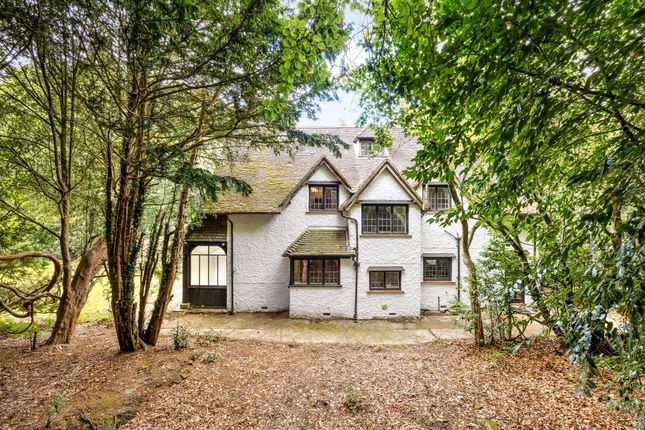
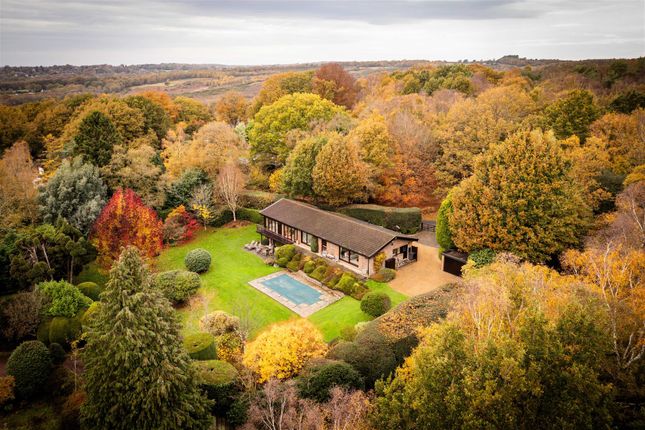
This delightful, detached family home is wonderfully located within the 6500 acres of Ashdown Forest.
It features stunning panoramic countryside views across the South Downs from Birling Gap round to Chanctonbury Ring and is approached about 150 yards down a private track.
This provides access to this property via gates that open onto a spacious parking area. The house nestles in the midst of a wraparound garden and has been in the same family for the past 40 years.
It provides a great opportunity for new owners to make it their own as there is the potential to refurbish, remodel or even rebuild the property, subject to the necessary permissions.
This includes the attached workshop that was originally a garage but no longer has garage doors so could easily provide additional accommodation or would make an excellent annex, games facility or offices.
The main entrance opens into a lobby with direct access to the well-proportioned dual aspect kitchen/breakfast room.
This includes pine floor and wall cabinets, a built-in double oven and hob, space for other appliances and room for a large table and chairs.
Double doors lead to the bright dual aspect and good-sized sitting/dining room with an attractive fireplace, built in shelving and patio doors to the rear terrace.
There is also a hallway with access to a shower room, a double bedroom/snug with understairs storage and a spacious utility room with a door to the workshop.
On the first-floor galleried landing you will find an airing cupboard and access to a family bathroom, a study/dressing room and three double bedrooms with amazing views.
These include the 18ft triple aspect principal with built in cupboards.
Outside there is a large terrace and a lawn with trees in a circular flower bed plus an additional garden area behind the hedging. Please refer to the footnote regarding the services and appliances.
What the Owner says: My parents fell in love with the property as soon as they saw it and continued to live there for the next 40 years but new owners have the opportunity to make it their own.
It was an idyllic home to grow up in with the forest on the doorstep. We see plenty of wildlife including buzzards and deer wandering through the garden.
There is easy access to the A26 for Crowborough and Tunbridge Wells, while Morrisons is just eight minutes' drive.
Duddleswell includes a tearoom and nearby is the Nutley Windmill, Old Lodge Nature Reserve, the Nutley primary school and the Ashdown Forest Riding Centre.
While Maresfield includes The Chequers Inn, a good primary school, convenience store, post office, cricket and football clubs.
Uckfield has two supermarkets, a cinema, leisure centre, independent shops and eateries as well as a station where trains can whisk you to London Bridge in an hour 20 minutes.
Uckfield College is rated Outstanding as is the Beacon Academy in Crowborough and there are numerous independent schools in the area.
Room sizes: Entrance Porch Living Area : 20'9 (6.33m) narrowing to 16'0 (4.88m) x 14'0 (4.27m) Dining Area : 9'5 x 5'10 (2.87m x 1.78m) Kitchen / Breakfast Room : 16'10 x 15'1 (5.13m x 4.60m) Hall Shower Room : 6'7 x 5'8 (2.01m x 1.73m) Bedroom 5 / Study : 9'7 x 9'1 (2.92m x 2.77m) Utility Room / Office : 10'5 x 9'6 (3.18m x 2.90m) Bedroom 1 : 18'0 x 10'11 (5.49m x 3.33m) Bedroom 2 : 12'0 x 8'1 (3.66m x 2.47m) Bedroom 3 : 9'8 x 8'10 (2.95m x 2.69m) Bedroom 4 / Study 2 : 6'7 x 6'0 (2.01m x 1.83m) Bathroom : 9'2 x 7'5 (2.80m x 2.26m) Driveway Garage : 21'3 x 10'8 (6.48m x 3.25m) Rear Garden The information provided about this property does not constitute or form part of an offer or contract, nor may it be regarded as representations.
All interested parties must verify accuracy and your solicitor must verify tenure/lease information, fixtures & fittings and, where the property has been extended/converted, planning/building regulation consents.
All dimensions are approximate and quoted for guidance only as are floor plans which are not to scale and their accuracy cannot be confirmed.
Reference to appliances and/or services does not imply that they are necessarily in working order or fit for the purpose.
If buying to let, the energy rating will need to be improved to at least 'E' rating before you can let the property.
Legal advice should be taken to verify fixtures/fittings, planning, alterations and/or lease details. Appliances & services are untested, dimensions are approximate and floor plans are not to scale.
We are pleased to offer our customers a range of additional services to help them with moving home. None of these services are obligatory and you are free to use service providers of your choice.
Current regulations require all estate agents to inform their customers of the fees they earn for recommending third party services.
If you choose to use a service provider recommended by Fine & Country, details of all referral fees can be found at the link below.
If you decide to use any of our services, please be assured that this will not increase the fees you pay to our service providers, which remain as quoted directly to you.
Value & comps
No previous sales on record.
Returns
Set an offer; the calculator follows it.
We're still gathering serviced-accommodation data for this area.
Archie refurb estimate: a Pro feature
0.0% below asking
This is not financial or investment advice. Prop AI Deals is not authorised by the Financial Conduct Authority (FCA) to provide investment advice.
All investment calculators, property analyses, and AI-generated insights are for informational purposes only. Property investment carries risk and may result in financial loss. All calculations should be independently verified and you should consult with FCA-authorised financial advisors before making any investment decisions.
Past performance does not guarantee future results. Tax implications vary by individual circumstances.
Deal
Properties like this can earn 2–3x BTL yields when converted to HMO, with retrofit costs around £10k/room. Sign in to see the full tier, yield projection, and cost breakdown.
Commercial properties like this can earn 30-50% higher yields when converted to residential under Class MA / Q / P / PA, with prior approval costing ~GBP 96/unit. Sign in to see the recommended route, yield uplift, and cost breakdown.
BRRR-suited properties can recycle 80-100% of investor capital on refi, leaving a high-yielding rental with most of the money out. Sign in to see the refurb cost stack, ARV projection, and refinance maths.
Detached + large garden = sub-division play. Pro tier unlocks the tier badge, plot size, uplift estimate, and regional land benchmark.
Short-lease flats trade at deep discount, but extending under the 1993 Act often costs far less than the discount. Pro tier unlocks the tier badge, premium breakdown, long-lease ARV and arbitrage maths.
See projected short-stay revenue vs a vanilla BTL for this property.
See real sub-let margins (HMO room rates & SA nightly rates) vs the landlord rent.
Area
Agent & docs
FAQ
About New Road, Duddleswell, Uckfield, East Sussex
Explore nearby