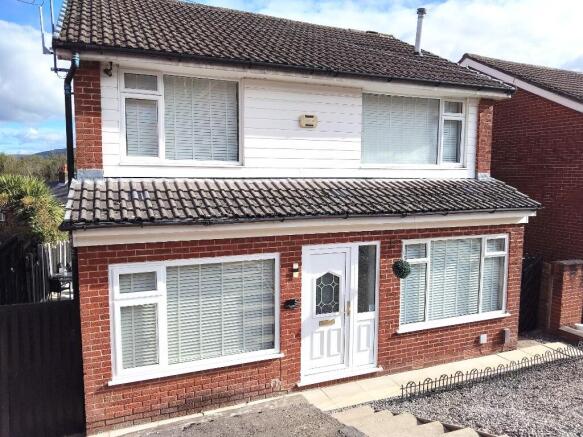
3-bedroom detached house · BL6 7RF
Listing removedReduced £50k (−11.1%) on 21 JunListed 277 days
Opportunity summary
See Archie’s verdict, returns by strategy and what to check before viewing.
About
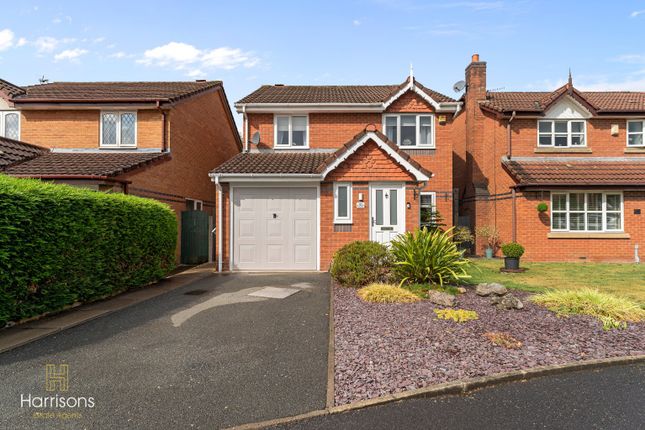
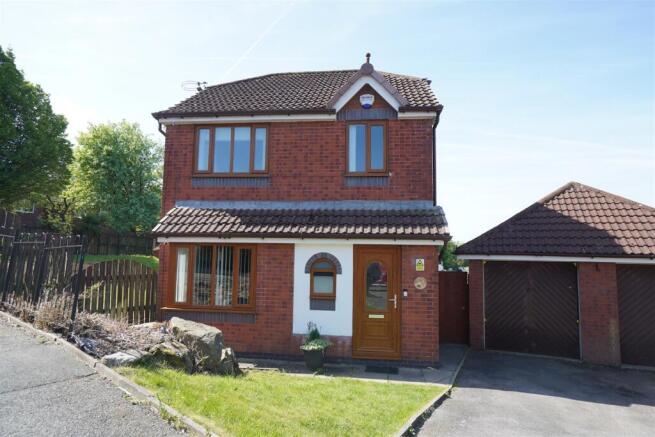
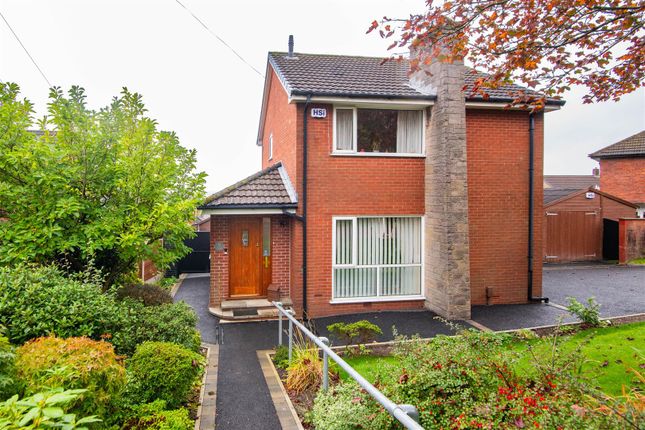
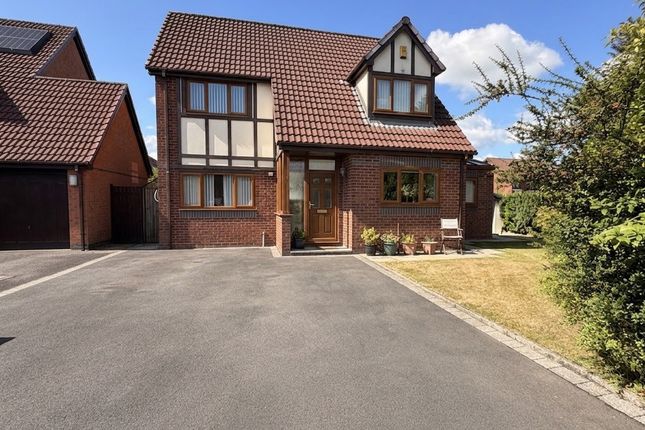
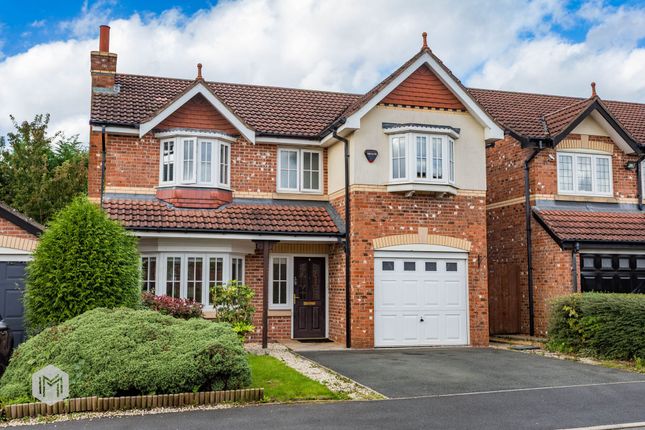
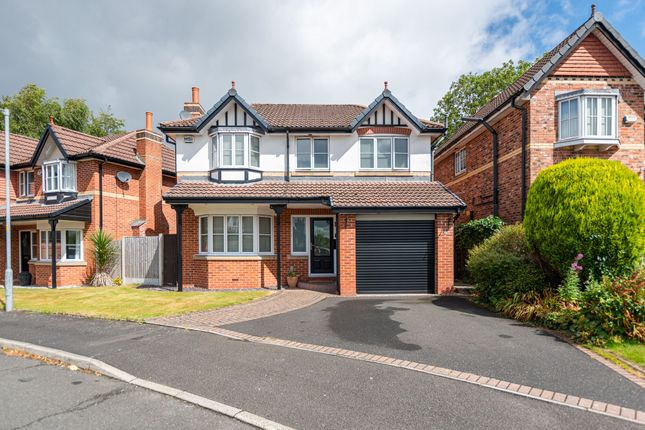
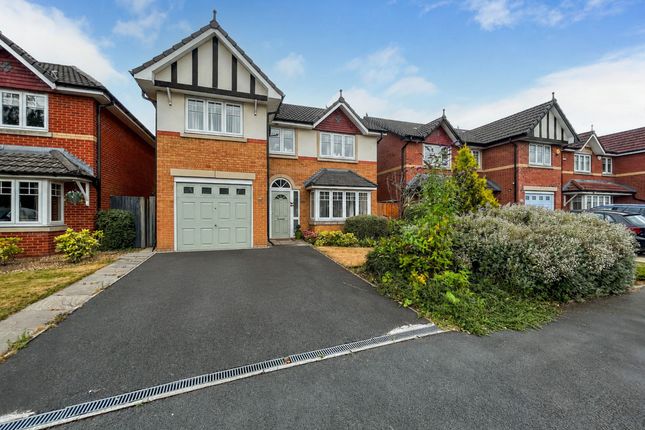
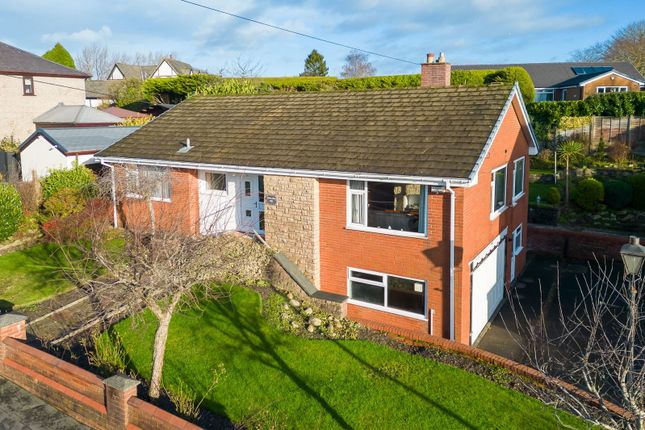
**stunning fully renovated show home style three bedroom detached family home** Back to Brick Renovation - Reconfigured Floor Plan with Excquisite Finish - Driveway Parking for Multiple Cars with Garage - Well Sized Rear Front & Rear Garden - Semi Rural Horwich Location A winding approach leads to this stunning three-bedroom detached family home, tucked away on the quiet and secluded Alderbank in the heart of Horwich, offering a semi-rural feel while remaining exceptionally convenient for local amenities and transport links.
Set on a generous plot, this style of home is particularly popular with growing families.
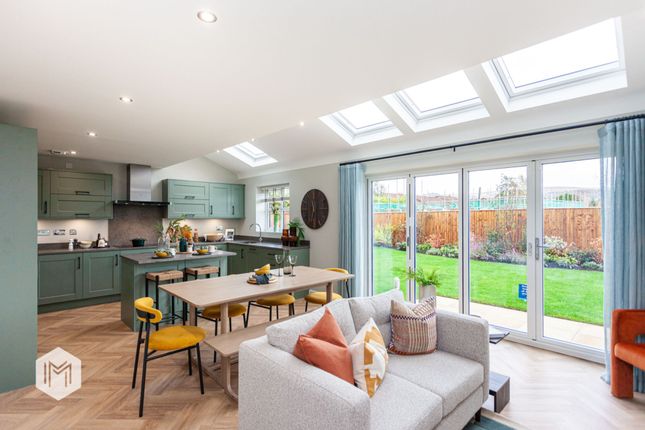
Comprehensively renovated and completed by a highly regarded local builder, the property has undergone an extensive programme of works including a full rewire, brand new central heating system with contemporary radiators, full re-plastering throughout and a re-designed floor plan creating an impressive open-plan living space.
The result is a home with an undeniable “wow factor” and a level of finish rarely seen at this price point.
The ground floor is flooded with natural light and features new windows and doors throughout, including a striking bow bay window with canopy to the front, bi-fold doors opening onto the rear garden from the dining area, and an electric garage door.
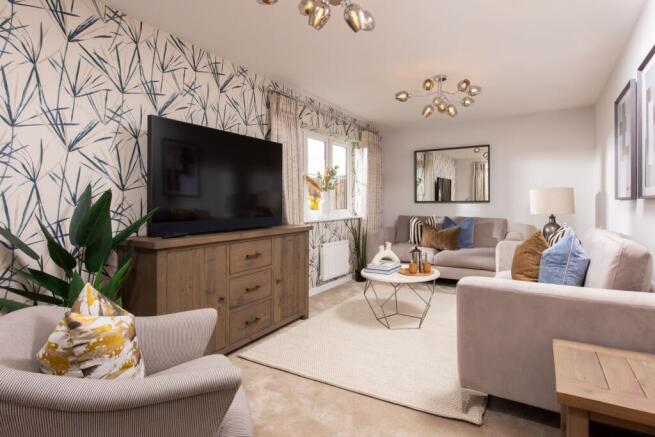
The open-plan living area is further enhanced by a wood-burning stove set on a granite hearth, creating a warm and inviting focal point.
At the heart of the home is a bespoke fitted kitchen in anthracite grey, finished with quartz worktops and complemented by a skylight to maximise natural light.
The kitchen is fully equipped with two fan-assisted Neff ovens, a six-burner gas-on-glass hob, integral dishwasher, space for an American-style fridge freezer and a double drinks fridge, ideal for modern family living and entertaining.
A separate fitted utility room in dove grey houses the boiler and provides airing cupboard storage, plumbing for a washing machine and space for a tumble dryer.
The re-designed porch offers useful additional storage, while new pre-finished internal doors complete the sleek and contemporary feel throughout the home.
Upstairs, there are three excellent-sized bedrooms, all benefiting from fitted wardrobes.
The main bedroom enjoys stunning open countryside views, while bedroom three is currently utilised as a walk-in wardrobe/dressing room with fully fitted wardrobes.
Bedroom two also features bespoke fitted wardrobes.
The accommodation is completed by a luxurious family bathroom with underfloor heating, ambient lighting, a freestanding bath and a large walk-in shower.
There is also access from the landing to a well-sized loft. Externally, the property sits on a generous plot with a driveway providing parking for several vehicles and access to the integral garage.
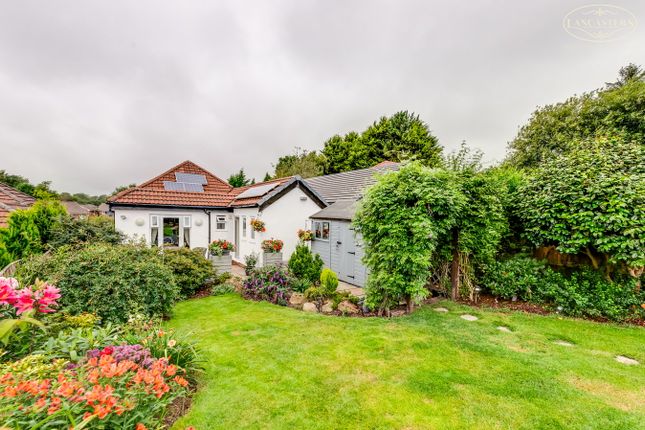
To the front is a well-maintained lawned garden, while the rear offers a private and mature garden with shrubs, lawn and patio area, perfect for family life and entertaining long into the evening.
The location is superb, within walking distance of Blackrod train station offering direct access into Manchester, and only a short drive to Horwich town centre with its excellent amenities, cafés and pubs.
The M61 motorway, Middlebrook Retail Park, highly regarded schools and the beautiful Rivington countryside are all close by, truly offering the best of both worlds.
Three-bedroom detached family homes with panoramic views in Horwich rarely come to market. Early viewing is strongly advised - please contact the office as soon as possible to arrange your viewing.
Value & comps
No previous sales on record.
Returns
Set an offer; the calculator follows it.
We're still gathering serviced-accommodation data for this area.
Archie refurb estimate: a Pro feature
0.0% below asking
This is not financial or investment advice. Prop AI Deals is not authorised by the Financial Conduct Authority (FCA) to provide investment advice.
All investment calculators, property analyses, and AI-generated insights are for informational purposes only. Property investment carries risk and may result in financial loss. All calculations should be independently verified and you should consult with FCA-authorised financial advisors before making any investment decisions.
Past performance does not guarantee future results. Tax implications vary by individual circumstances.
Deal
Properties like this can earn 2–3x BTL yields when converted to HMO, with retrofit costs around £10k/room. Sign in to see the full tier, yield projection, and cost breakdown.
Commercial properties like this can earn 30-50% higher yields when converted to residential under Class MA / Q / P / PA, with prior approval costing ~GBP 96/unit. Sign in to see the recommended route, yield uplift, and cost breakdown.
BRRR-suited properties can recycle 80-100% of investor capital on refi, leaving a high-yielding rental with most of the money out. Sign in to see the refurb cost stack, ARV projection, and refinance maths.
Detached + large garden = sub-division play. Pro tier unlocks the tier badge, plot size, uplift estimate, and regional land benchmark.
Short-lease flats trade at deep discount, but extending under the 1993 Act often costs far less than the discount. Pro tier unlocks the tier badge, premium breakdown, long-lease ARV and arbitrage maths.
See projected short-stay revenue vs a vanilla BTL for this property.
See real sub-let margins (HMO room rates & SA nightly rates) vs the landlord rent.
Area
Agent & docs
FAQ
About 2, Alderbank, Bolton
Explore nearby